
Rocky Hill, Connecticut | Tub-to-Shower Conversion & Gold Accent Transformation
Rocky Hill, Connecticut | Tub-to-Shower Conversion & Gold Accent Transformation
Project Overview
Some bathrooms don't need a renovation so much as an exorcism. When Malik called us about his upstairs bath in Rocky Hill, the room was stuck in its builder-grade era: beige walls, beige floor tile, a dark vanity topped with laminate, and a fiberglass tub/shower combo that had stopped impressing anyone years ago. What he wanted was simple to say and anything but simple to pull off — a
bathroom remodel in Rocky Hill, CT that swapped the tub for a true walk-in shower and wrapped the whole room in a black-and-gold palette straight out of a boutique hotel. As a
family-owned bathroom remodeling company based in Plainville, we handle every trade in-house — no subcontractors — so we mapped the full transformation, from demolition to the final gold knob, before swinging the first hammer.
The Challenge
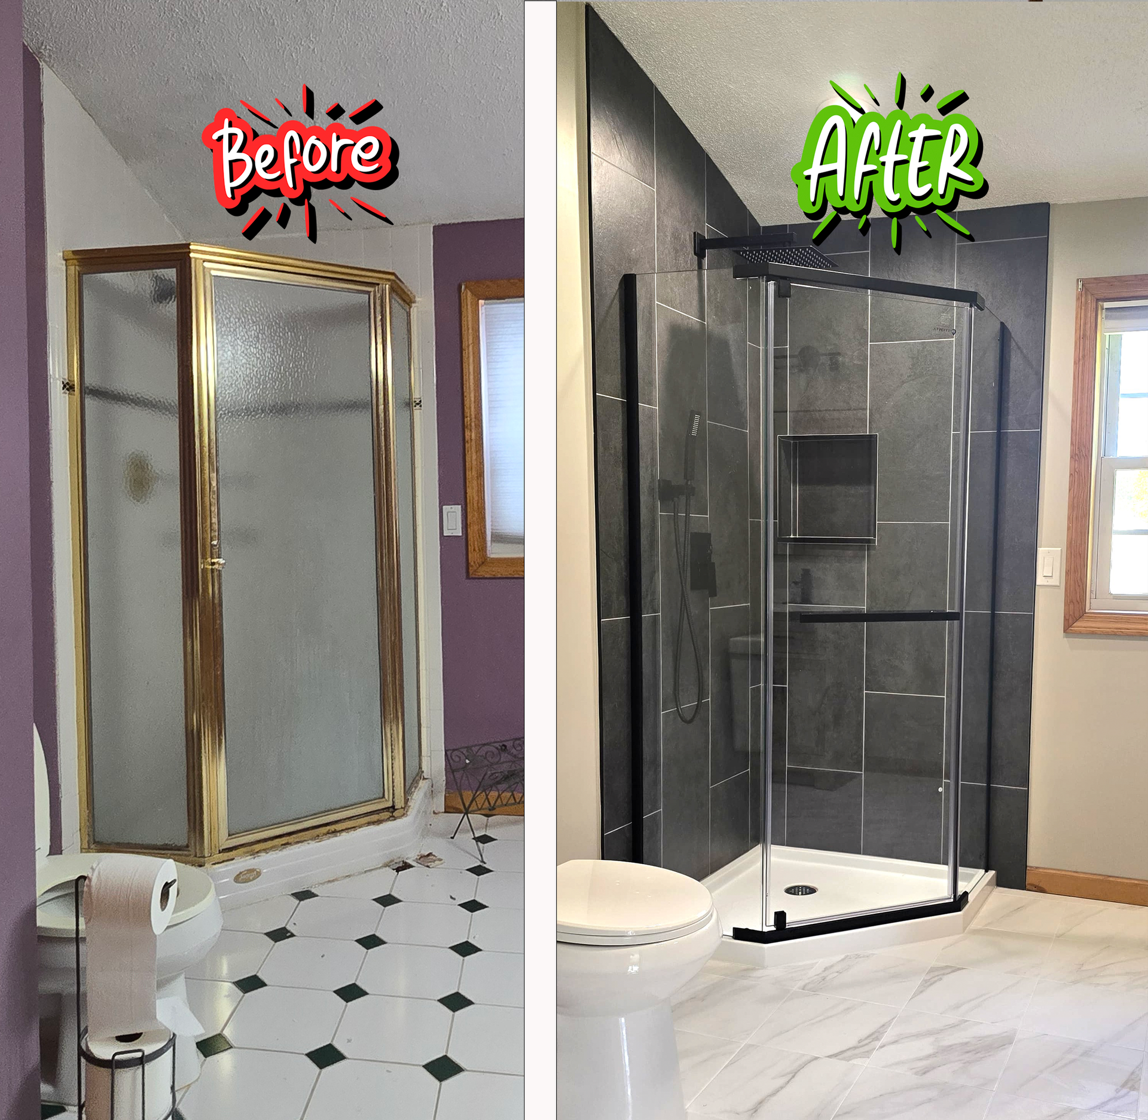
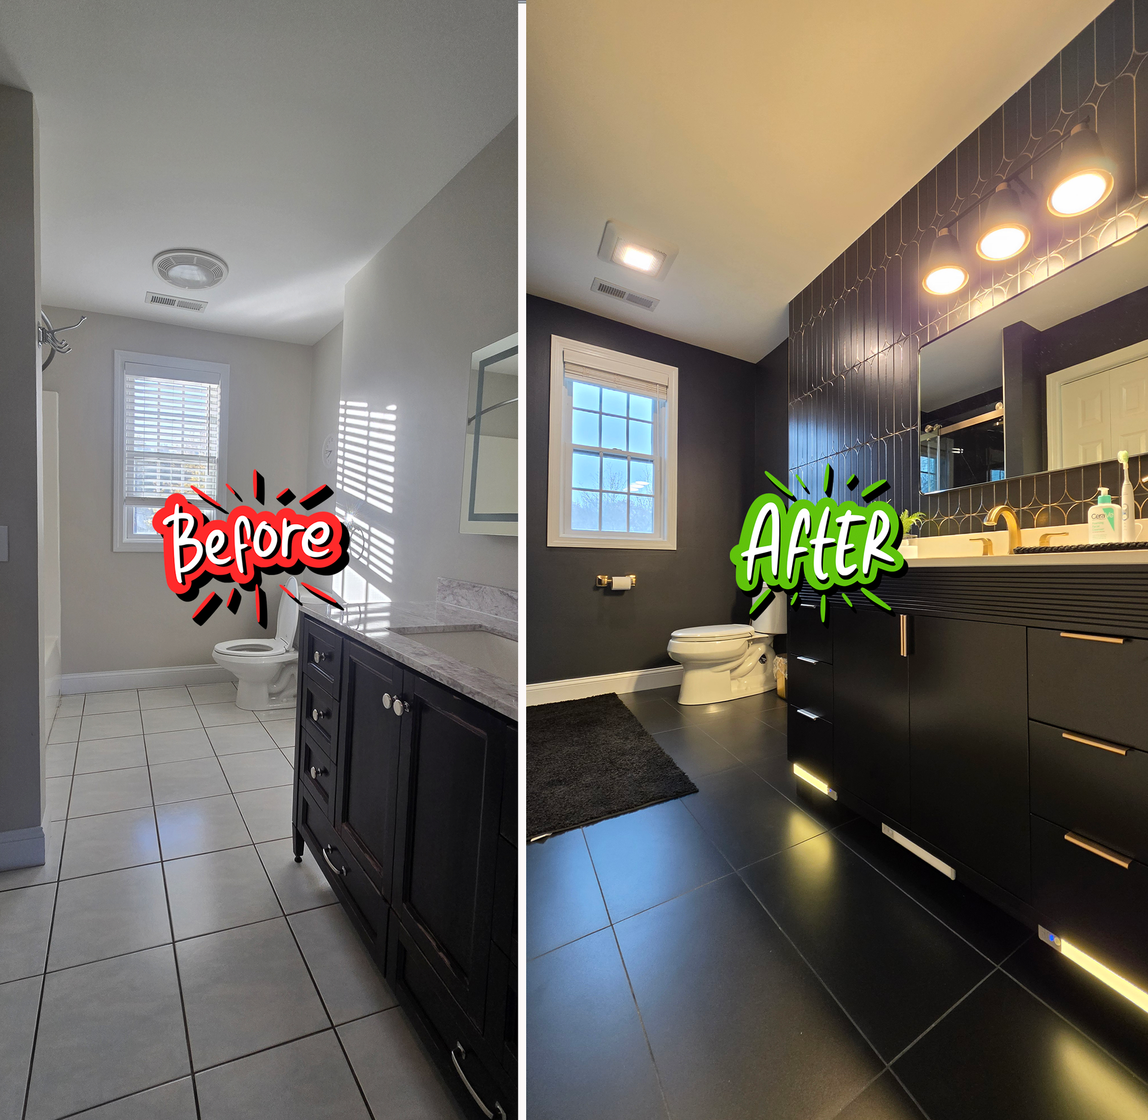
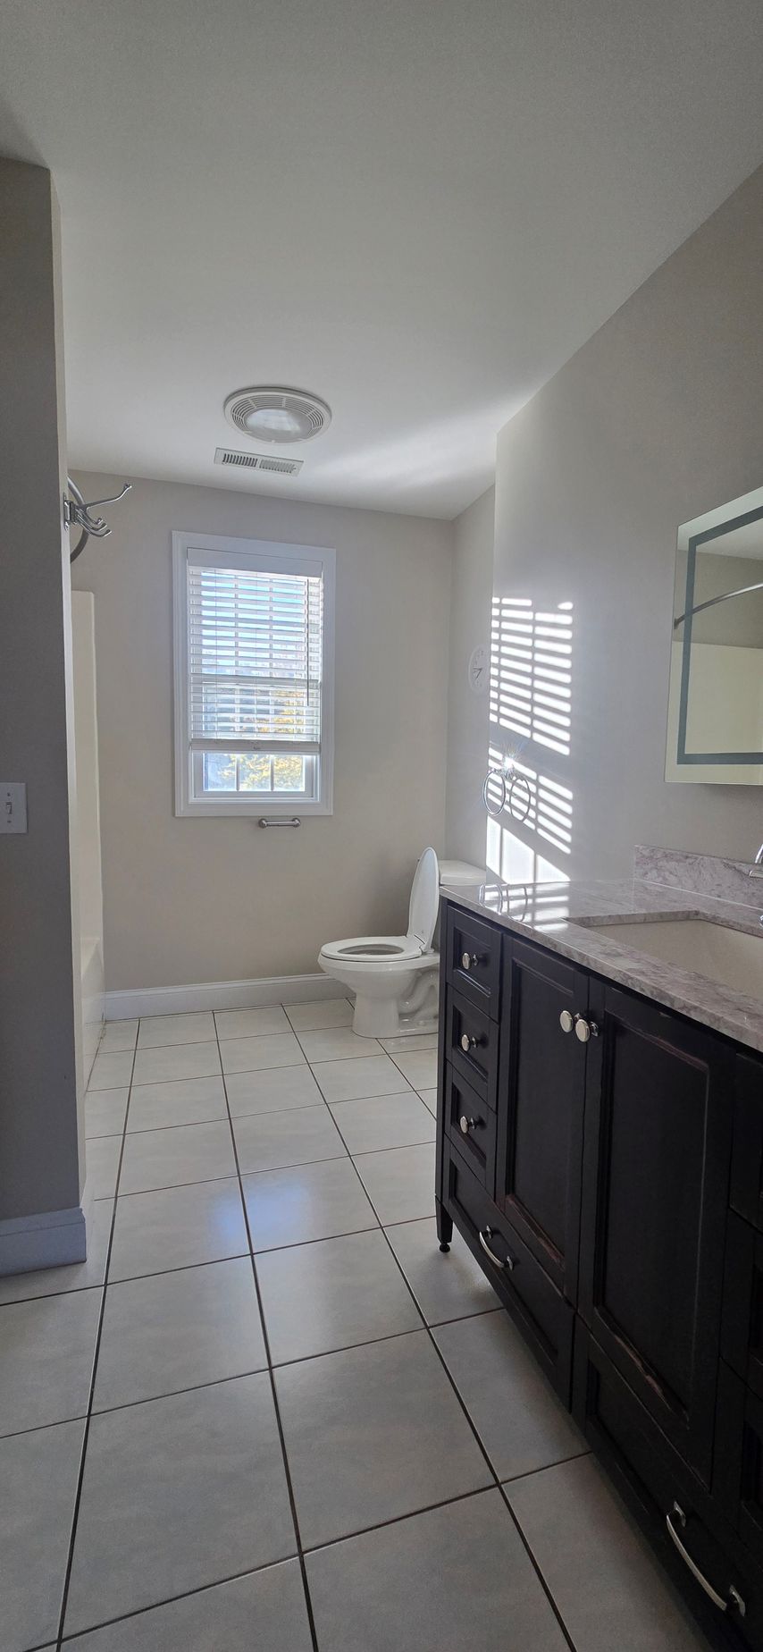
The existing bathroom checked every box on the dated checklist. A fiberglass tub and surround sat under a sloped ceiling at the far end of the room, closing the space visually and dedicating most of its footprint to a bath nobody took. The vanity was a dark cabinet with a worn laminate top and an integrated sink, lit by a chrome bar fixture above a plain framed mirror. Beige ceramic tile ran wall to wall, and no two metal finishes in the room matched.
The brief came with two structural curveballs. First, the sloped ceiling over the tub alcove meant headroom disappeared at one end of the future shower, so the new layout had to put the fixtures where people actually stand. Second, the bathroom's window landed inside the wet zone — any shower plan needed a privacy solution that still let daylight in. And because Malik's design leaned on dark tile, exposed gold plumbing, and a glass screen in place of a curtain, there was nowhere for sloppy waterproofing or uneven tile work to hide.
Our Solution
We gutted the room to the studs. The tub, surround, vanity, mirror, and every beige tile came out, and we reworked the plumbing rough-in to serve the new layout. Waterproofing went in before anything decorative: a
Schluter-Kerdi membrane system over HardieBacker cement board, with
Mapei setting and grouting products throughout — the same assembly we trust behind every custom shower we build.
The centerpiece of this
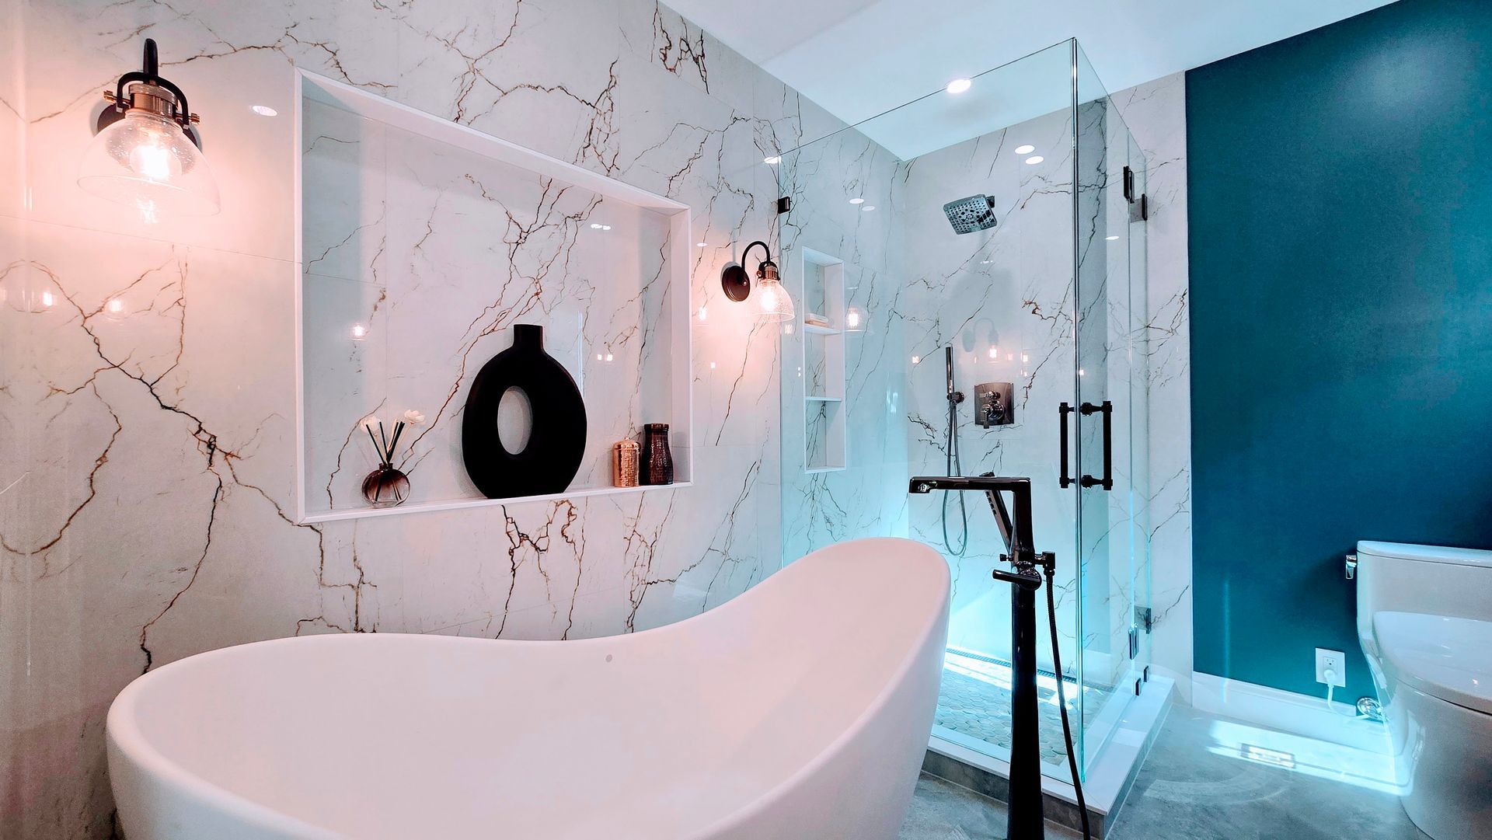
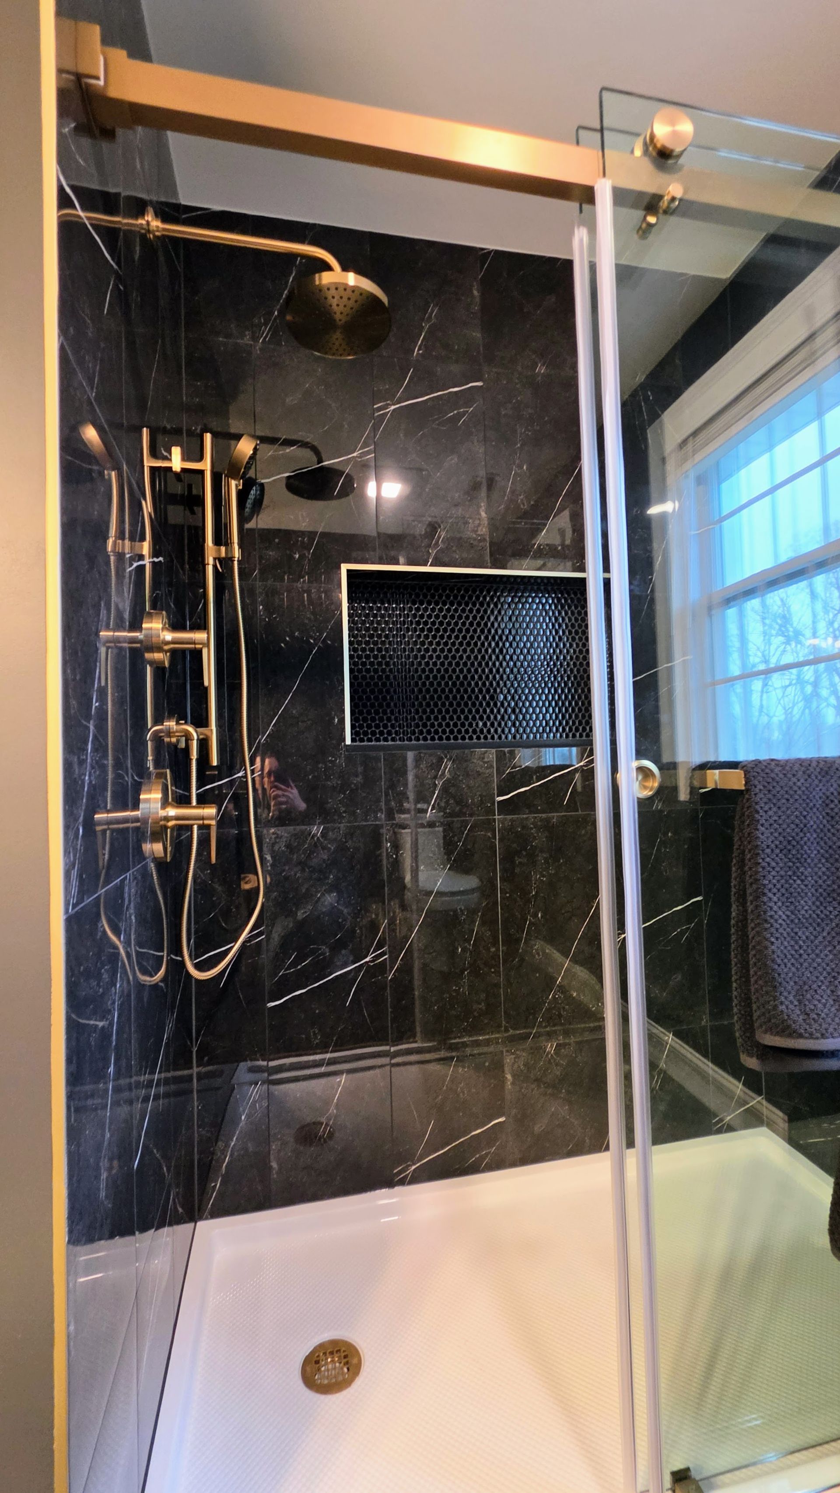
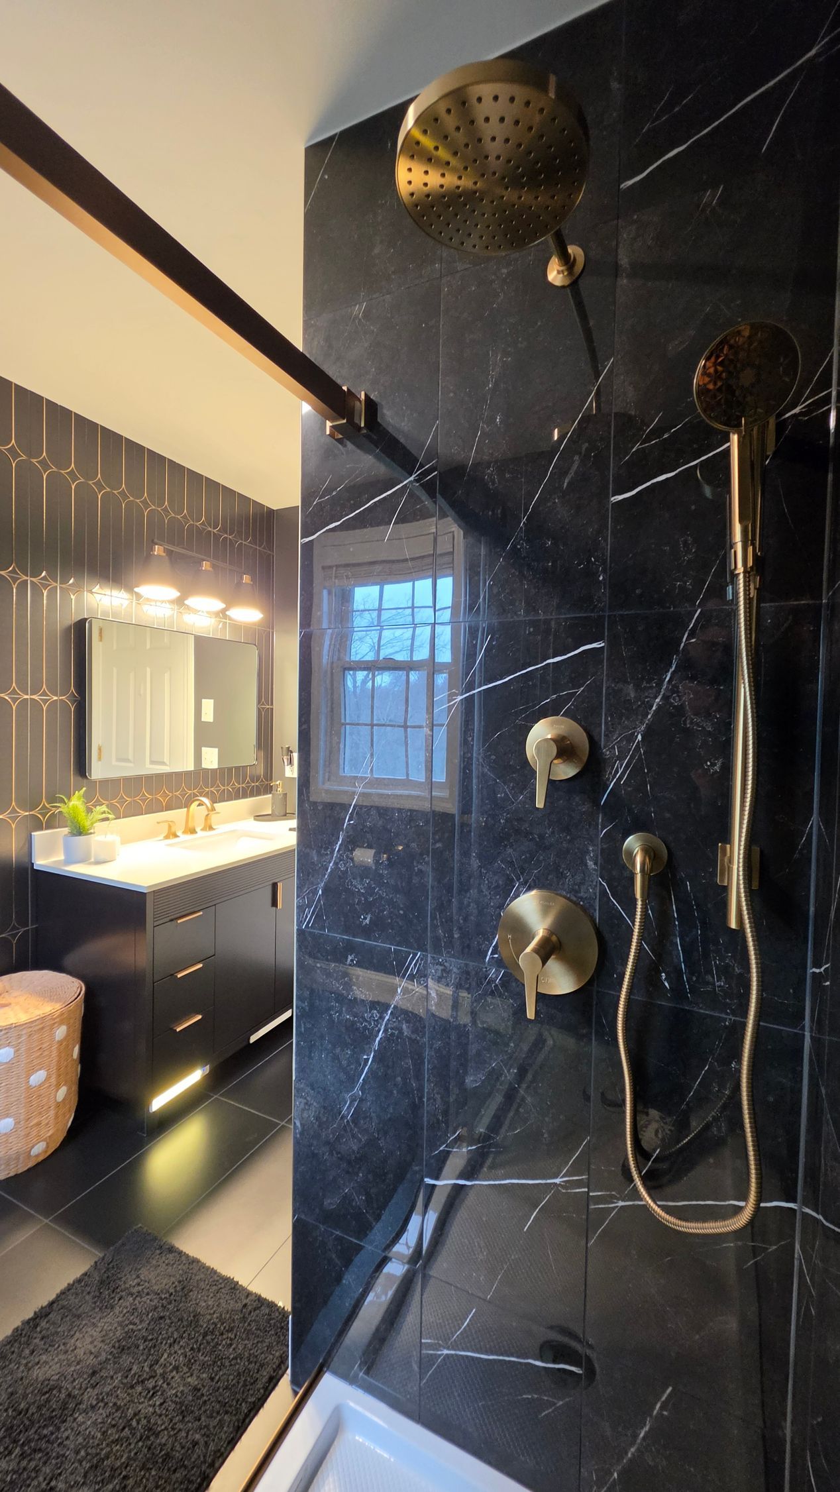
tub-to-shower conversion is a genuine walk-in shower. Large-format black marble-look porcelain covers the walls, the shower floor is black hex mosaic with a brushed gold drain, and a fixed glass screen with slim gold trim keeps the spray contained without closing the room in. Instead of hiding the plumbing, we leaned into it: an exposed gold riser with a rainfall head, a handheld wand, and cross-handle controls gives the shower its old-apothecary character. The old window became an asset — we refitted the opening with black-framed, textured privacy glass that throws daylight across the tile without exposing anything.
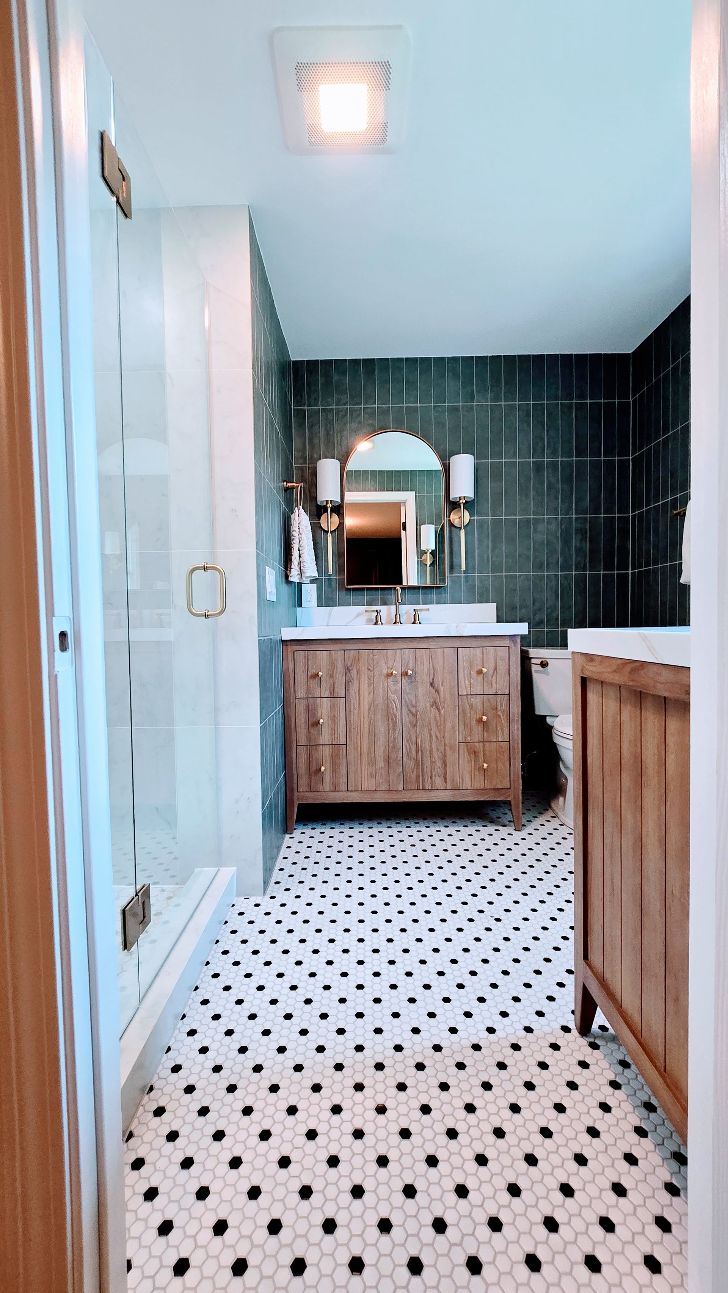
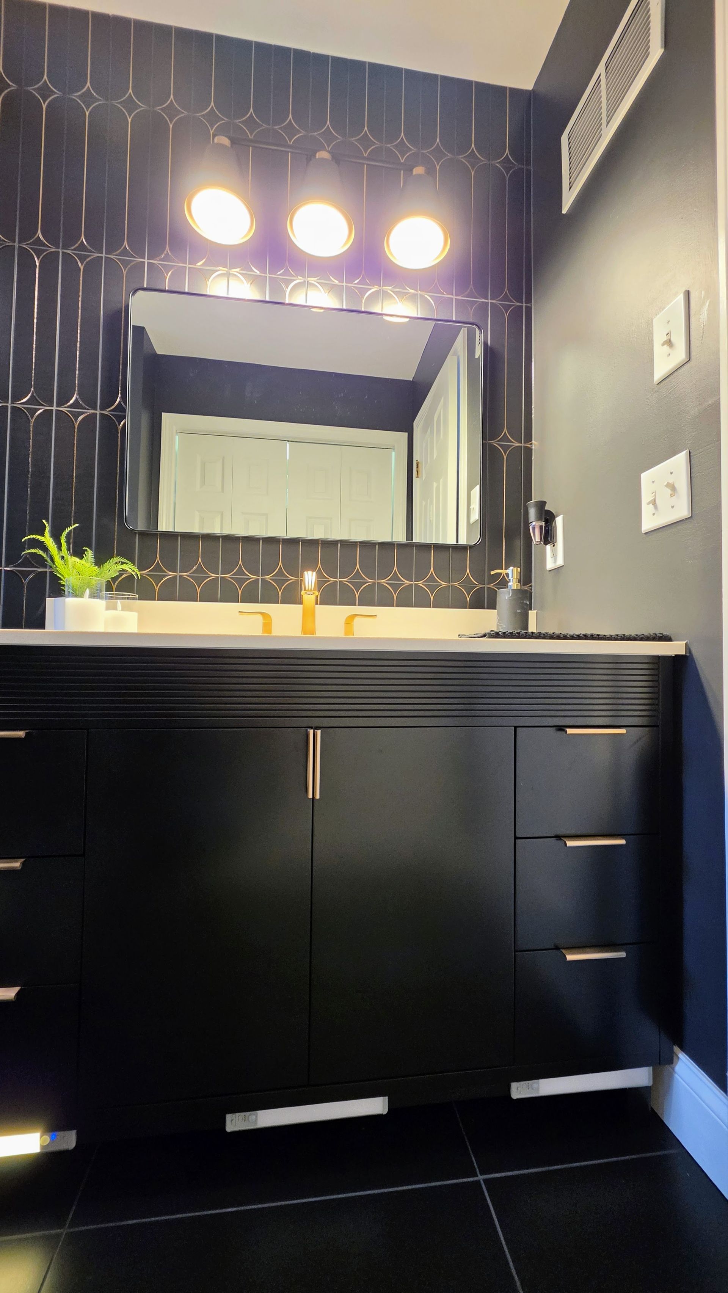
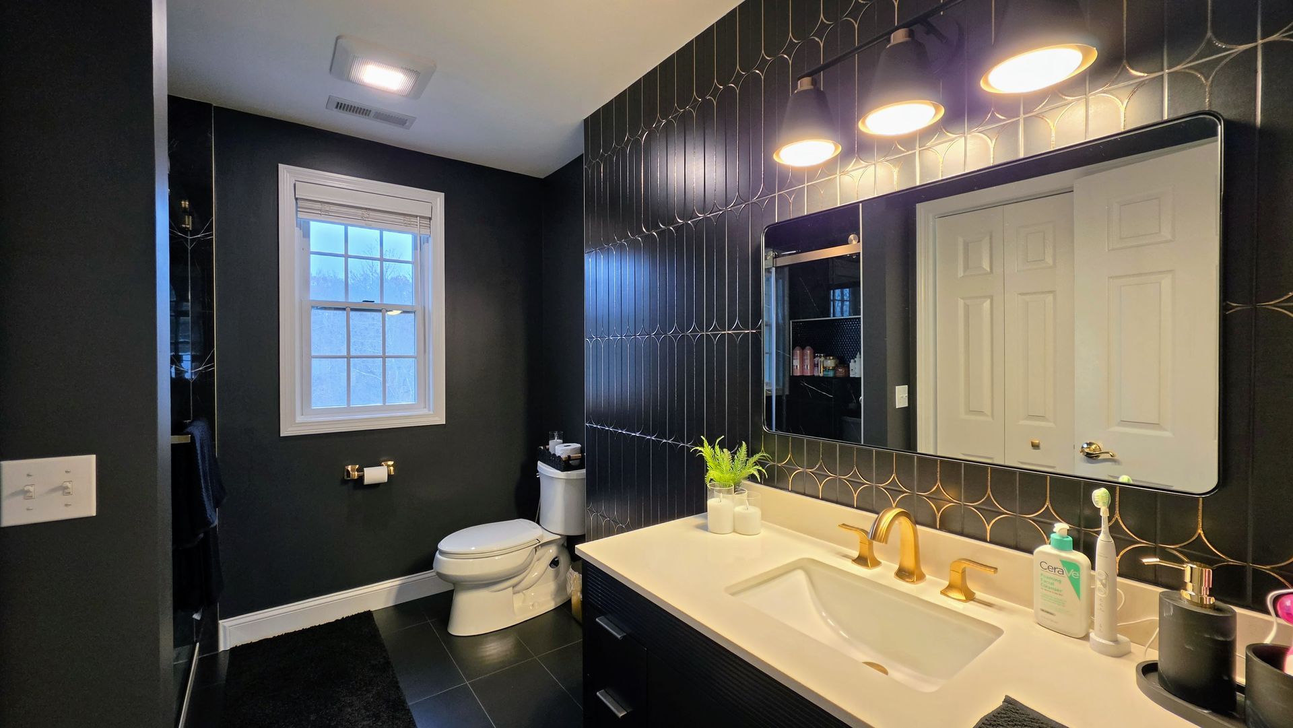
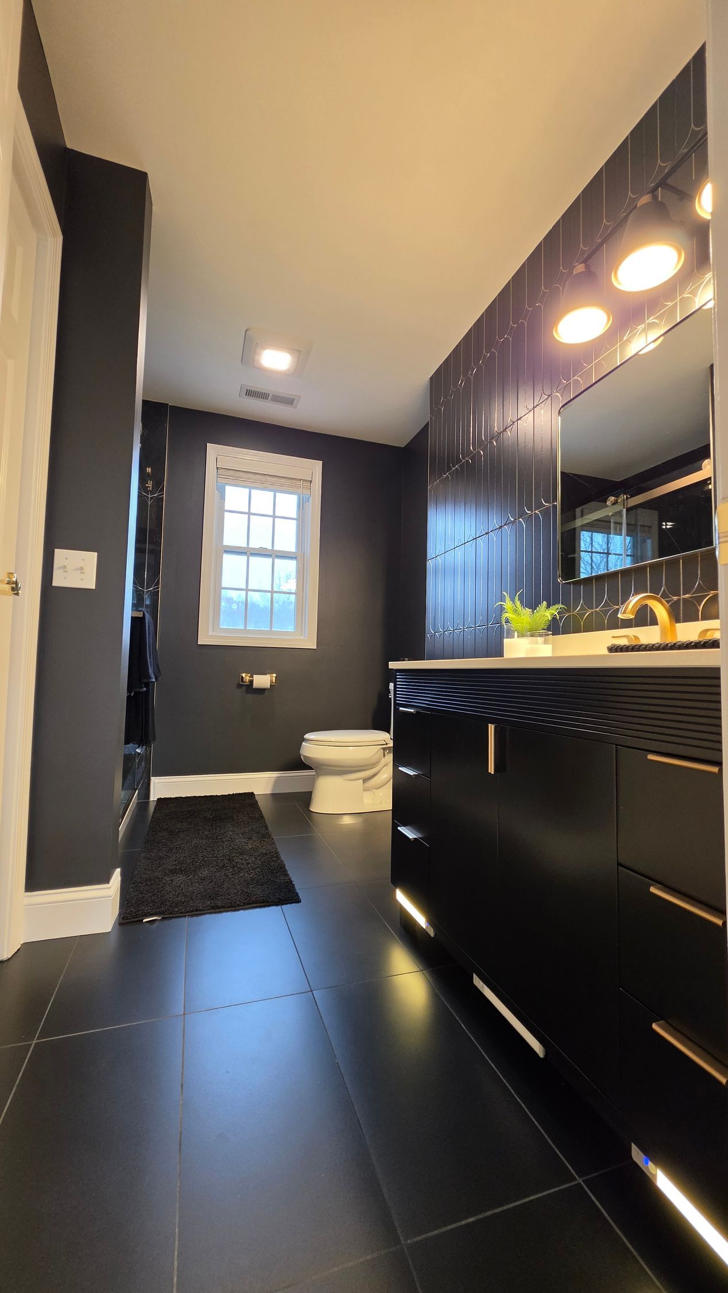
Outside the wet zone, the vanity wall is the room's jewel: full-height dark green scalloped tile laid in tight stacked columns that read almost black and catch the light like scales. A black vanity with a white quartz top and gold widespread faucet sits against it, topped by a black-framed mirrored medicine cabinet and a three-light gold vanity bar. Beside the comfort-height toilet, a tall black linen tower with gold pulls adds the storage the old room never had. Warm wood-look plank flooring, fresh gray paint, and the original paneled door refinished with a gold knob pull the whole palette together.
The Final Result
The before-and-after doesn't look like the same house — let alone the same room. A beige, tub-first bathroom became a black-and-gold walk-in shower suite with the kind of details people usually screenshot from hotels. Malik now showers under a rainfall head in a space that feels twice as open, and the scalloped accent wall does what beige never could: it makes a modest-sized bathroom feel deliberate.
The full scope of this
bathroom remodeling project in Rocky Hill, CT included:
- Complete tub-to-shower conversion with fixed glass screen and gold trim
- Black marble-look porcelain shower walls with black hex mosaic shower floor and brushed gold drain
- Exposed gold shower system with rainfall head and handheld wand
- Full-height scalloped accent tile wall in near-black green
- New black vanity with white quartz top and gold widespread faucet
- Black-framed mirrored medicine cabinet with three-light gold vanity bar
- Comfort-height toilet with black linen tower storage and gold hardware
- Wood-look plank tile floor and fresh gray paint throughout
If you're planning a bathroom remodel in Rocky Hill, CT — or anywhere in Hartford County — First Choice Bathroom Remodeling is ready when you are. We're licensed and insured, every installer on your job works for us directly, and we back our work with 0% financing, $1,500 off a full remodel, and a 10% senior discount. Call 860-560-1028 or book a free 30-minute in-home estimate, and we'll walk your bathroom the way we walked Malik's: with a plan for the whole room, not just the fixtures.

Frequently Asked Questions
Do you handle bathroom remodeling in Rocky Hill, CT?
Yes — regularly. First Choice Bathroom Remodeling is a family-owned, licensed and insured contractor based in Plainville, and Rocky Hill is one of the Hartford County towns we serve most often. You'll work directly with our own crew from estimate to final walkthrough — never a subcontractor.
Can my bathtub really be converted into a walk-in shower?
In most standard bathrooms, yes. A tub-to-shower conversion like Malik's starts with removing the tub and surround, reworking the drain and supply lines, and waterproofing the entire alcove with a Schluter membrane system before any tile goes up. From there we can build curbed or low-threshold showers, add glass screens or doors, and place fixtures to suit the room — including tricky spots like sloped ceilings and in-shower windows.
How long does a full bathroom remodel take?
Most full bathroom remodels take a few weeks from demolition to final walkthrough, depending on the scope and the materials you choose. Before work begins, you'll get a written schedule so you know what's happening each day — and because we never use subcontractors, it's a schedule we control ourselves.