
Bristol, CT Bathroom Remodel: A Hall Bath Tub-to-Shower Conversion with Retro Style
Bristol, CT Bathroom Remodel: A Hall Bath Tub-to-Shower Conversion with Retro Style
Project Overview
Spend enough time remodeling in central Connecticut and you start to recognize each town's signature bathrooms. In Bristol — a city of sturdy capes, raised ranches, and split-levels — that usually means one long vanity, one almond tub-shower combo, and just enough room to turn around. Paula E.'s Bristol, CT home checked every box. Her hall bathroom still functioned, but decades of daily duty had left it dim, worn, and firmly anchored in another era.
Paula came to First Choice Bathroom Remodeling ready for a real change. The tub had to go. She wanted a walk-in shower built for everyday life, a double vanity with honest storage, and — most importantly — a design with a point of view. No beige refresh. No builder-grade safe choices.
The finished room delivers all of it. This bathroom remodel in Bristol, CT features a full tub-to-shower conversion with a low-threshold shower pan, floor-to-ceiling retro capsule-pattern tile, a recessed pebble mosaic niche, matte black rainfall fixtures, and a barn-style sliding glass door — plus a fluted double vanity under an arched black-framed mirror, deep navy walls, and warm wood-look flooring. Proof that a standard hall bathroom footprint can still produce a one-of-a-kind result.
The Challenge
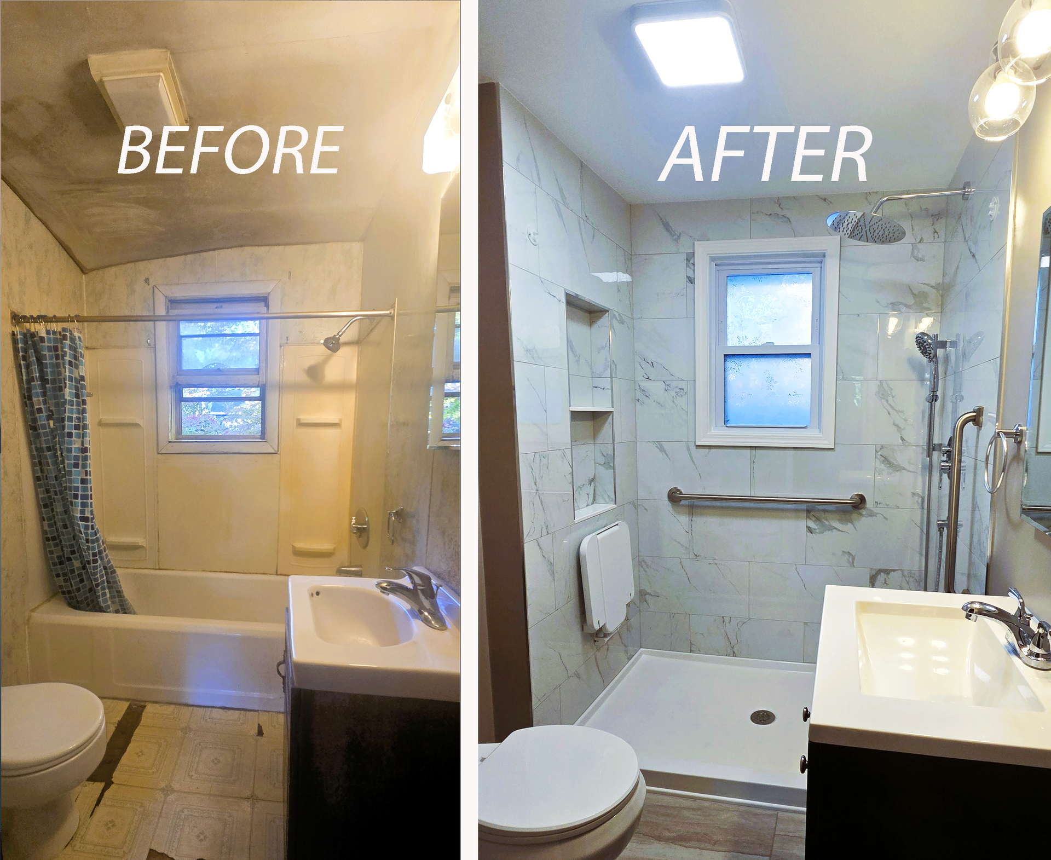
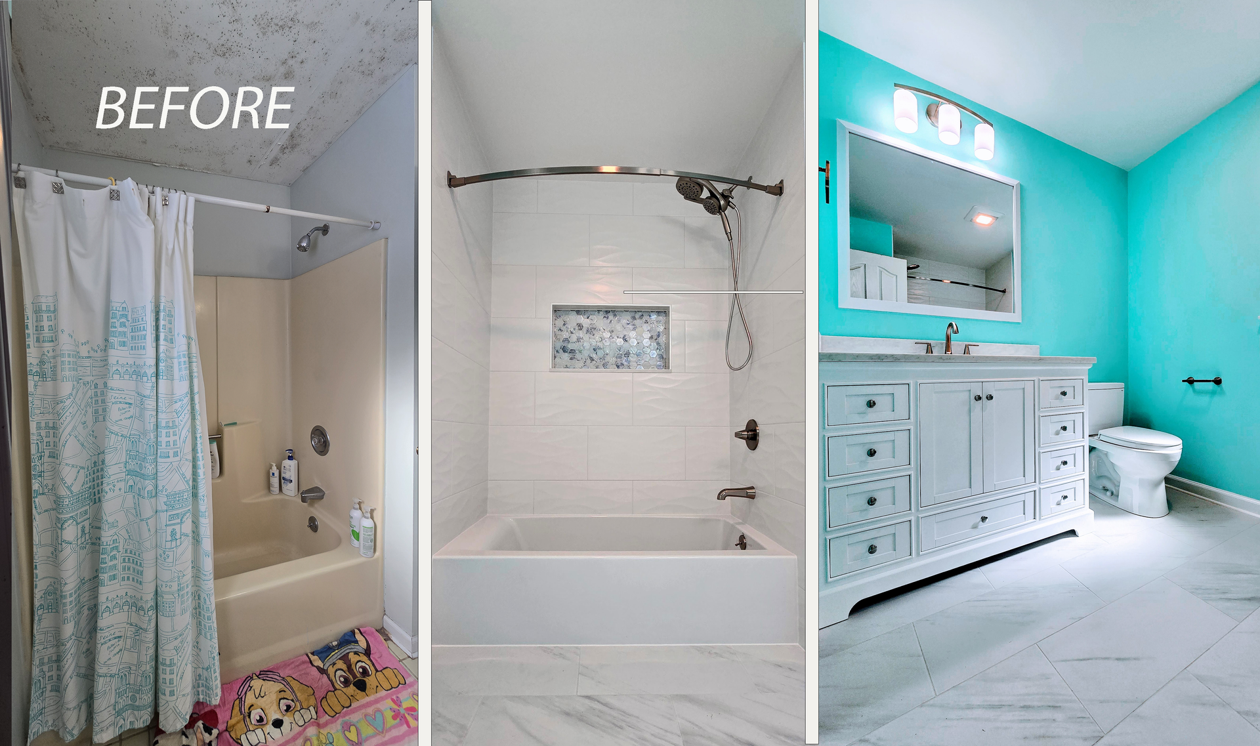
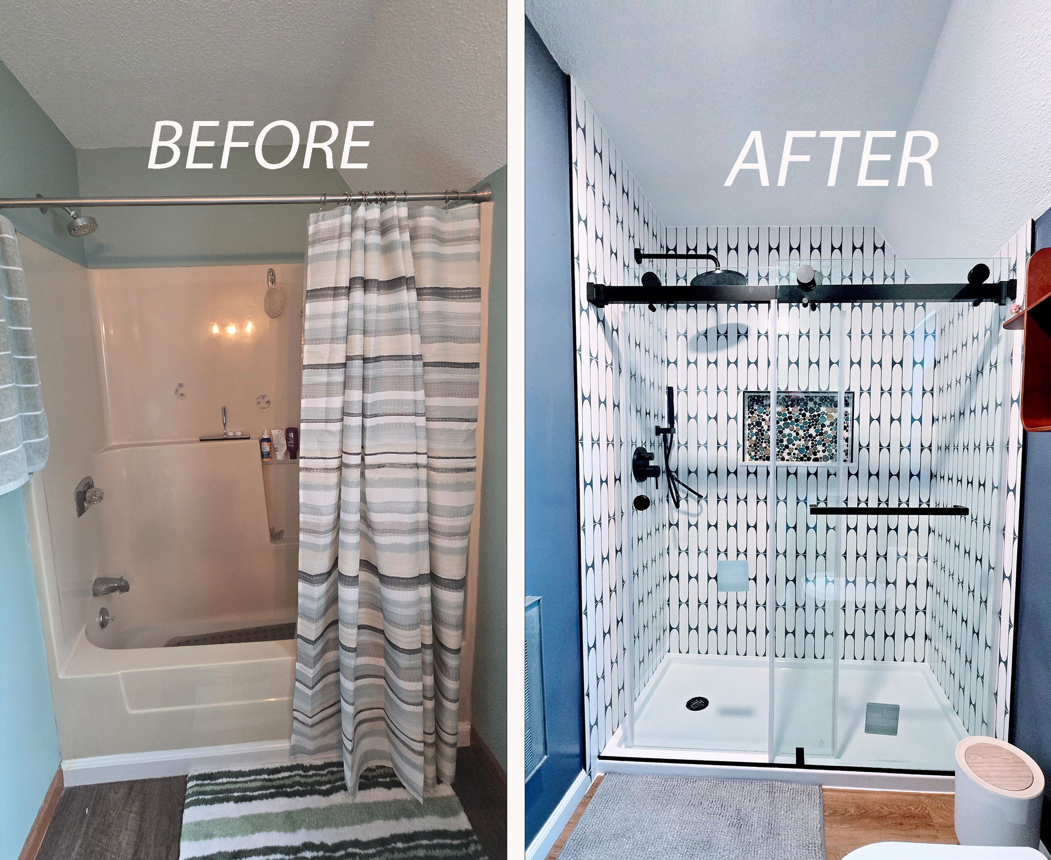
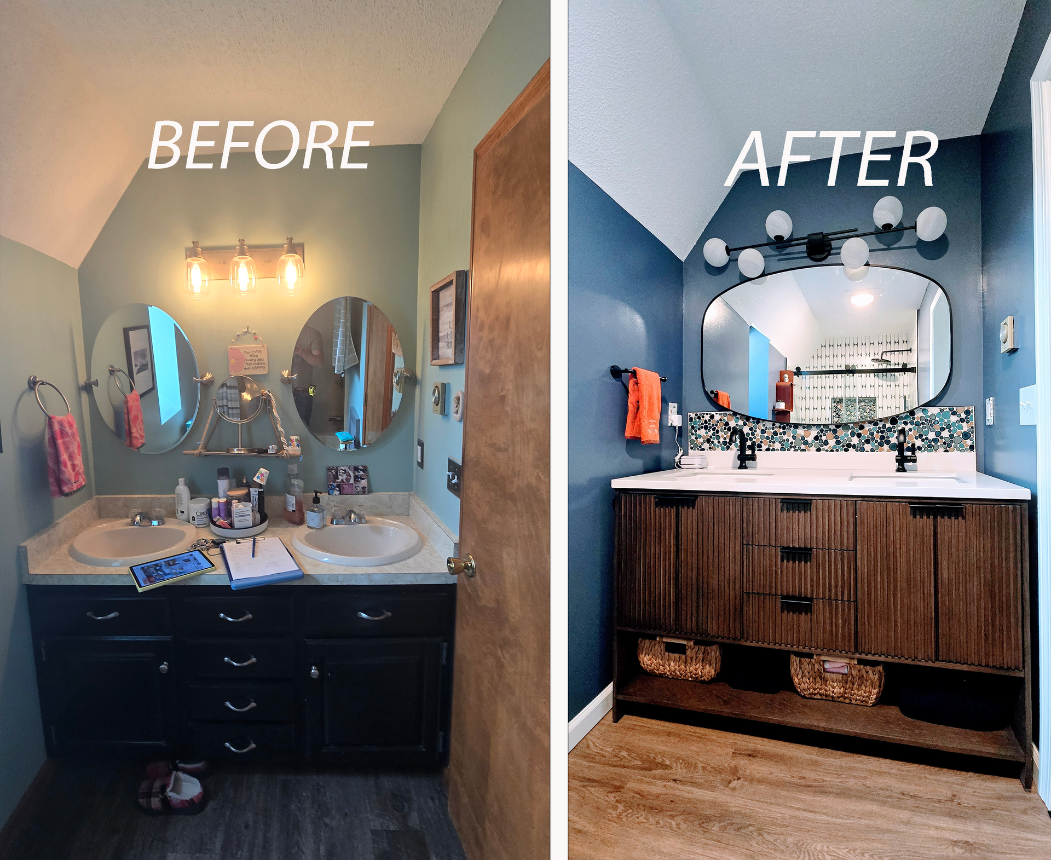
Start with the wet zone. The original almond fiberglass tub-and-shower combo had reached the age every homeowner knows well: the finish had gone dull, the molded shelf collected clutter, the caulk lines were a losing battle, and an aging chrome valve controlled water temperature more by suggestion than precision. A basic curtain rod did the daily work of keeping water in — and did nothing for the room.
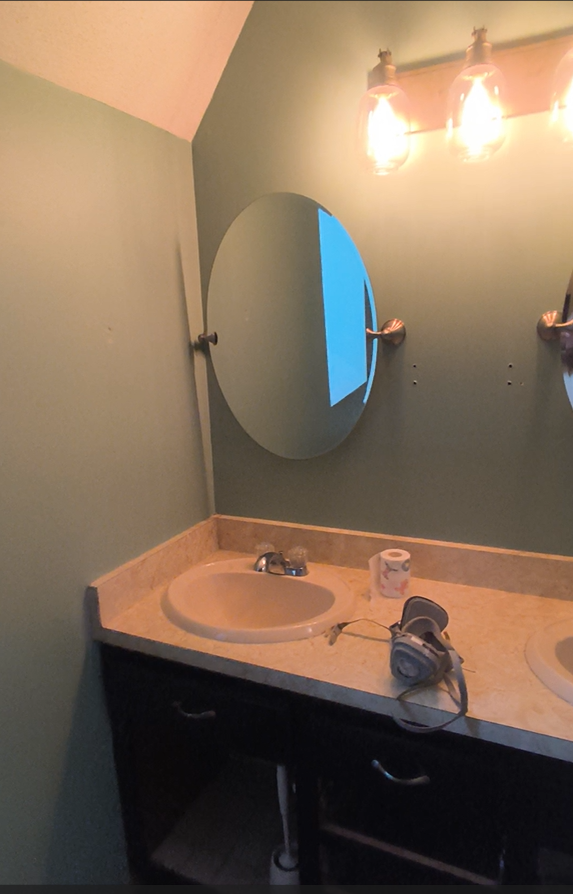
The vanity wall told a similar story. The countertop ran nearly the full length of the room, but most of it was wasted space — two molded basins in a stained laminate top over a dark, flat-front cabinet that swallowed light. Above it hung a small oval tilt mirror and an exposed-bulb light bar that threw harsh, uneven light on anyone at the sink. For a bathroom this size, storage and lighting were both in short supply.
And hall bathrooms carry a double burden: they're the hardest-working bathroom in the house and the one every guest eventually sees. Paula wasn't interested in a surface-level fix — she wanted the room taken down to a clean slate and rebuilt with choices made on purpose, the same approach we bring to every bathroom remodeling project in Bristol and across Hartford County.
Our Solution
Our team rebuilt the room around one design direction: pattern, texture, and contrast. A mid-century-inspired tile sets the rhythm, pebble mosaic adds texture, matte black brings the edge, and warm wood keeps it all from feeling cold. Demolition took the wet zone down to the framing, and every new surface was built over full waterproofing.
The Tub-to-Shower Conversion:
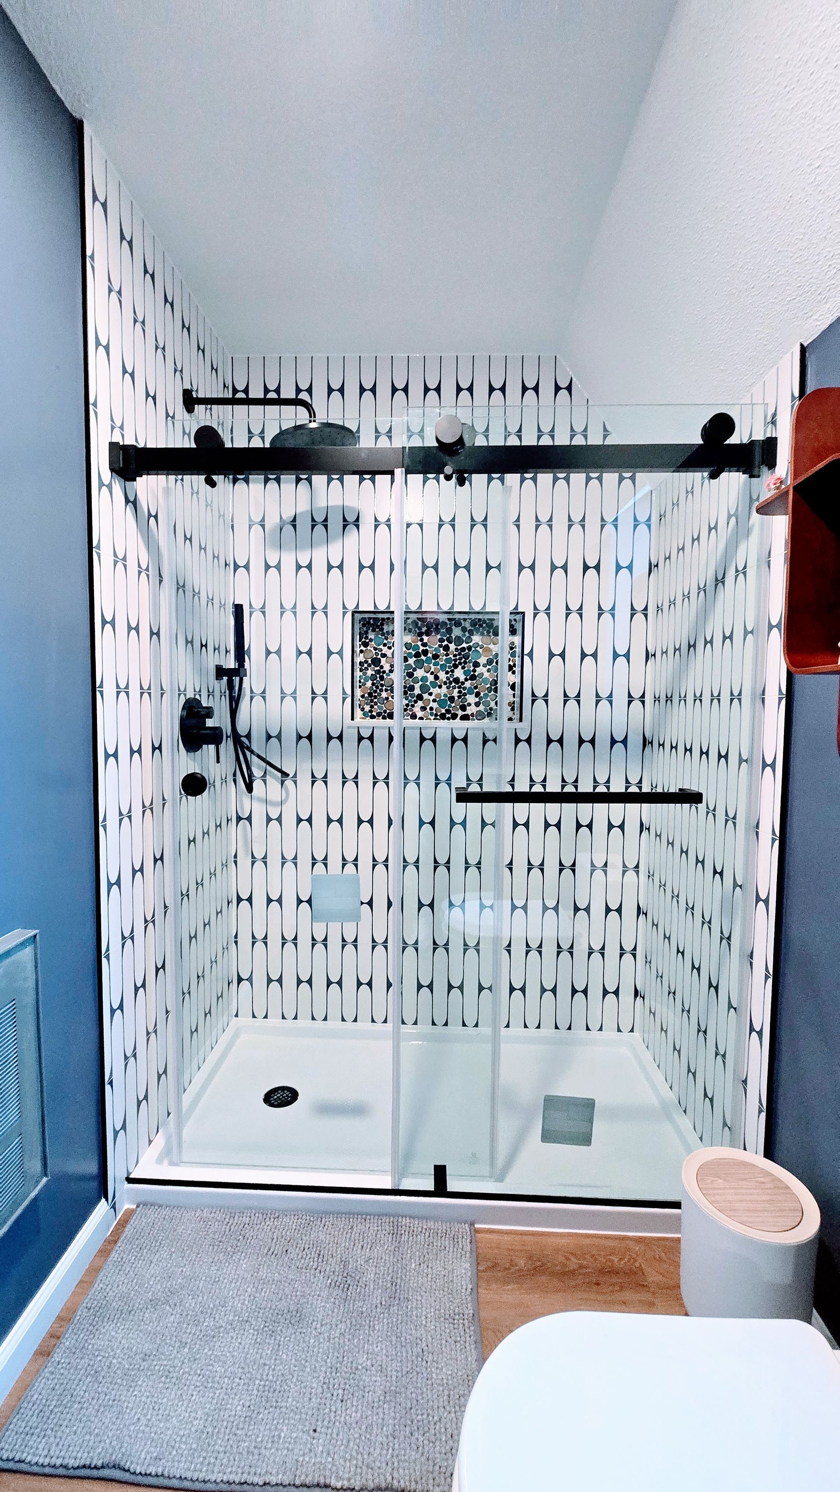
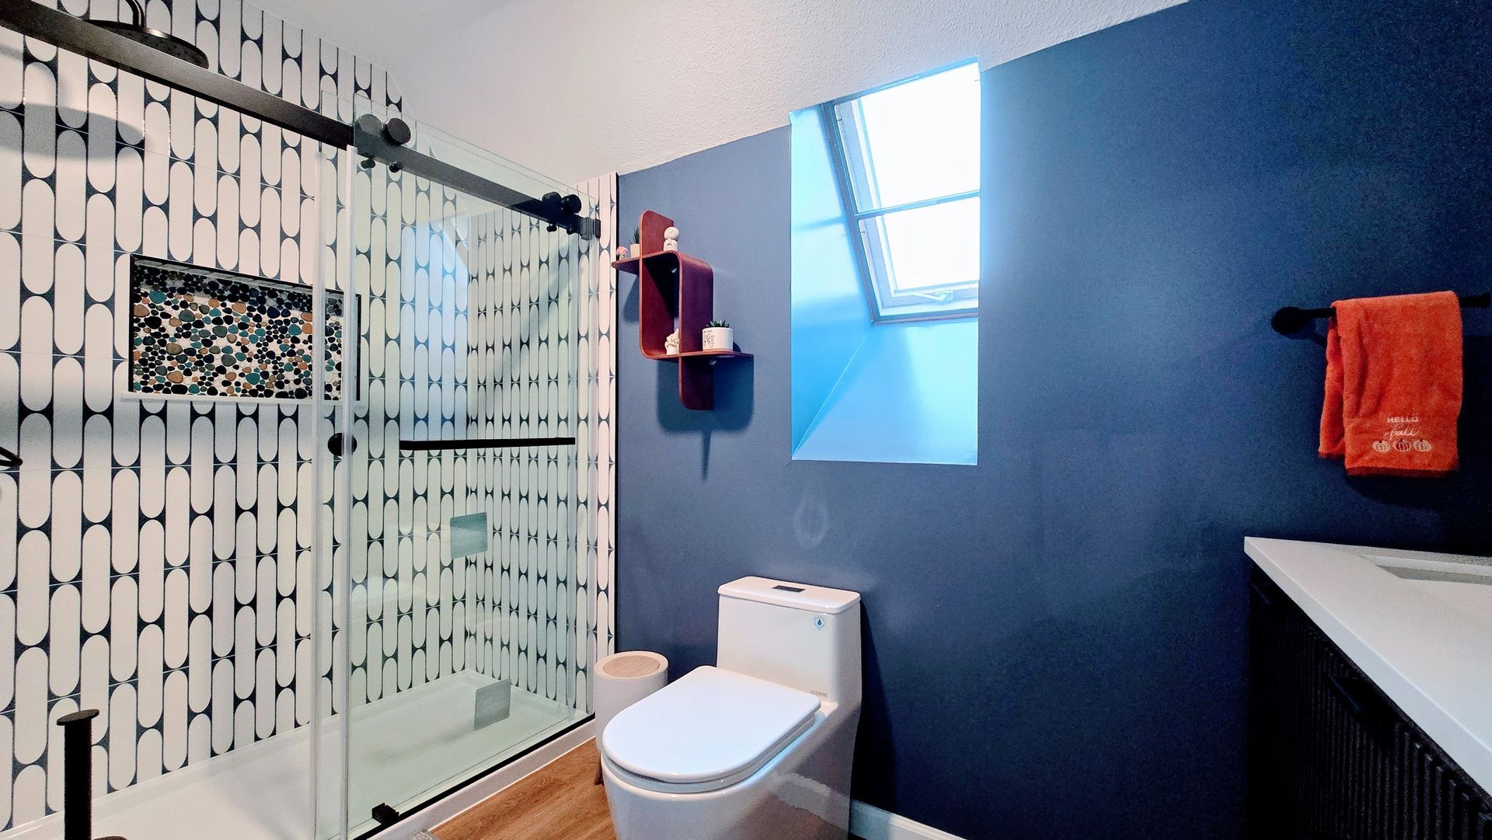
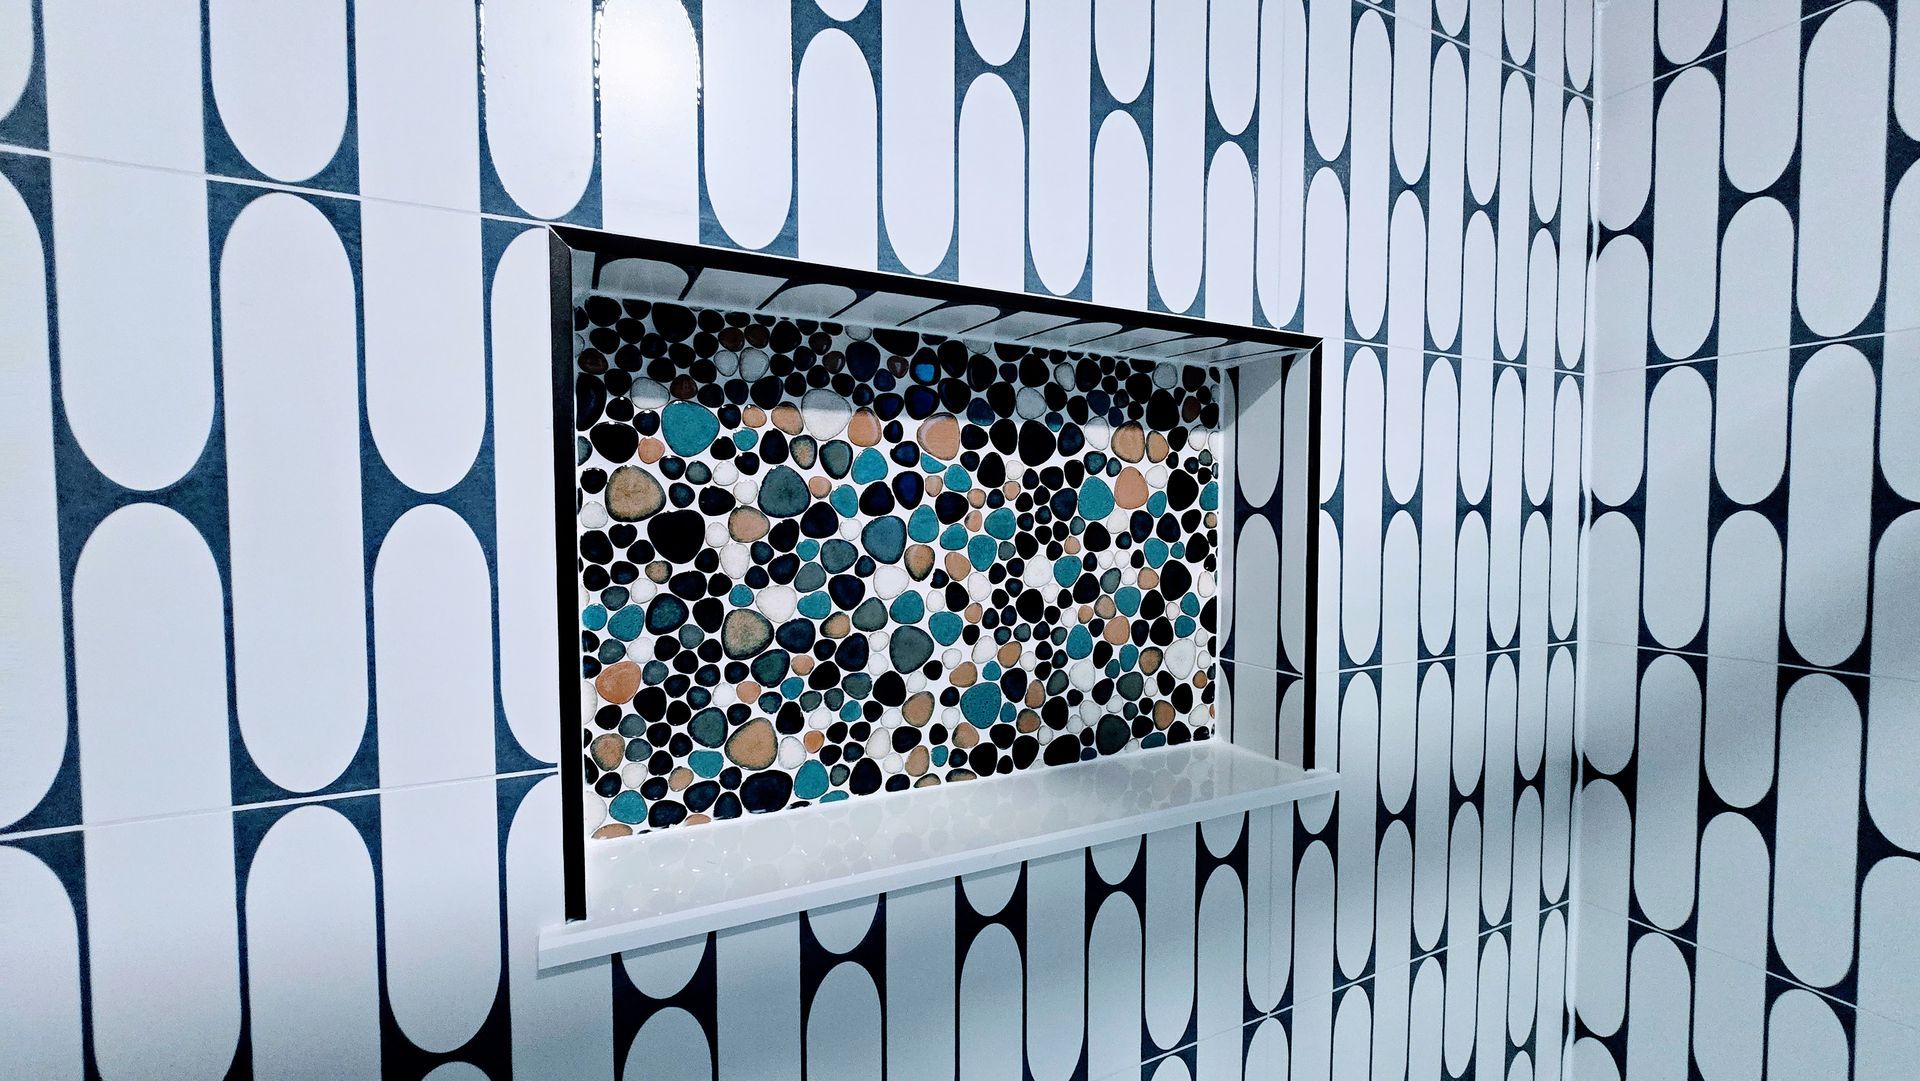
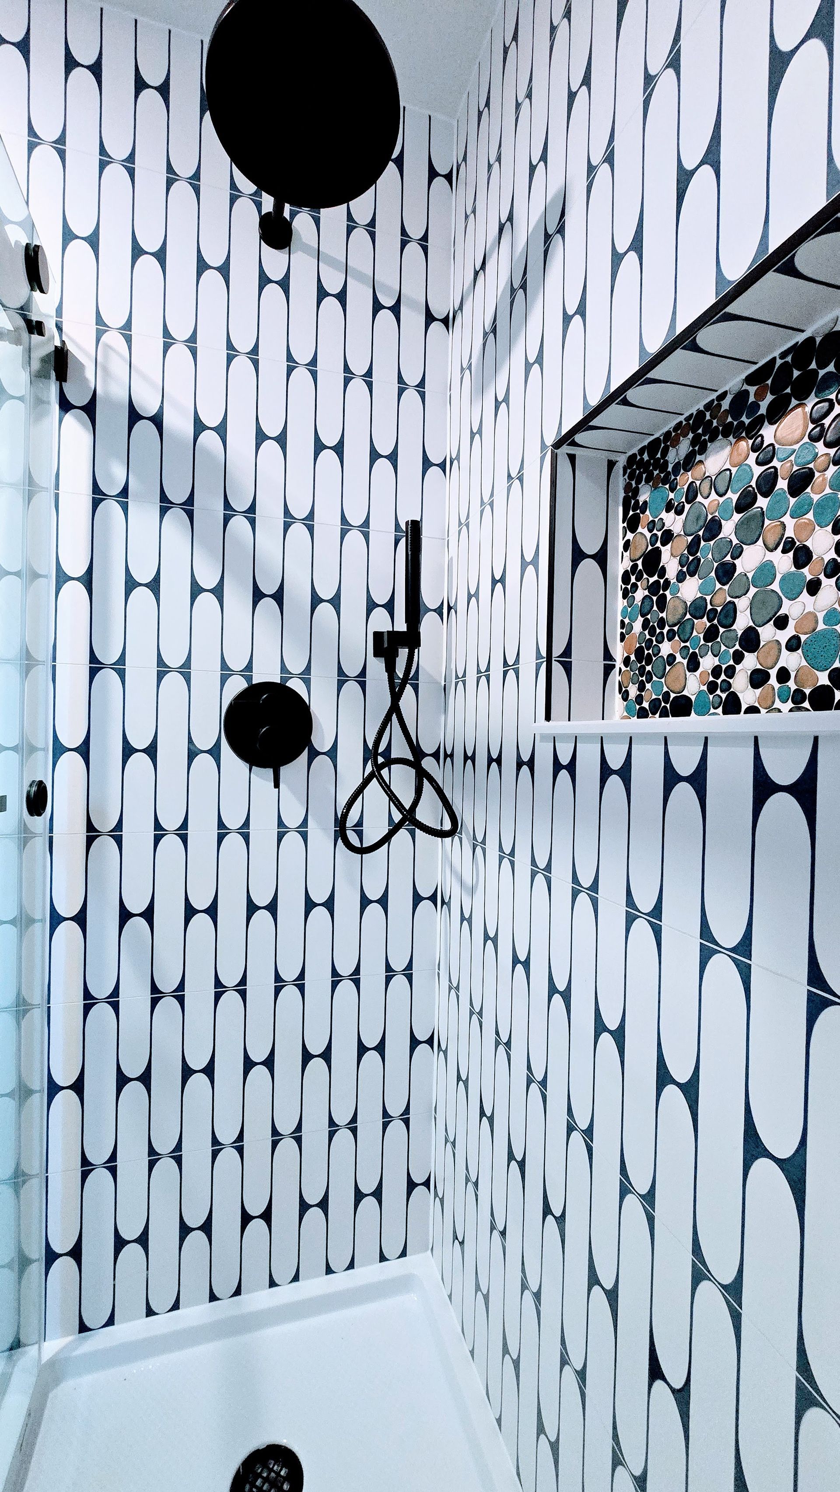
The fiberglass combo came out entirely, replaced by a clean, low-threshold white shower pan with a matte black drain — an easy step in, and a far easier surface to keep clean. The walls are wrapped floor-to-ceiling in an elongated capsule-pattern tile in crisp white, soft grey, and muted teal — a retro rhythm that reads completely modern. A recessed niche lined in river-pebble mosaic keeps bottles off the floor and adds a custom focal point. For fixtures, Paula chose matte black throughout: a rainfall showerhead paired with a handheld wand on a slide bar, ready for a quick rinse or a slow Saturday morning. The enclosure is finished with a barn-style sliding glass door on a matte black rail, complete with a full-length towel bar handle. The shower curtain has officially retired.
The Double Vanity & Mirror Wall:
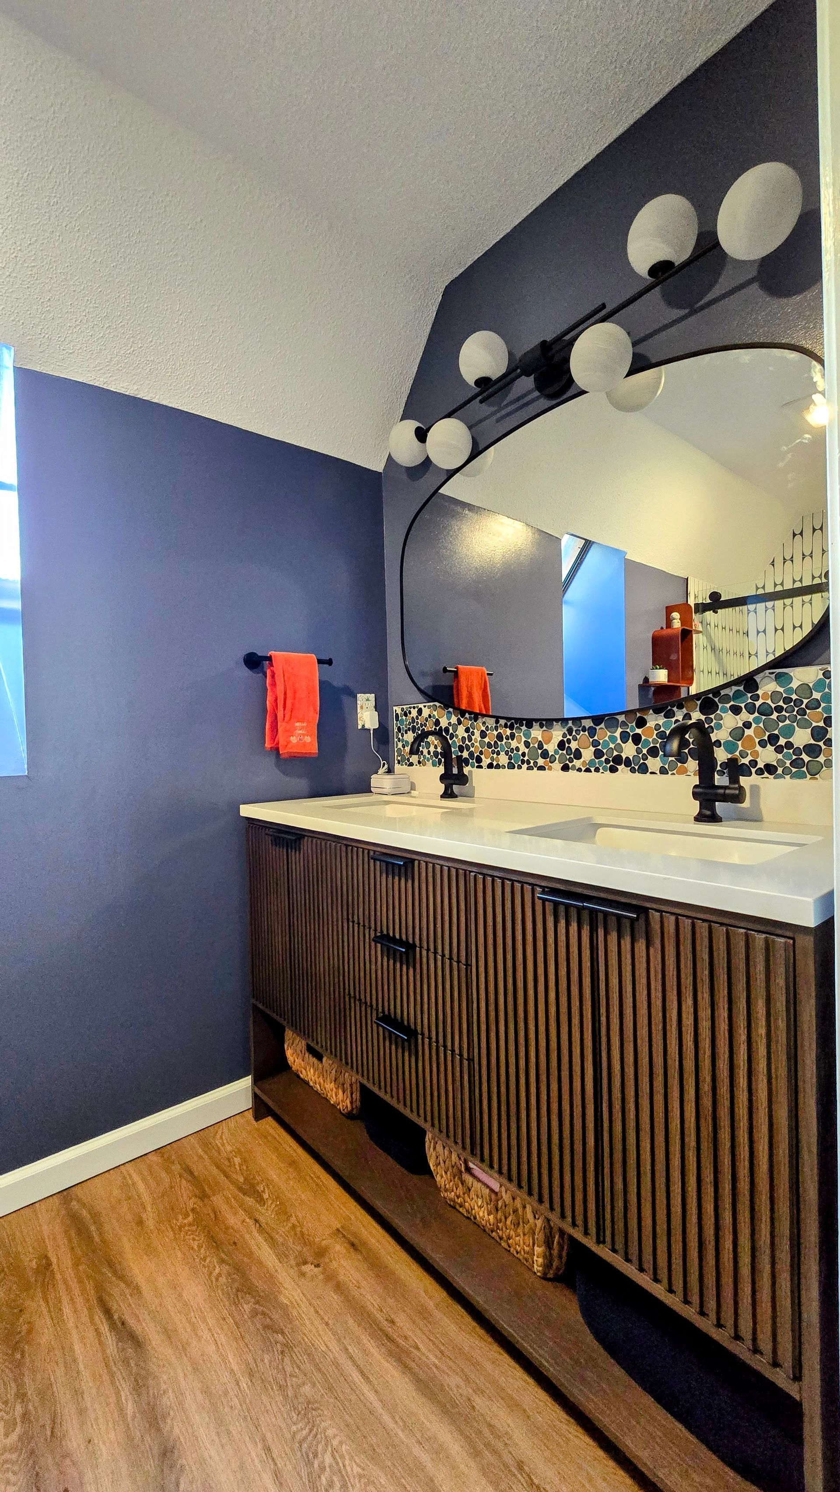
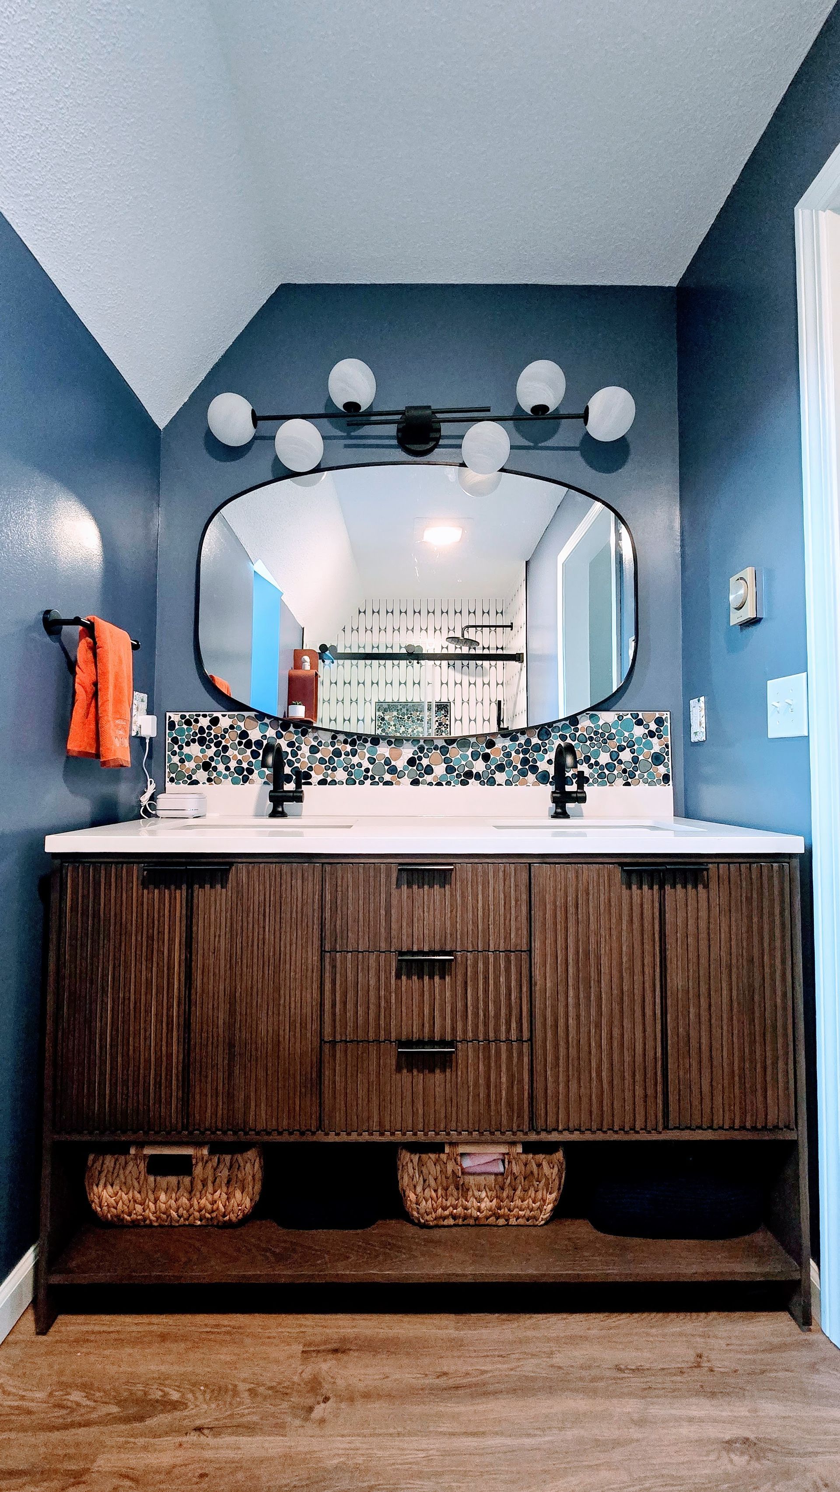
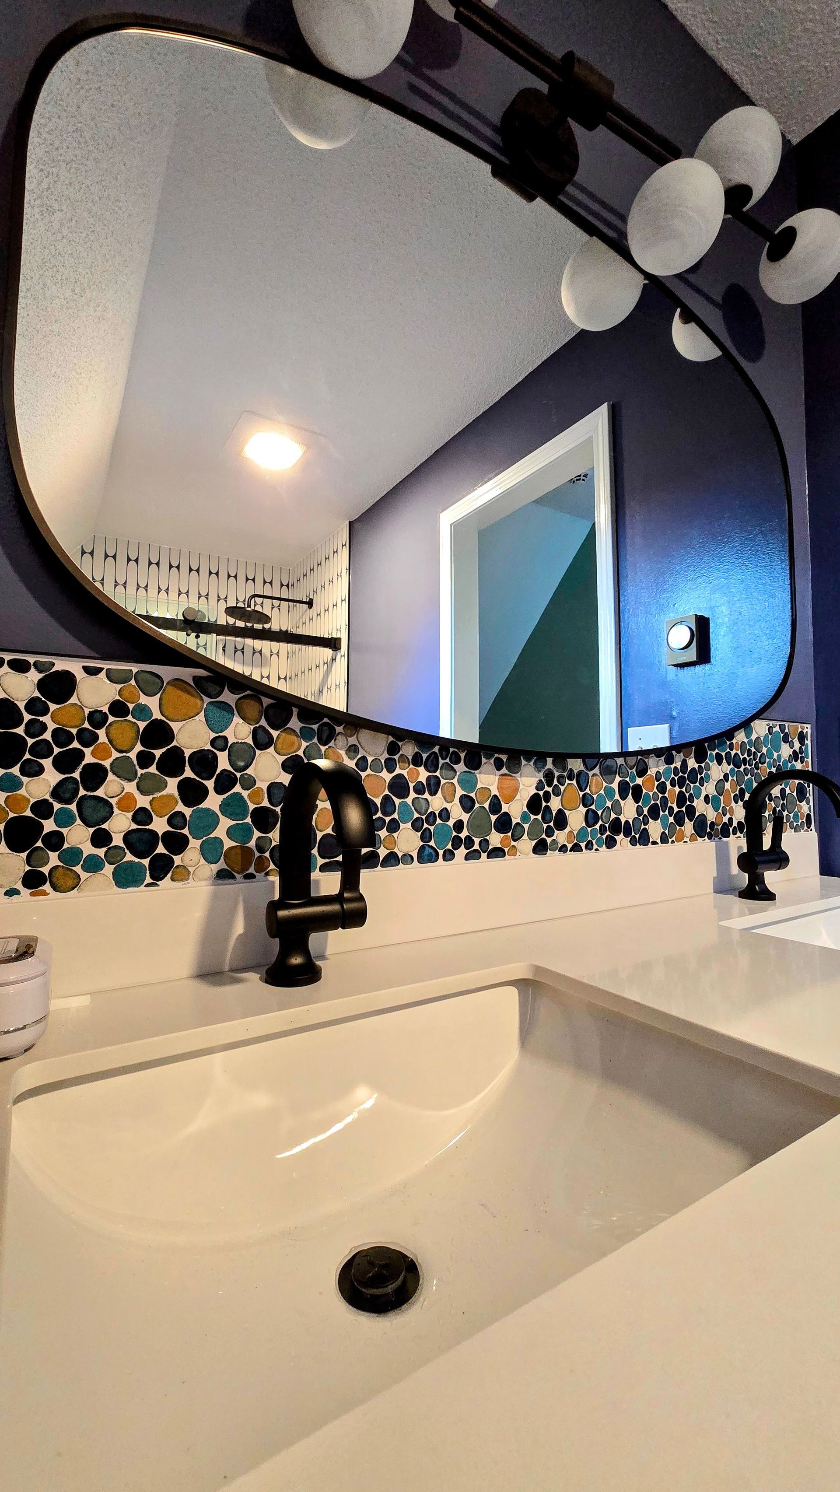
Where the molded laminate top once stretched, a fluted walnut-tone double vanity now anchors the room. Reeded drawer fronts catch light and shadow all day, matte black bar pulls keep the lines clean, and the open lower shelf holds baskets for towels and extras. Up top, a white quartz countertop carries two rectangular undermount sinks with matte black widespread faucets — no more waiting for a sink during the morning rush. The pebble mosaic returns as a full-length backsplash, stitching the vanity wall to the shower niche, while an oversized arched mirror crowned by a six-globe matte black light bar gives the room soft, even light instead of the old exposed-bulb glare.
The Finishing Touches:
- Deep navy walls with crisp white trim give the tile and wood tones a backdrop that makes both pop. Warm wood-look luxury vinyl plank flooring runs wall to wall — water-resistant, durable, and just warm enough to balance the cool palette. Matte black accessories, a new water-saving toilet,hexagon mosaic keeps everyday products within reach without eating up elbow room. We repeated the same hexagon mosaic on the face of the new shower half-wall for a custom, intentional detail.
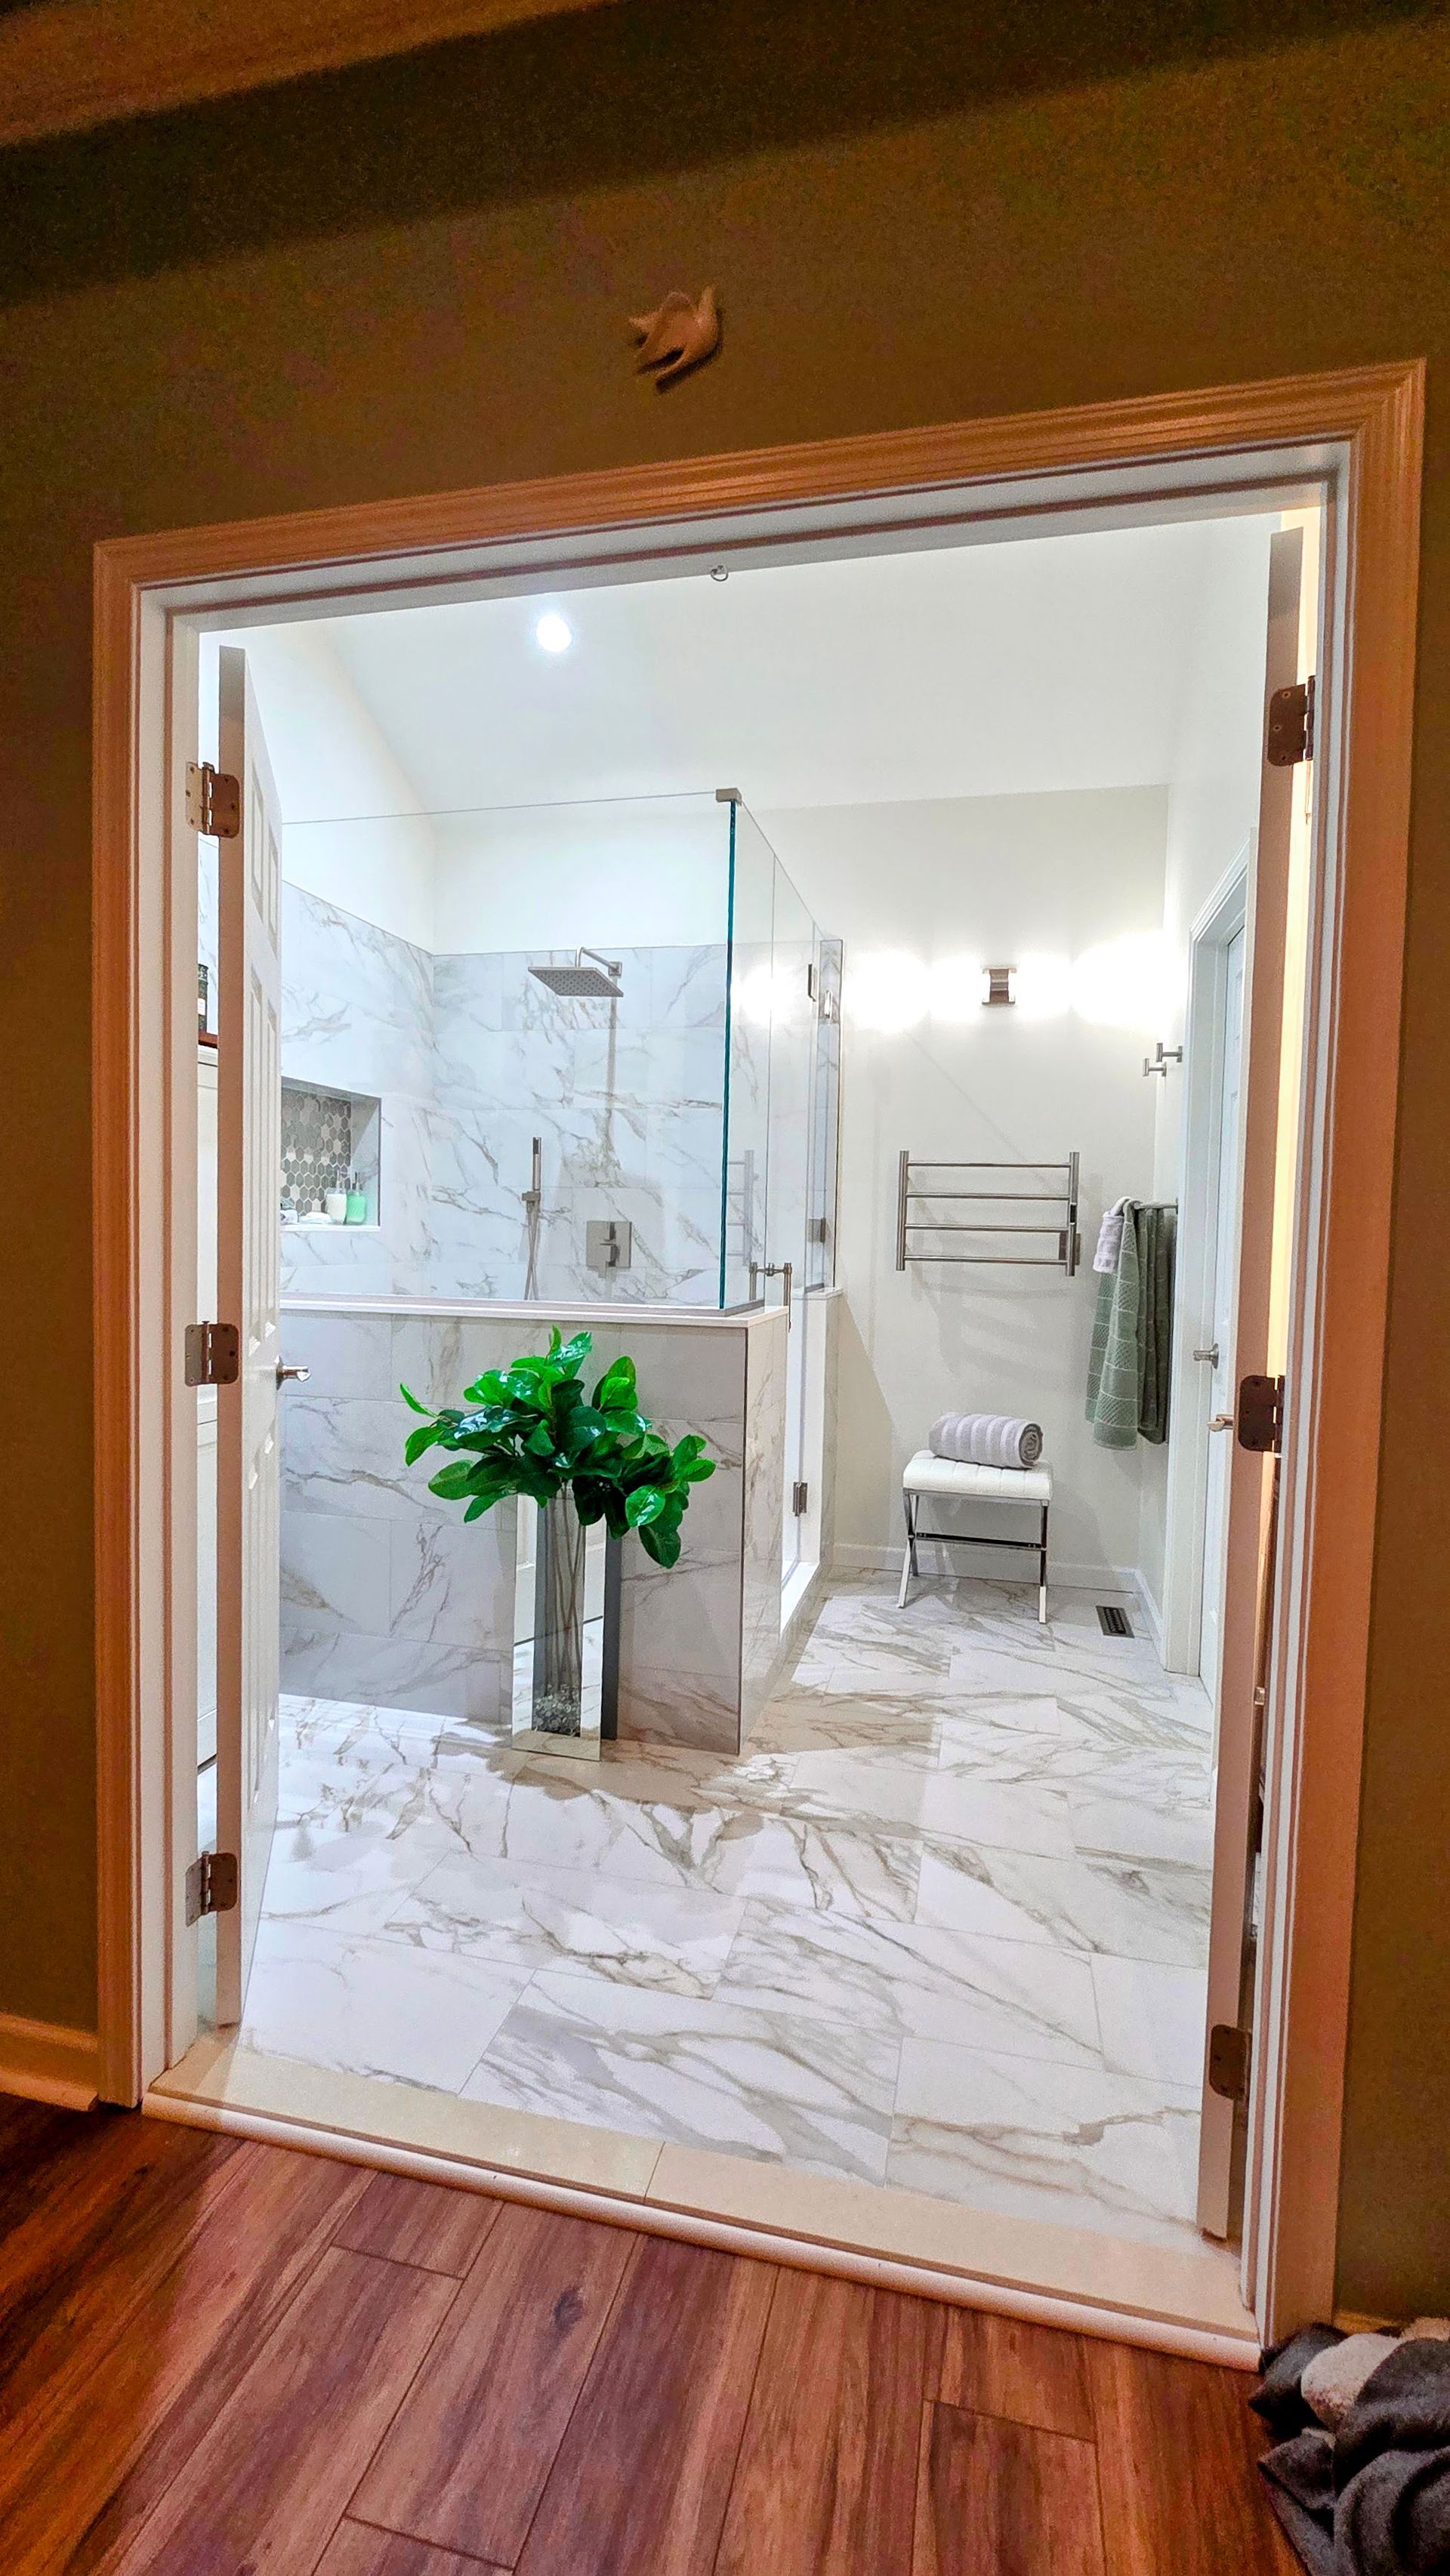
- The Freestanding Tub: Where the cramped alcove tub once sat, John now has a deep freestanding soaking tub with a floor-mounted chrome tub filler — the kind of centerpiece that turns a routine bath into an experience. The tub rests against a marble-look surround with a wide shelf for a candle, a book, or a rolled towel, and the stone-look tile carries straight across the floor to visually stitch the whole room together.
- The Vanity & Storage: On the opposite wall, a dark walnut vanity with fluted drawer fronts anchors the room with warmth. A white countertop, rectangular undermount sink, and chrome widespread faucet keep the palette clean. Above it, a round LED backlit mirror casts a soft halo of light that makes the entire space glow, backed up by a four-light chrome vanity bar for bright, even task lighting. A tall white linen cabinet near the shower finally gave this hard-working hall bathroom the storage it had been missing for years.
The Final Result
Our team rebuilt the room around one design direction: pattern, texture, and contrast. A mid-century-inspired tile sets the rhythm, pebble mosaic adds texture, matte black brings the edge, and warm wood keeps it all from feeling cold. Demolition took the wet zone down to the framing, and every new surface was built over full waterproofing.
The Tub-to-Shower Conversion:
The fiberglass combo came out entirely, replaced by a clean, low-threshold white shower pan with a matte black drain — an easy step in, and a far easier surface to keep clean. The walls are wrapped floor-to-ceiling in an elongated capsule-pattern tile in crisp white, soft grey, and muted teal — a retro rhythm that reads completely modern. A recessed niche lined in river-pebble mosaic keeps bottles off the floor and adds a custom focal point. For fixtures, Paula chose matte black throughout: a rainfall showerhead paired with a handheld wand on a slide bar, ready for a quick rinse or a slow Saturday morning. The enclosure is finished with a barn-style sliding glass door on a matte black rail, complete with a full-length towel bar handle. The shower curtain has officially retired.
The Double Vanity & Mirror Wall:
Where the molded laminate top once stretched, a fluted walnut-tone double vanity now anchors the room. Reeded drawer fronts catch light and shadow all day, matte black bar pulls keep the lines clean, and the open lower shelf holds baskets for towels and extras. Up top, a white quartz countertop carries two rectangular undermount sinks with matte black widespread faucets — no more waiting for a sink during the morning rush. The pebble mosaic returns as a full-length backsplash, stitching the vanity wall to the shower niche, while an oversized arched mirror crowned by a six-globe matte black light bar gives the room soft, even light instead of the old exposed-bulb glare.
The Finishing Touches:
Deep navy walls with crisp white trim give the tile and wood tones a backdrop that makes both pop. Warm wood-look luxury vinyl plank flooring runs wall to wall — water-resistant, durable, and just warm enough to balance the cool palette. Matte black accessories, a new water-saving toilet,

Frequently Asked Questions
How much does a tub-to-shower conversion cost in Bristol, CT?
It depends on the scope — the size of your wet zone, whether you choose a shower pan or a custom-tiled base, your tile and fixture selections, and the condition of the plumbing underneath. A focused conversion costs less than a full hall bathroom remodel like Paula's, which also included the vanity, flooring, lighting, and paint. The most accurate number comes from a free in-home estimate, where we measure the space and give you clear, upfront pricing with no surprises. Flexible financing options are available to help the project fit your budget.
Is a walk-in shower a good idea for a hall bathroom?
In most homes, absolutely. Hall bathrooms are used every single day, and a low-threshold walk-in shower is easier to step into, easier to clean, and makes a modest footprint feel noticeably larger — exactly what happened in this Bristol project. If it's the only tub in the house and you're thinking about resale, keeping a bathtub in a second bathroom covers future buyers with young kids while you enjoy the shower you actually want. During your free consultation, we'll look at how your household uses the space and recommend the layout that makes the most sense.
Do you remove jacuzzi tubs and handle full bathroom remodels in Bristol, CT?
Yes. Beyond tub-to-shower conversions, our in-house, licensed and insured crew handles jacuzzi tub removal, bathtub replacement, custom walk-in showers, bathroom vanities, tile work, and full gut renovations throughout Bristol — including Federal Hill, Forestville, Chippens Hill, Edgewood, and the North End — and across the surrounding Greater Hartford communities from our home base in Plainville. Whether your project is a single wet-zone upgrade or a complete transformation, estimates are always free.