
Bathroom Remodel in Cheshire, CT | Accessible Tub-to-Shower Conversion & Walk-In Shower
Bathroom Remodel in Cheshire, CT | Accessible Tub-to-Shower Conversion & Walk-In Shower
Project Overview
Every Connecticut home has that one bathroom — the hall bath that raised the kids, cleaned up the grandkids, and greeted every guest who ever walked through the door. Our client Carla D.'s hall bathroom in Cheshire, Connecticut had done all of that and more, and after years of faithful service, it was ready for a retirement party of its own. The bone-colored fiberglass tub-shower combo, the shower curtain doing its best impression of a design choice, the patterned floor that had seen better decades — it was all functional, but it was tired, and more importantly, it was becoming difficult to use safely.
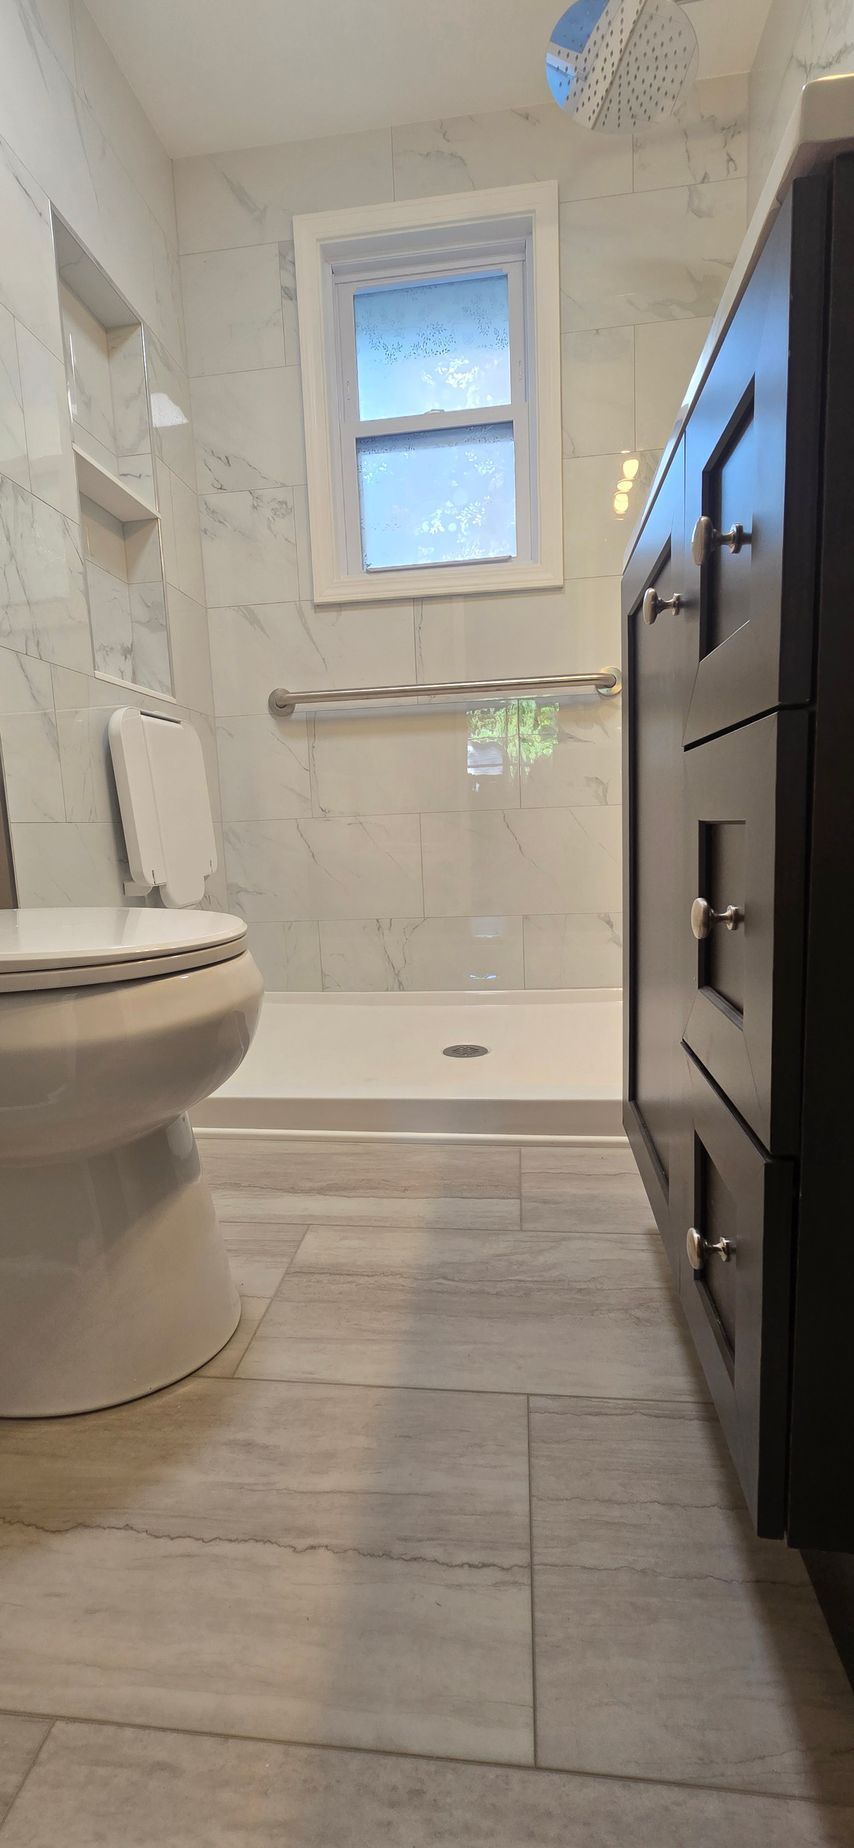
Carla came to First Choice Bathroom Remodeling with a vision that we hear more and more from Cheshire homeowners: she wanted a bathroom that would be safe and comfortable for every stage of life — without looking like it belonged in a hospital. The finished space delivers on every word of that. This bathroom remodel in Cheshire, CT features a low-threshold walk-in shower wrapped in large-format marble-look porcelain tile, a rainfall showerhead with a handheld wand, a fold-down shower seat, strategically placed grab bars, a recessed storage niche, a rich black shaker vanity with a bright white top, and warm wood-look flooring underfoot. It's proof that an accessible bathroom and a beautiful bathroom are not two different projects — they're the same one, done thoughtfully.
The Challenge
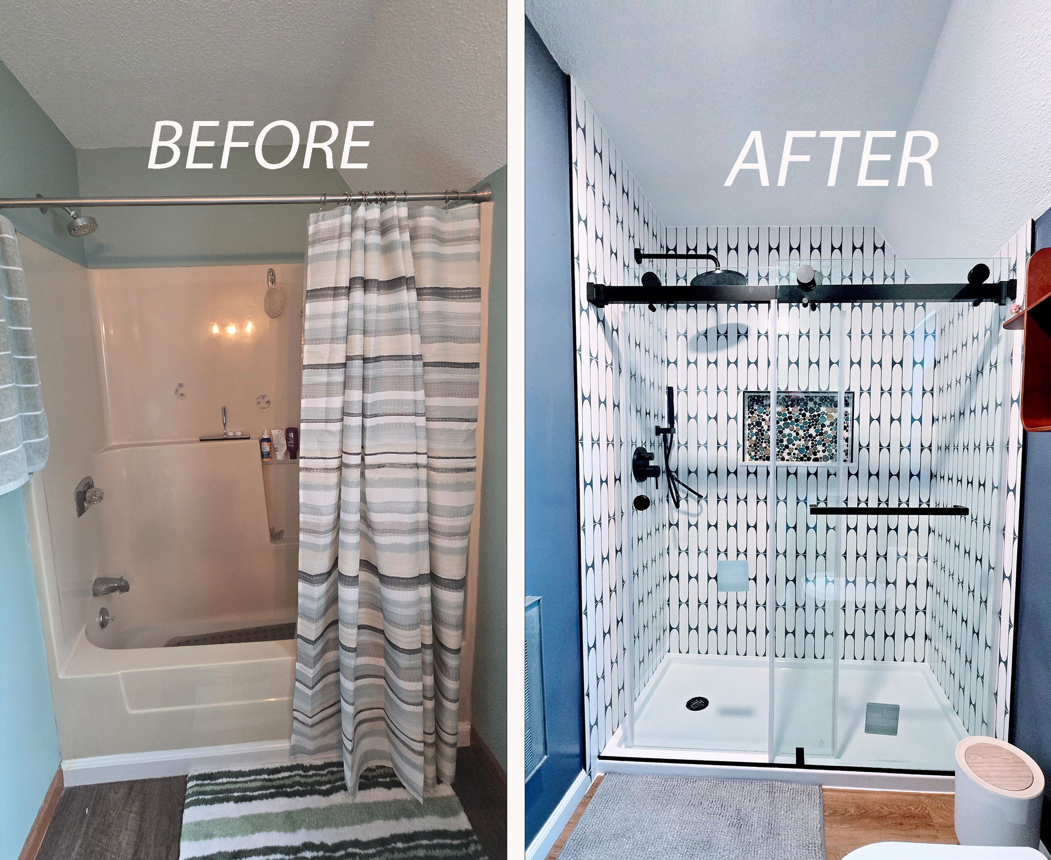
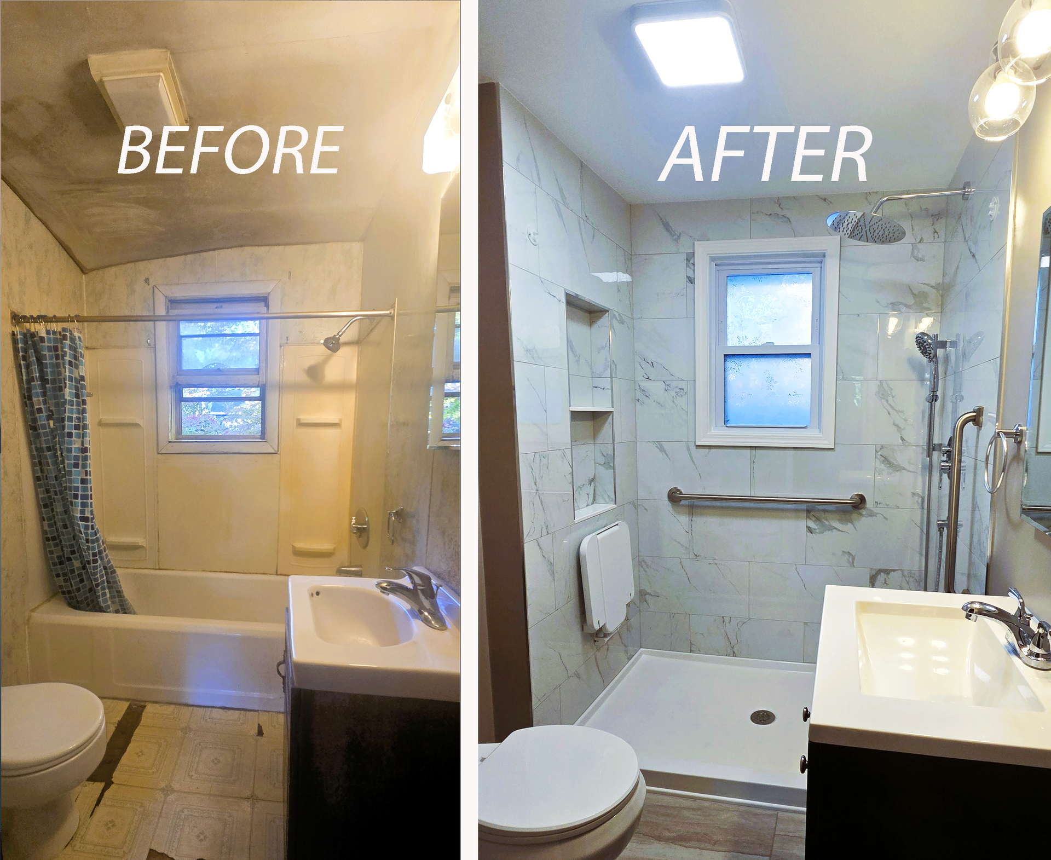
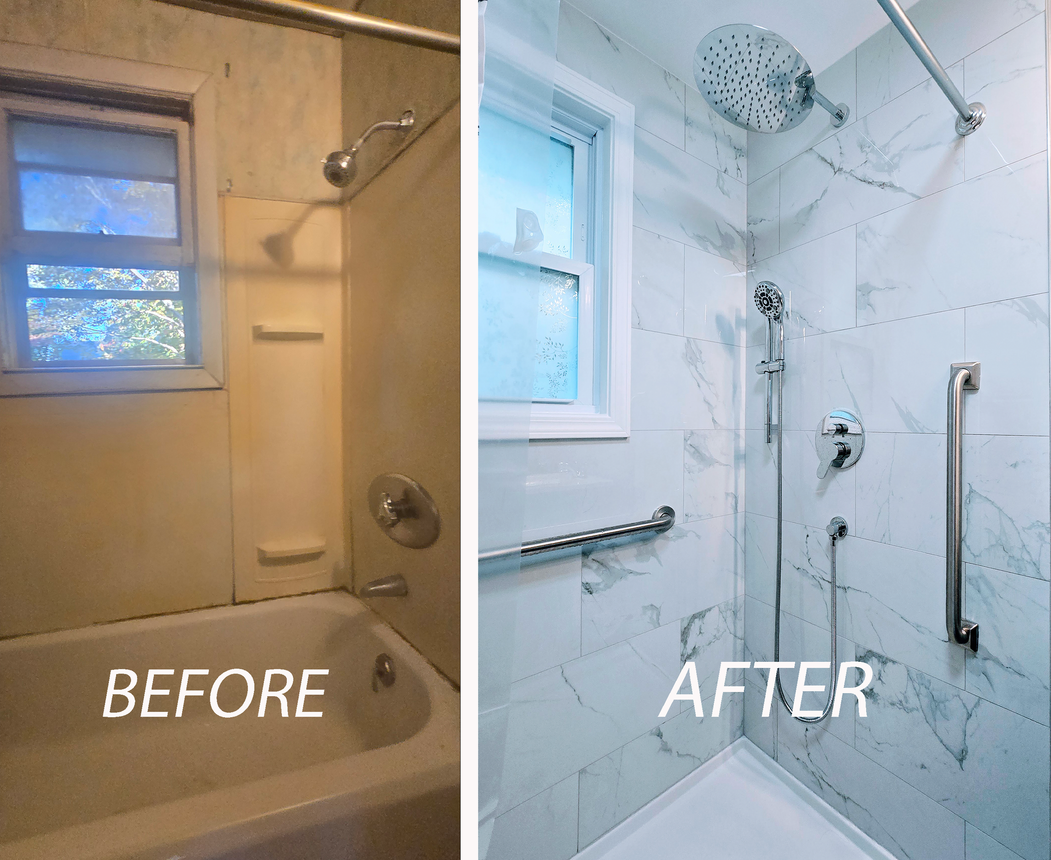
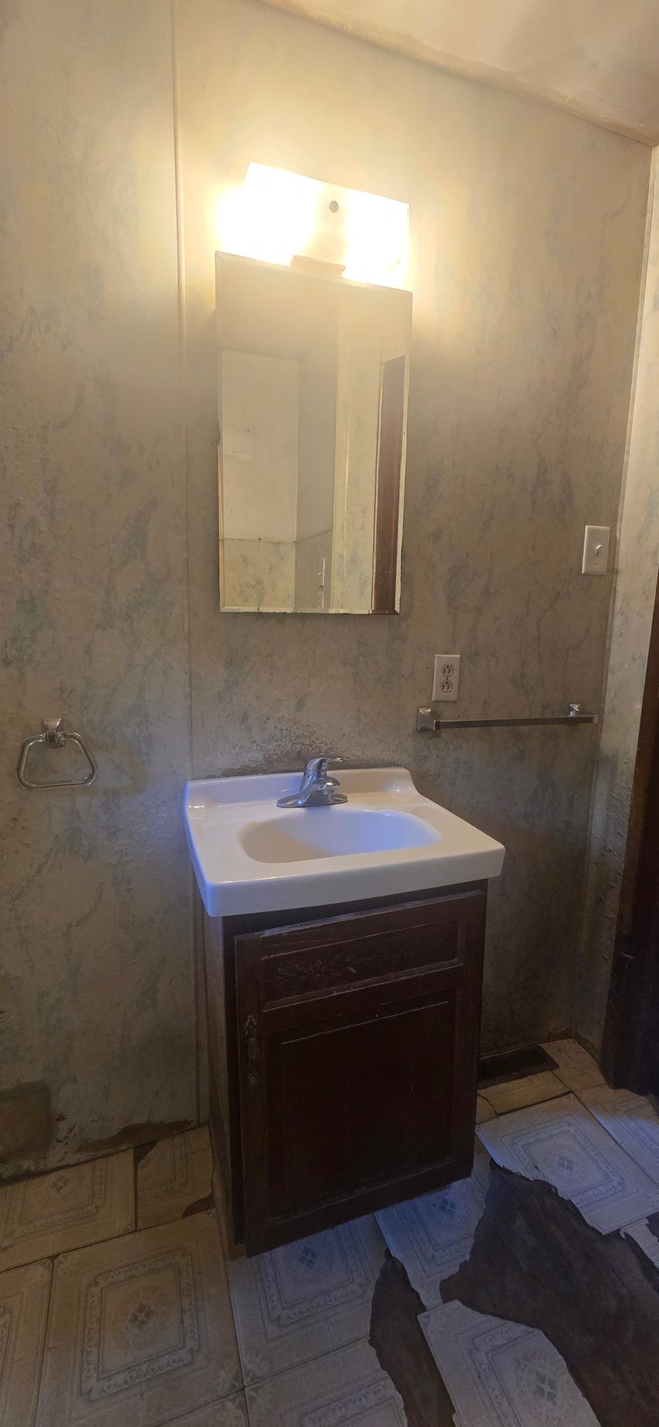
The original bathroom had the classic late-century hall bath recipe: a one-piece fiberglass tub and surround with molded soap ledges, a dated chrome valve, a basic fixed showerhead, and a patterned curtain hanging from a rod. The window inside the wet area was framed in dark, aging trim, the floor was a beige patterned tile with years of grout to scrub, and the small vanity and older fixtures did little more than take up space. Dim lighting sealed the deal — the room felt smaller and older than it really was.
But the real challenge wasn't cosmetic. It was the tub wall itself. Stepping over a tall tub apron to shower is the kind of thing nobody thinks about at 40 — and everybody thinks about later. Hall bathrooms carry a double burden: they're the hardest-working room in the house and the one every visitor sees. Carla didn't want a quick cover-up, and she didn't want grab bars bolted on as an afterthought.
She wanted a full renovation where the safety features were designed in from day one — a space that works hard, welcomes guests, and lets her stay confidently in the home she loves. That's exactly the kind of bathroom remodeling we build across Cheshire and New Haven County.
Our Solution
Our team took the room back to bare framing and rebuilt it around one guiding idea: make every safety feature read as a design feature. Highlights of this Cheshire bathroom remodel include:
- Tub-to-shower conversion with a low-threshold base — the old fiberglass combo came out entirely, replaced by a sleek, low-profile shower base that turns a high step into an easy, confident one. It's one of the most requested projects we build, and this room shows why.
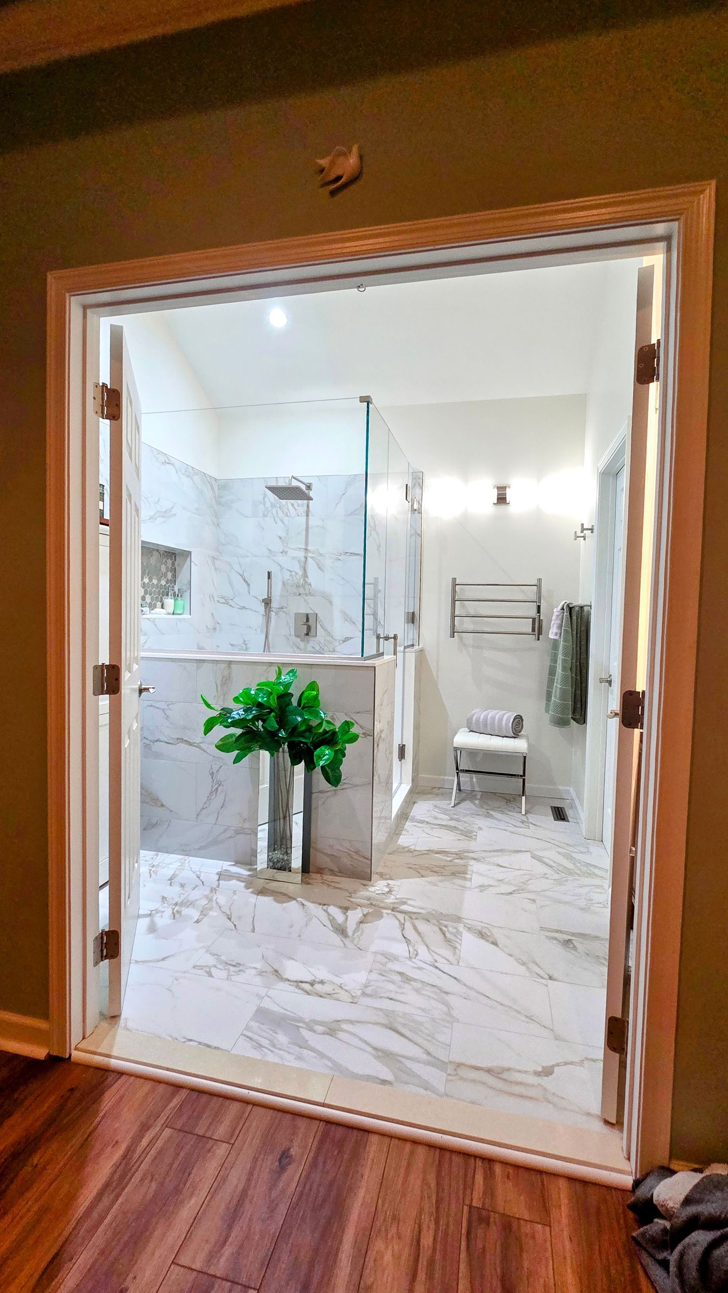
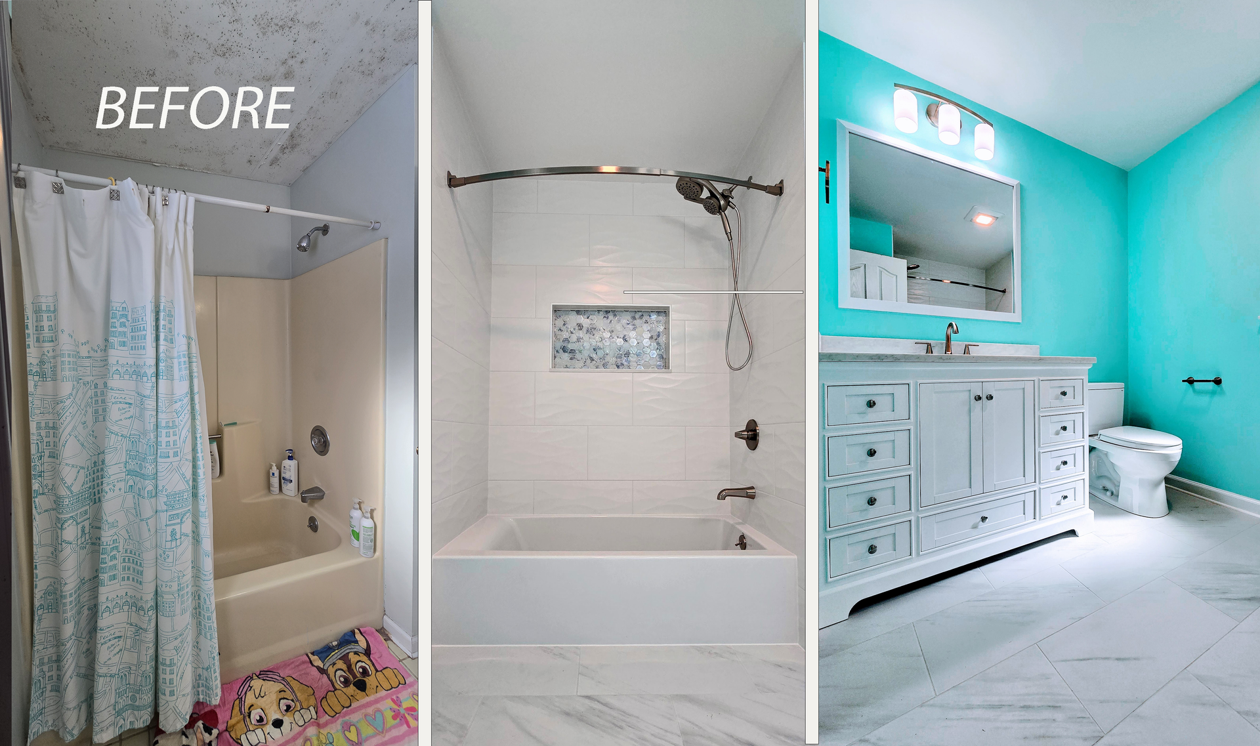
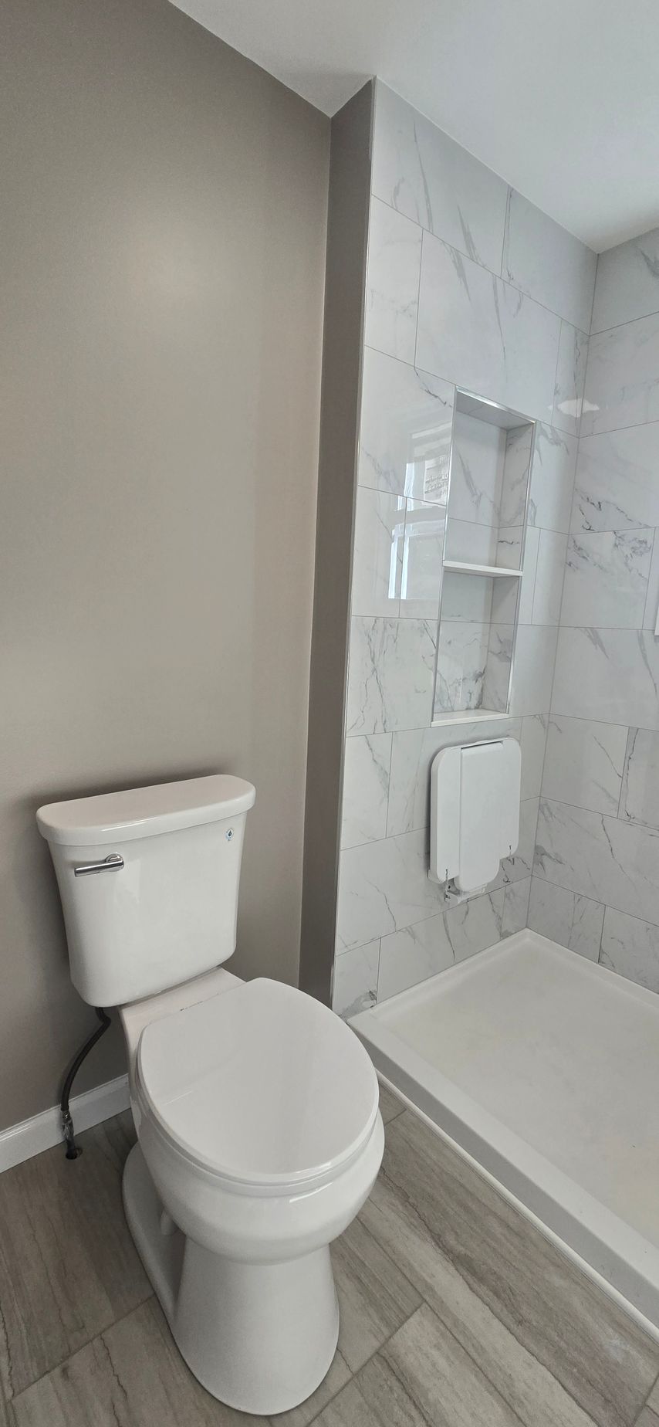
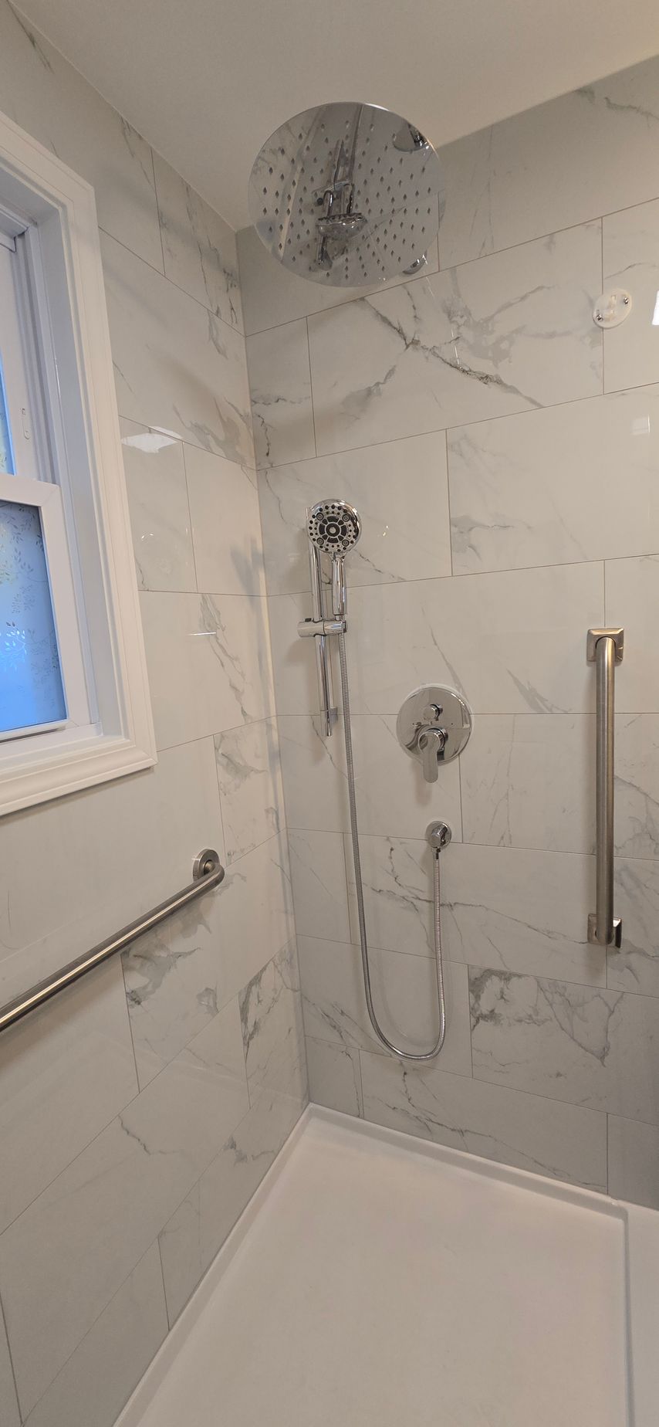
- Large-format marble-look porcelain tile, floor to ceiling — soft white tile with elegant gray veining wraps the shower walls, bouncing light around the room while keeping grout lines (and scrubbing) to a minimum.
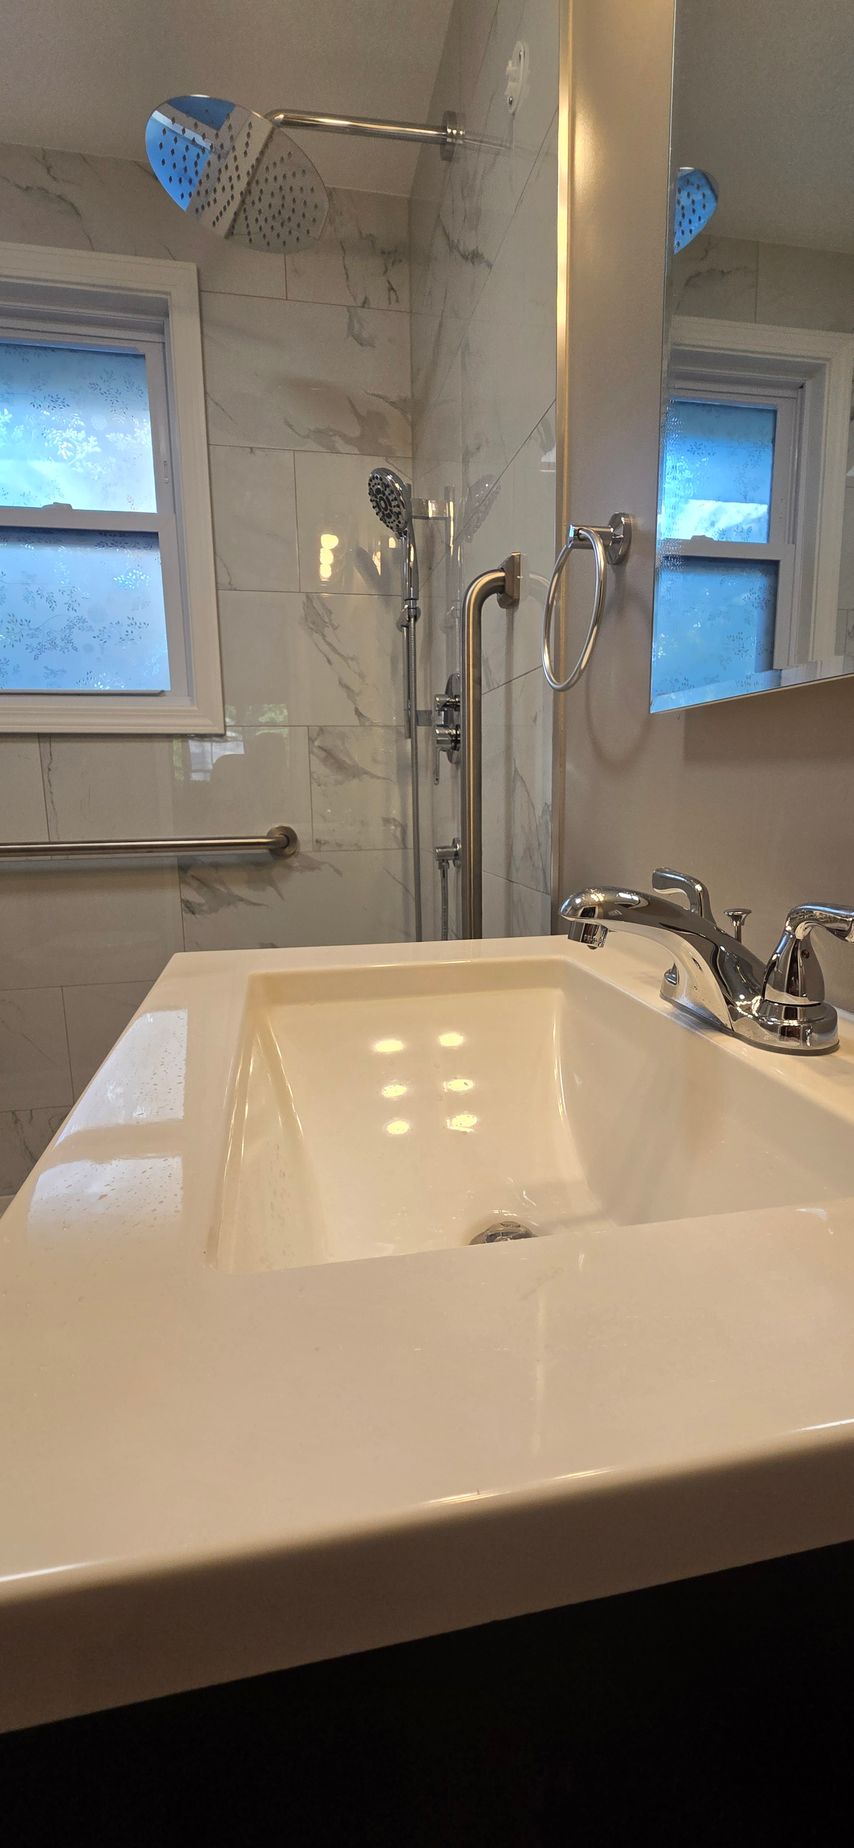
- A shower system that works at every height — a generous round rainfall showerhead for the spa days, paired with a handheld wand on a slide bar for seated showers, quick rinses, and easy cleaning. A clean chrome lever valve keeps operation simple.
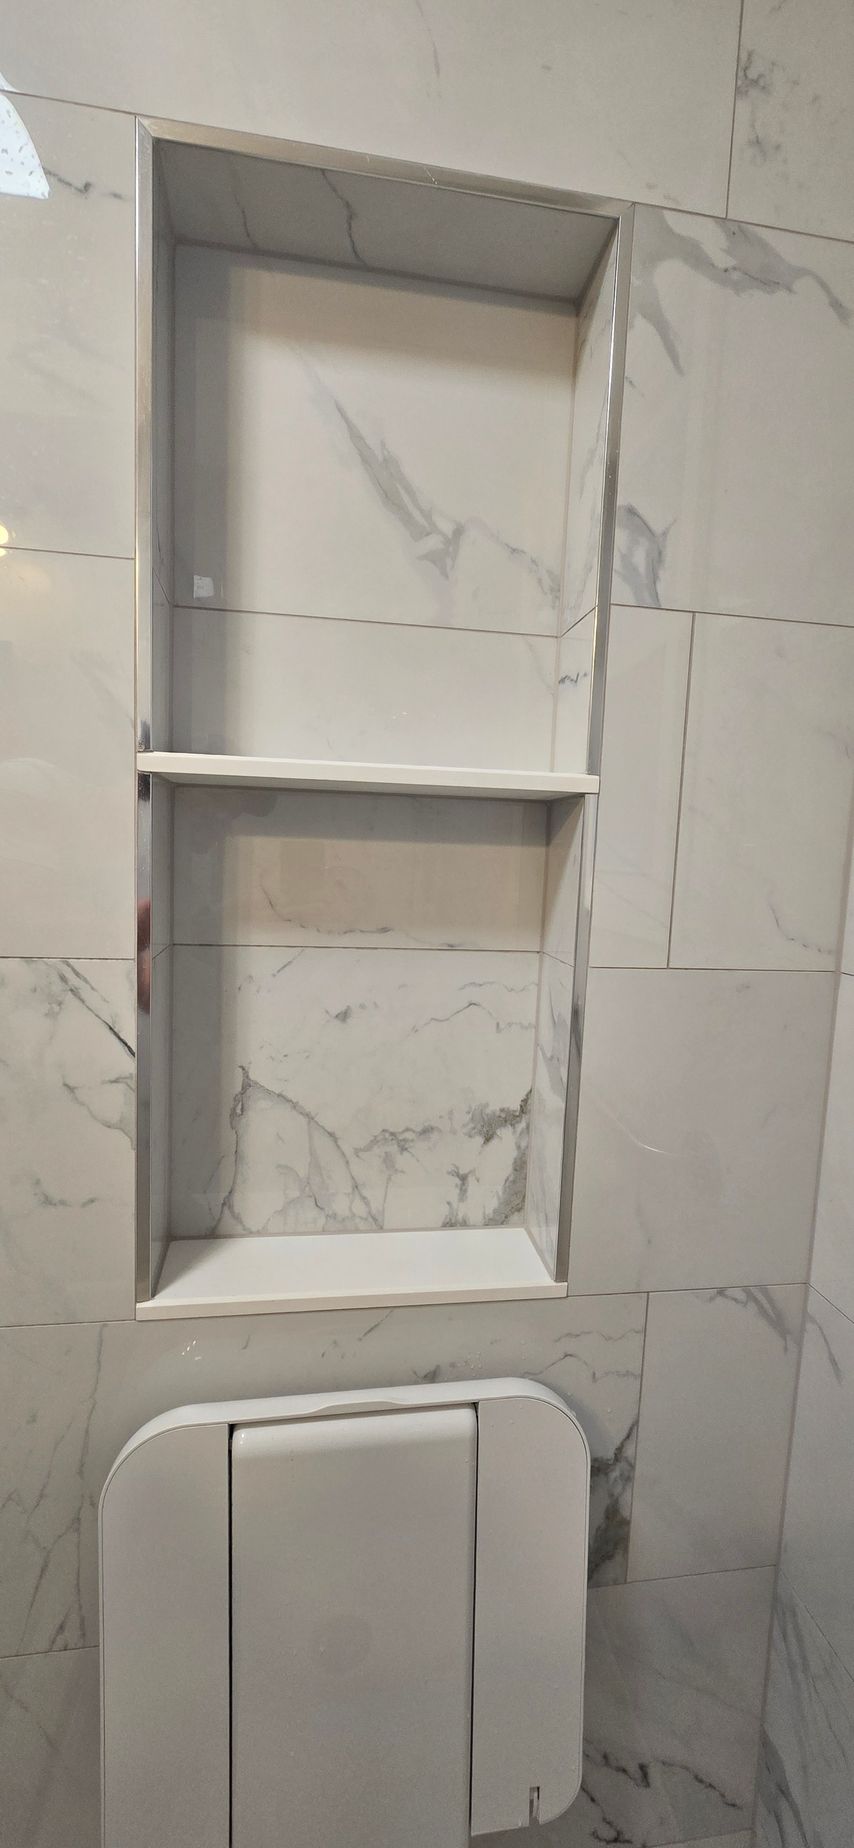
- Safety built in, not bolted on — a long horizontal grab bar and a vertical entry bar in polished chrome match the fixtures so closely they read as part of the design. A white fold-down shower seat mounts to the wall and tucks away flat when it's not needed, so the shower serves every user without giving up an inch of space.
- A recessed niche and a brand-new privacy window — built-in shelving keeps bottles off the floor and within easy reach, while the new white-trimmed frosted window floods the shower with natural light and keeps privacy intact.
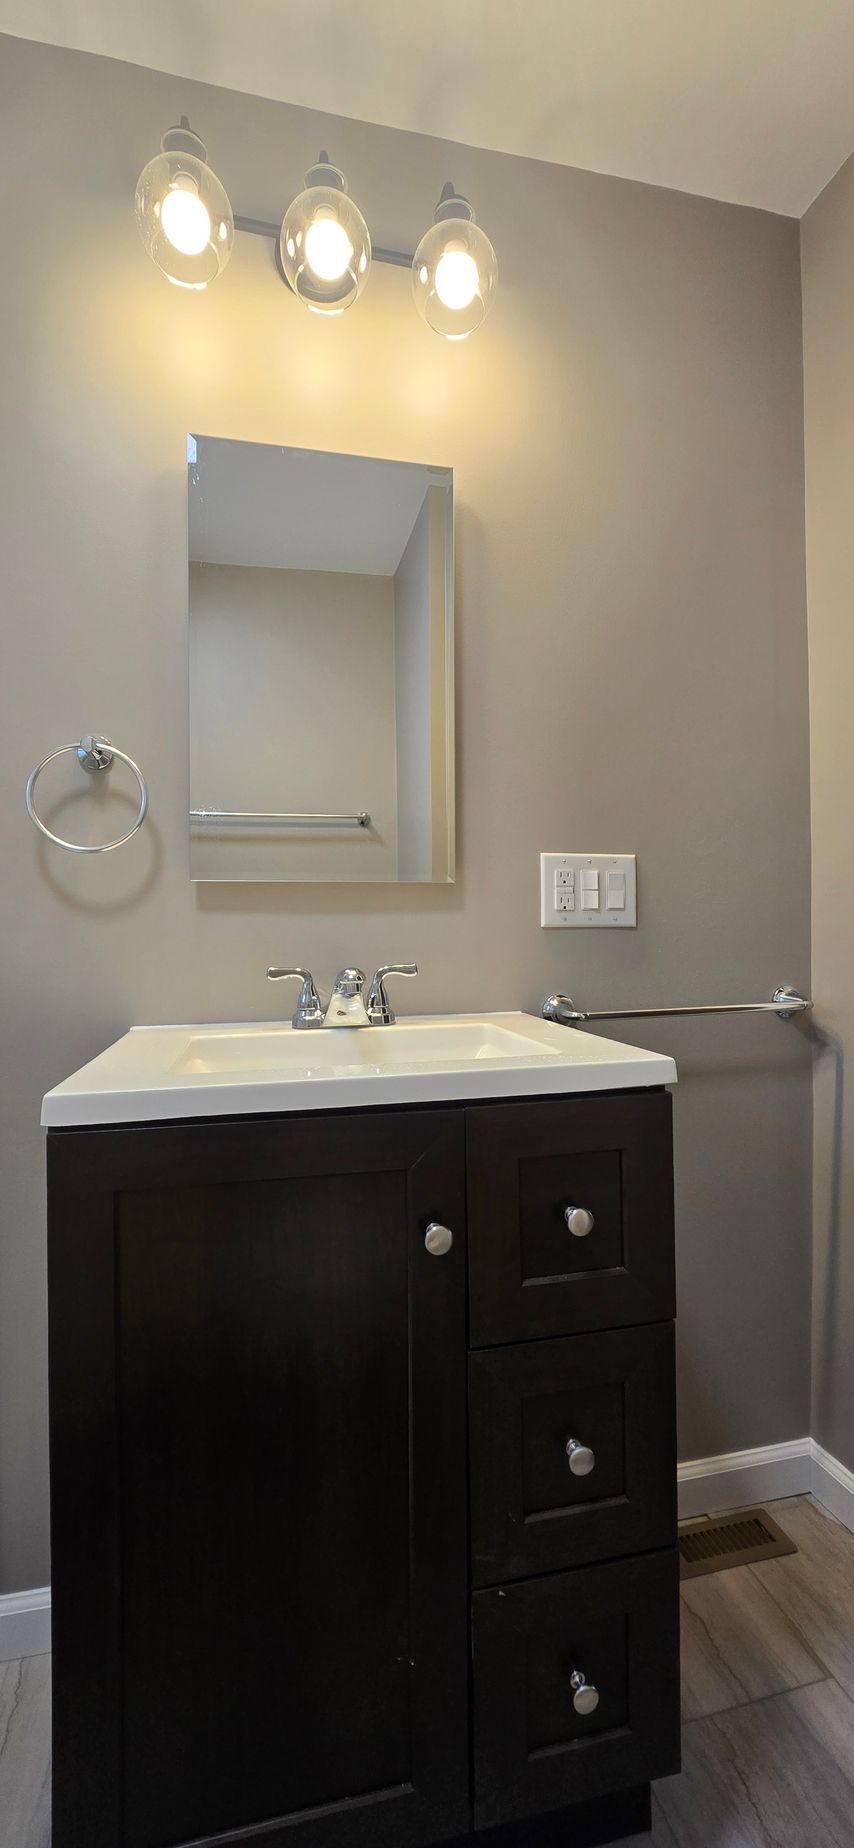
- A vanity that finally pulls its weight — a black shaker-style vanity with a full bank of drawers adds real storage, topped with a crisp white integrated sink top and a polished chrome faucet. Above it, a frameless beveled mirror and a three-light chrome vanity fixture make the whole wall glow.
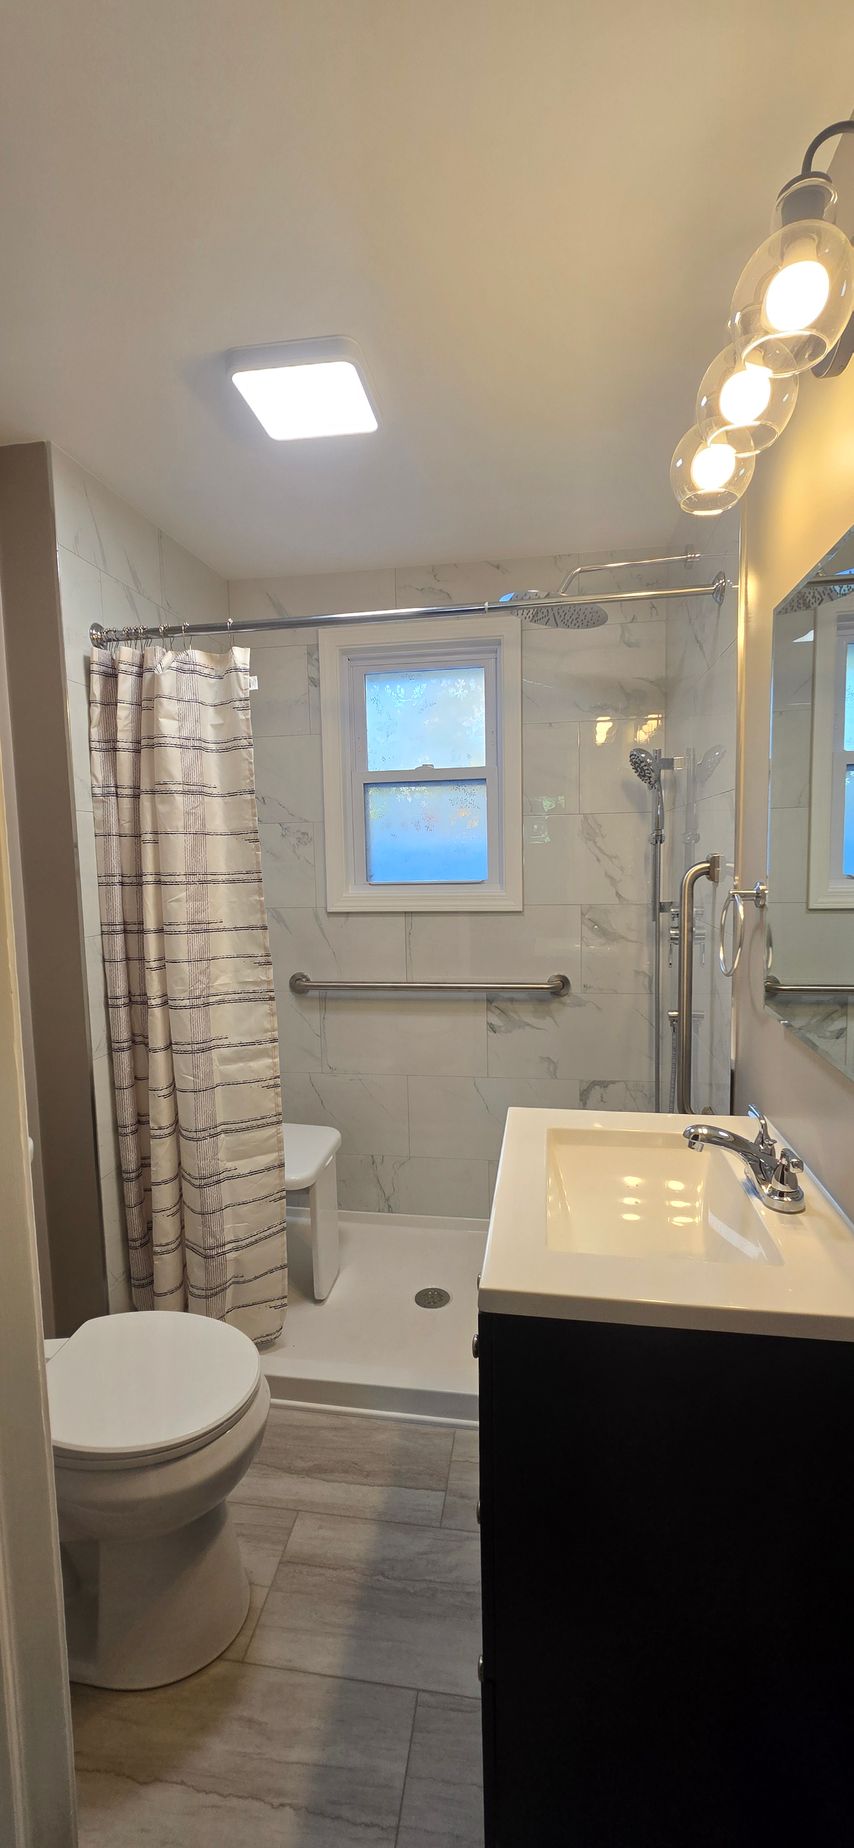
- Fresh finishes from floor to fan — wood-look plank flooring warms up the palette, soft gray walls and white trim keep it calm, and a new toilet, chrome accessories, and a bright new ceiling fan-light combo quietly handle the everyday details.
The Final Result
The room barely remembers its former self. Where a dark, curtained tub once anchored the space, a light-filled walk-in shower now stretches wall to wall — marble-look tile catching the daylight from the new window, chrome fixtures gleaming, and the fold-down seat and grab bars sitting so naturally in the design that guests notice the style first and the safety never. The black vanity grounds the soft gray palette, and the wood-look floor ties the whole room together with warmth.
Just as important, the bathroom now works the way Carla needs it to — today, and twenty years from today. The handheld wand makes cleaning the shower as easy as using it. The drawers ended the countertop clutter. The low threshold, the seat, the bars — every detail she'll touch daily was chosen on purpose, and none of it asks the room to apologize for being accessible. Carla is thrilled, and honestly, so are we.
For homeowners in Cheshire, Southington, Wallingford, Meriden, Hamden, Prospect, and the surrounding New Haven County towns, this project is proof that you don't have to choose between a bathroom that's safe and a bathroom that's stunning. Whether your home needs an accessible tub-to-shower conversion like this one, a jacuzzi tub removal, or a full gut renovation, the right plan makes all the difference.
Frequently Asked Questions
How long does a tub-to-shower conversion take in Cheshire, CT?
It depends on the scope, but a focused tub-to-shower conversion is often measured in days, not weeks — while a full gut renovation like Carla's typically runs about two to three weeks from demolition to final walkthrough. Because our crew is fully in-house — no subcontractors — we control the schedule from start to finish, and your free in-home estimate includes a realistic timeline for your specific bathroom before any work begins.
Can an accessible bathroom still look stylish?
Absolutely — and this Cheshire remodel is the proof. Today's accessibility upgrades are a world away from the institutional look people fear. Polished chrome grab bars can match your faucet and shower fixtures exactly, a fold-down seat disappears flat against the wall when it's not in use, and a low-threshold shower base reads as sleek and modern, not medical. Aging-in-place features are among the most requested upgrades we build, and done right, they add to both your daily comfort and your home's resale appeal.
How much does a bathroom remodel cost in Cheshire, Connecticut?
Every bathroom is different, so cost depends on the size of the room, the condition behind the walls, and the materials you choose — but most full bathroom renovations in the Cheshire area fall within the mid-range tier for Connecticut. We provide a detailed, line-item estimate during your free consultation, so you'll never guess where a dollar goes, and we offer flexible financing — including no money down and 0% interest plans — to make the project fit your budget comfortably.