
West Hartford, Connecticut | 1950s Master Bathroom Expansion & Closet-to-Shower Transformation
West Hartford, Connecticut | 1950s Master Bathroom Expansion & Closet-to-Shower Transformation
Project Overview
Some bathrooms are remodeled because they look dated. This
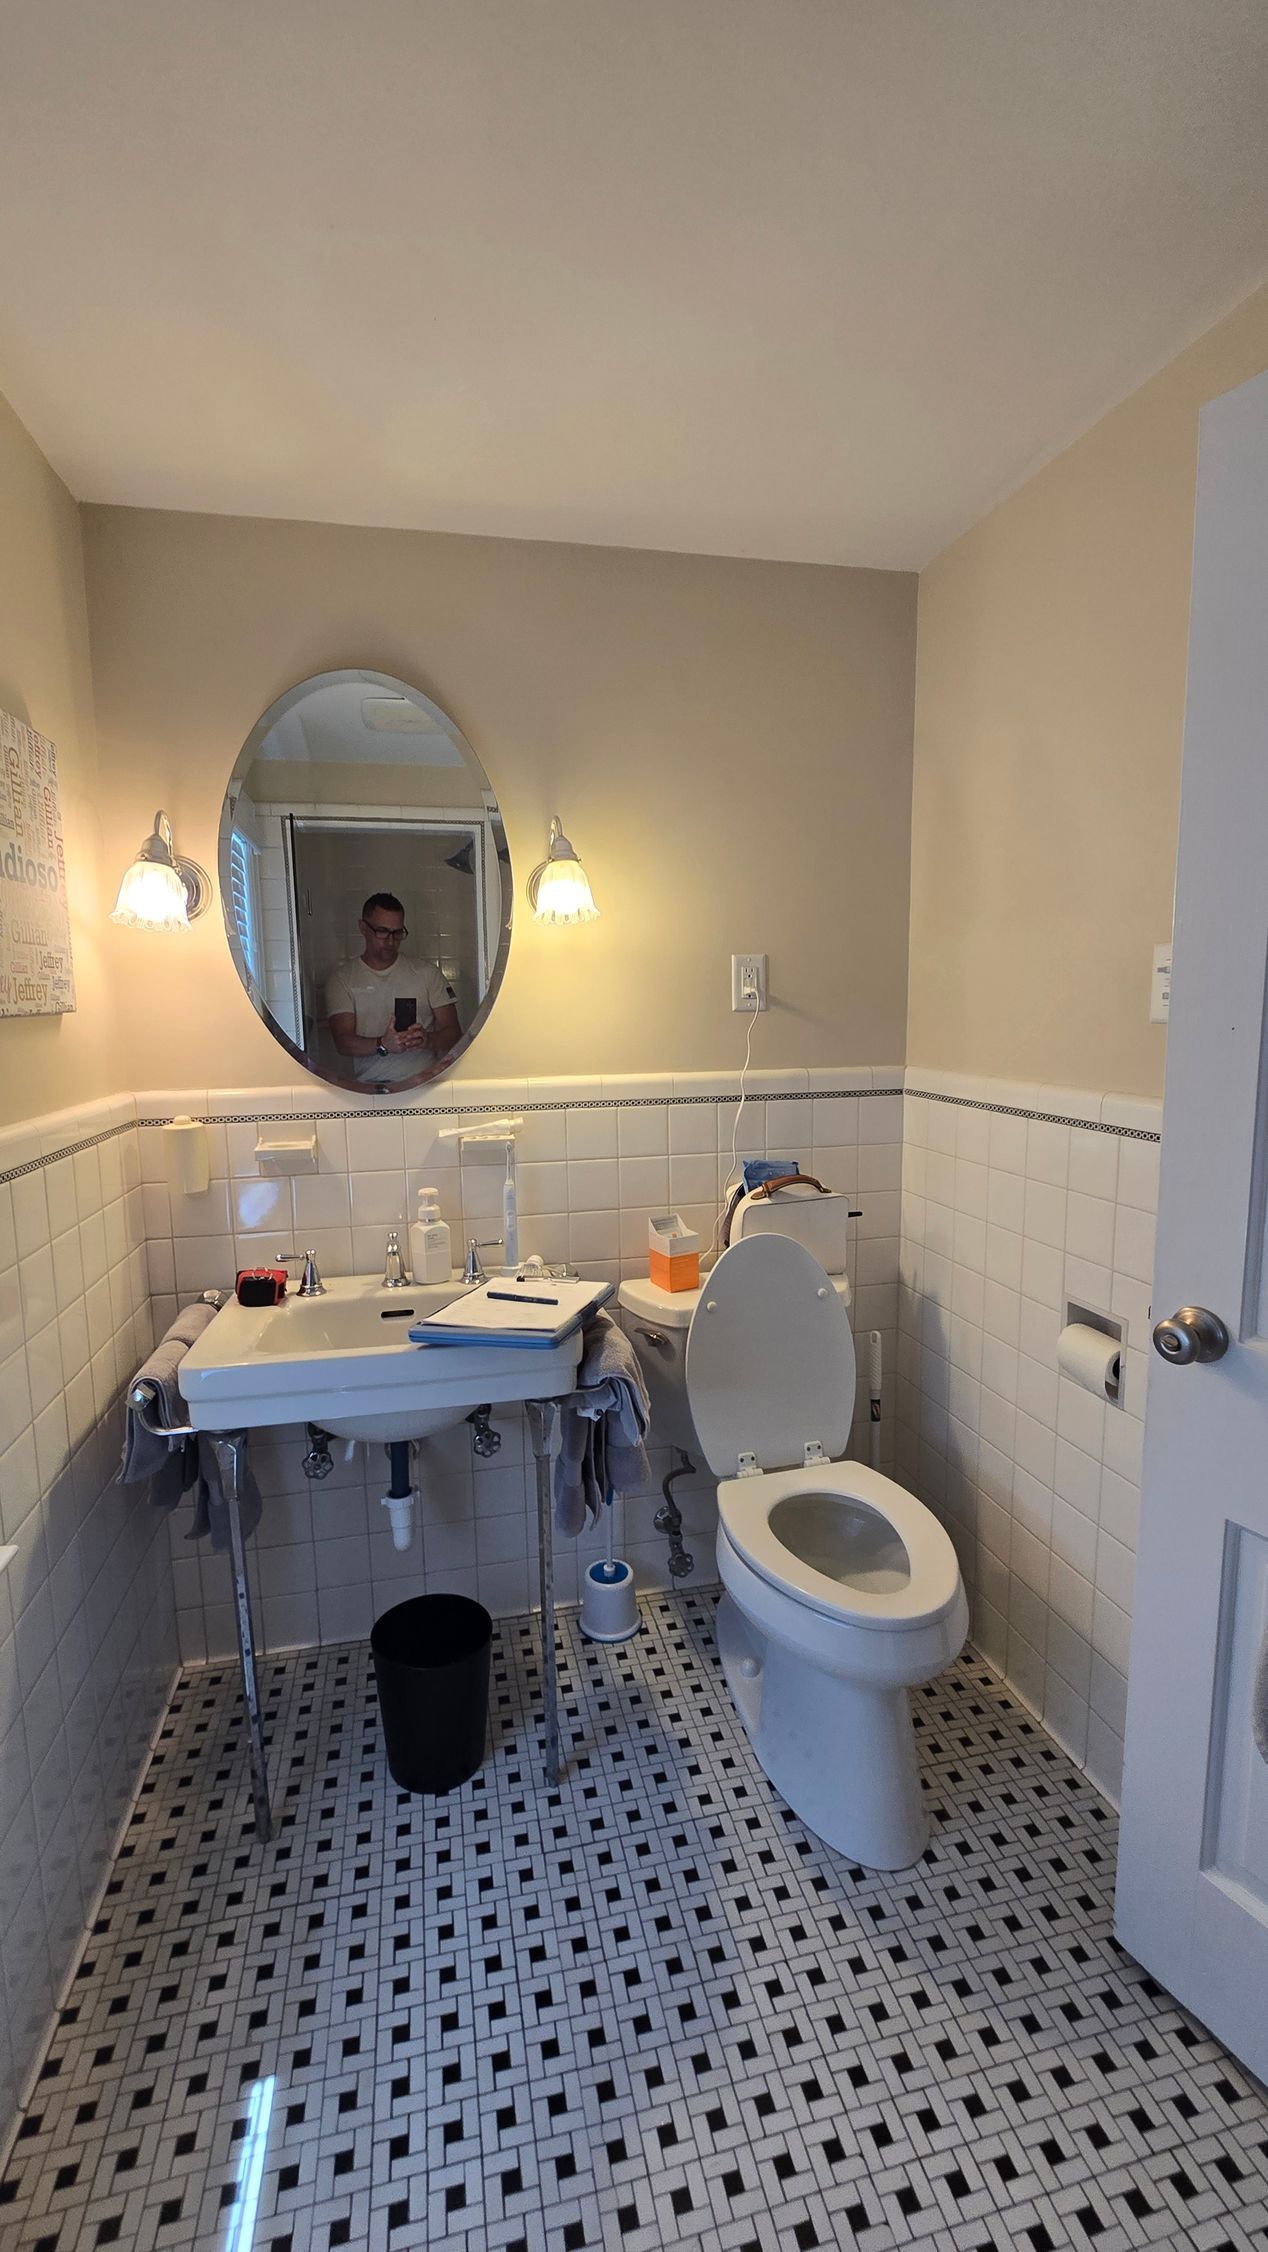
bathroom remodeling project in West Hartford, CT was remodeled because it was still living in 1955 — literally. The home was built in the 1950s, and the bathroom was its original: a narrow five-footer with a wall-hung sink, tired basketweave mosaic underfoot, and not a single square inch to spare.
Our client, Gillian, had a bolder idea than a simple refresh. Instead of asking us to make the old footprint prettier, she asked us to break it — by extending the bathroom into the bedroom closet next door. That one move turned a cramped mid-century hall bath into a true master suite bathroom with a spacious walk-in shower and a 60-inch double vanity. Here's how First Choice Bathroom Remodeling pulled it off.
The Challenge
The original bathroom was a time capsule, and not the charming kind. Cream-yellow paint capped white square wall tile trimmed with a black liner, and the floor was classic 1950s black-and-white basketweave mosaic — decades of wear showing in every grout line. A wall-hung sink with exposed chrome plumbing hugged one wall, and the layout offered exactly zero storage and zero elbow room.
The footprint was the real problem. At roughly five feet wide, the room could never hold both a comfortable shower and the 60-inch double vanity Gillian wanted. The only way forward was to steal square footage — and the neighboring bedroom closet was the perfect candidate.
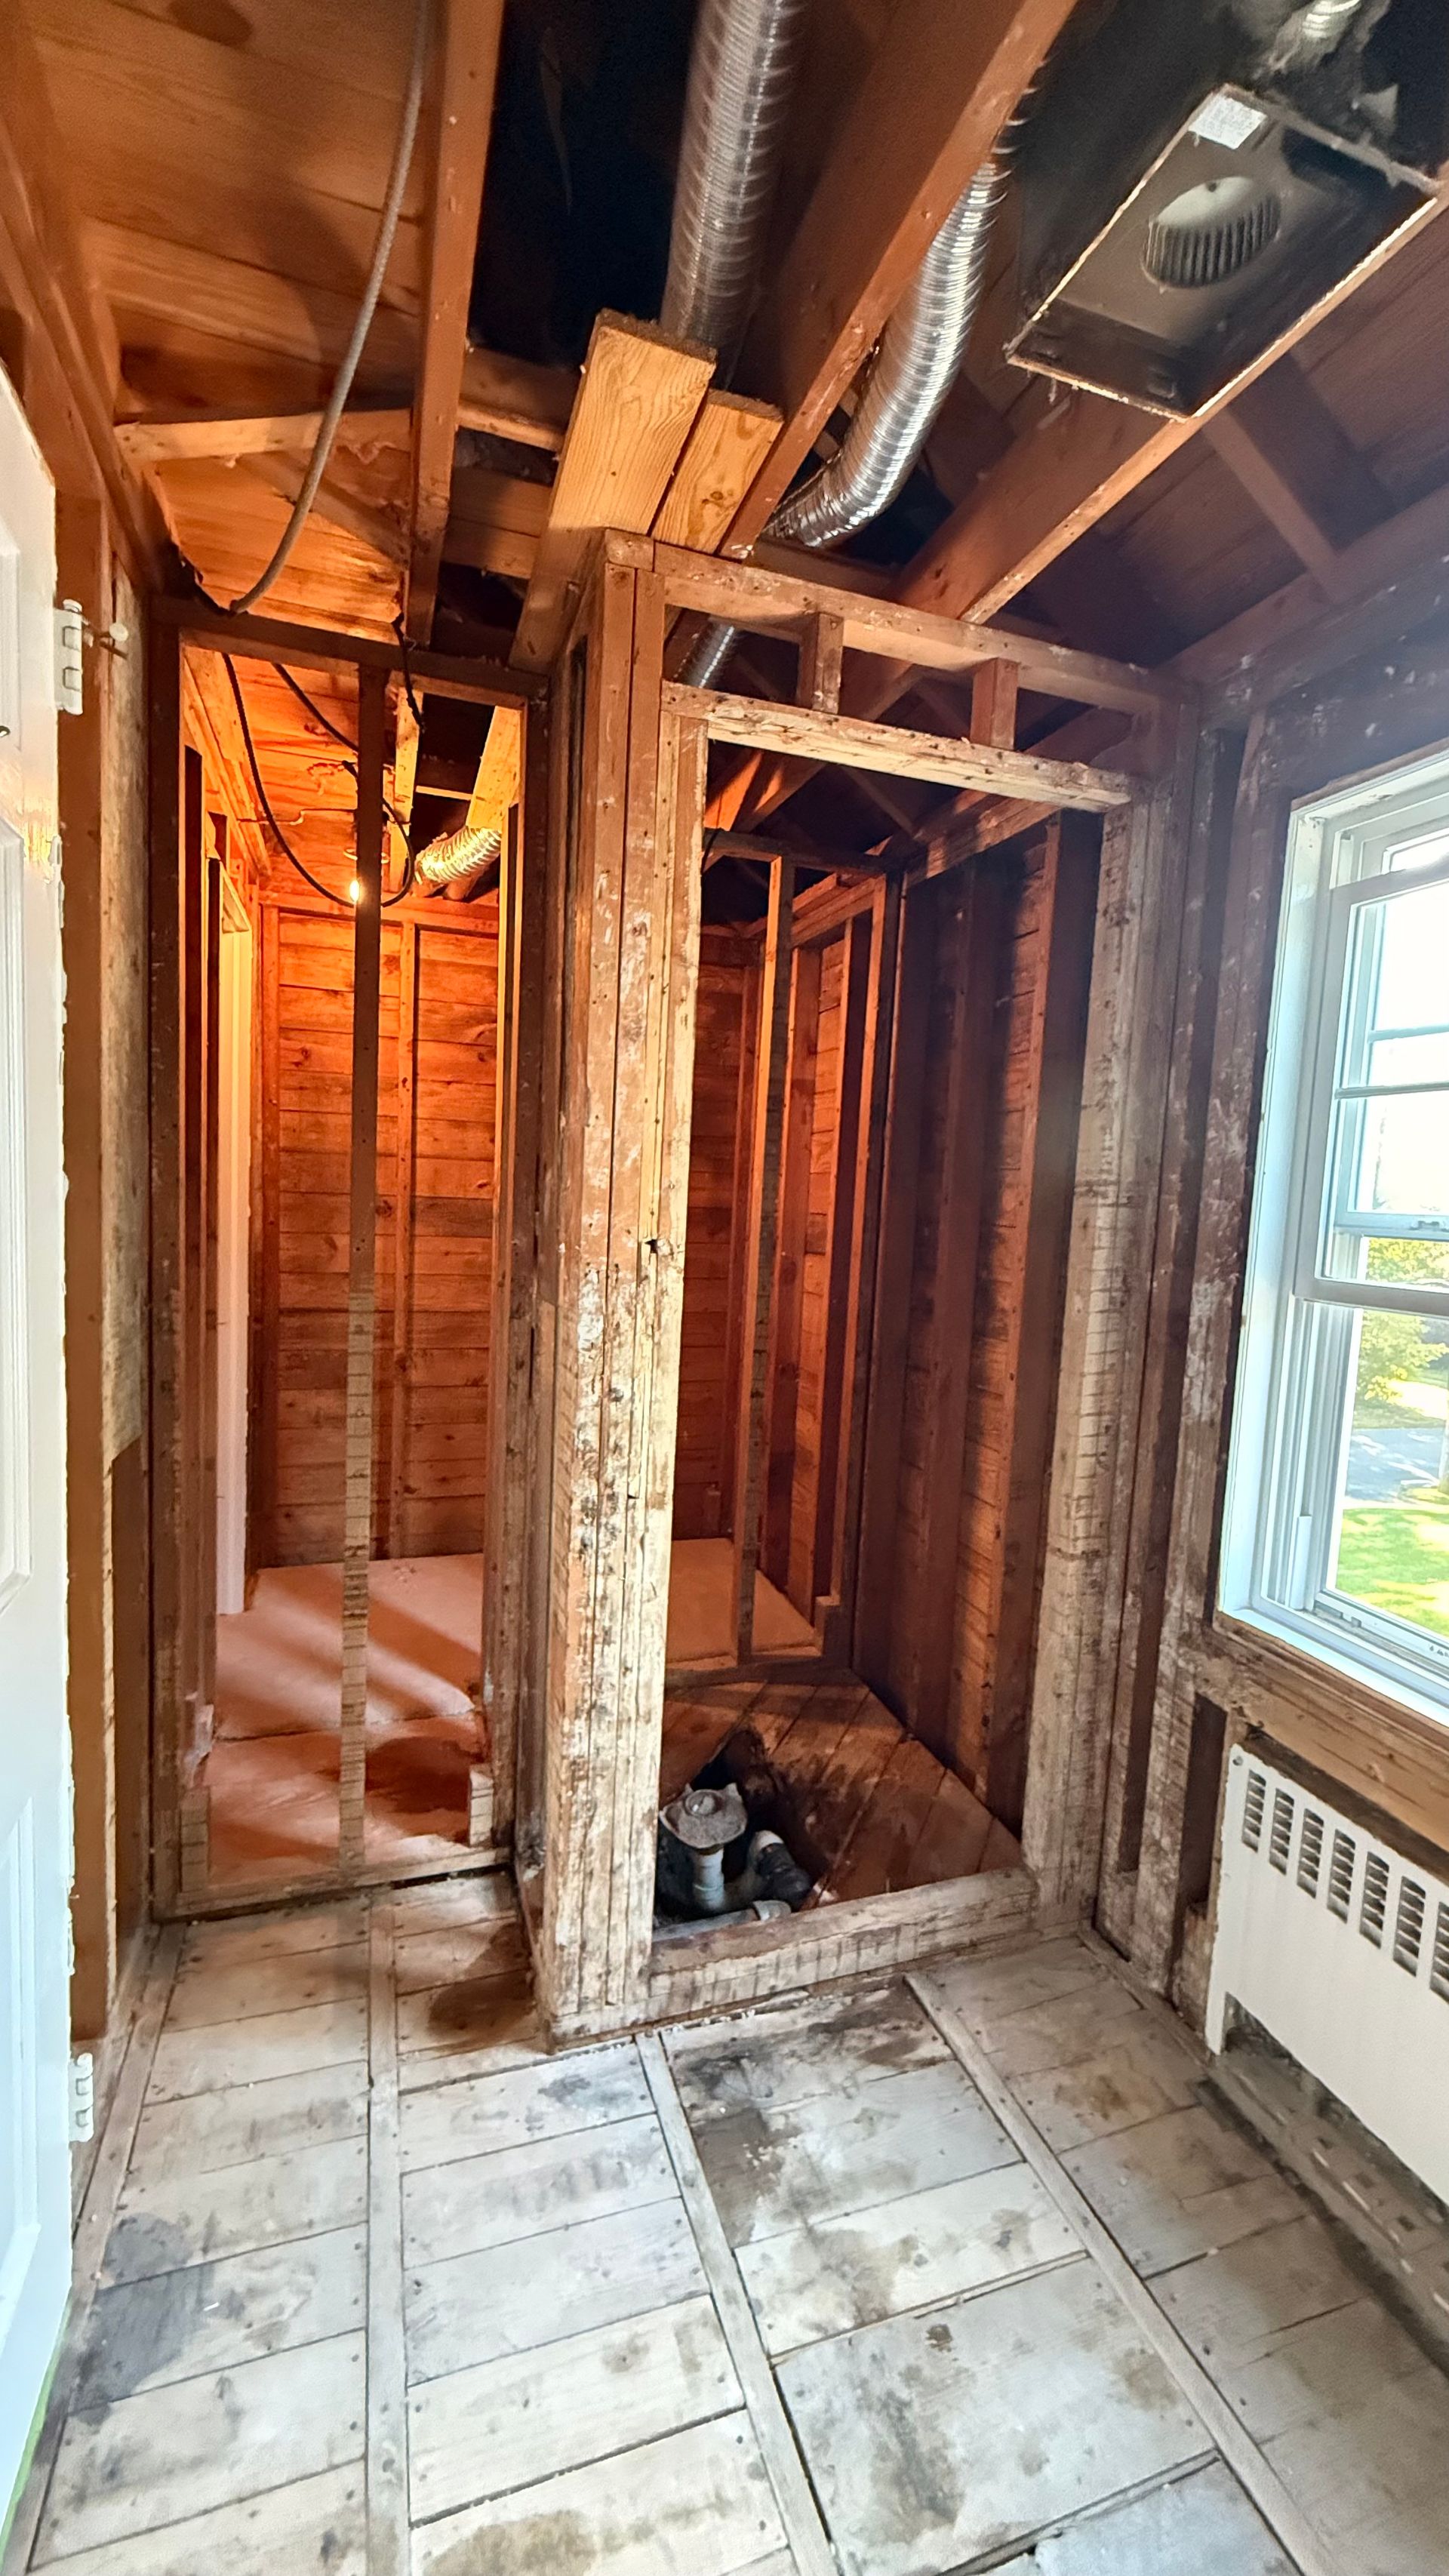
Then there was what we found behind the finish. The walls were original plaster over metal lath, which makes for one of the heaviest, messiest demos in residential remodeling. Nothing behind the tile was worth keeping: seventy-year-old plumbing and wiring that had to come out, and a subfloor that needed to be opened up anyway. The good news? An open floor deck is an opportunity. It meant we could reroute everything — which is exactly what moving a toilet to an opposing wall requires.
Our Solution
The plan had three parts: push the bathroom wall into the former closet footprint, build the
closet-to-shower conversion there, and relocate the toilet to the opposing wall so a full 60-inch vanity could take the long wall.
Execution started with the heavy stuff. Our crew gutted the room all the way to the studs — bucket after bucket of plaster and metal lath hauled out — and opened the subfloor to the joists. With everything exposed, we ran complete rough plumbing and electrical: repositioning the toilet drain for its new home, and routing supplies and drainage for the shower and double vanity.
Then we built the room back as a true
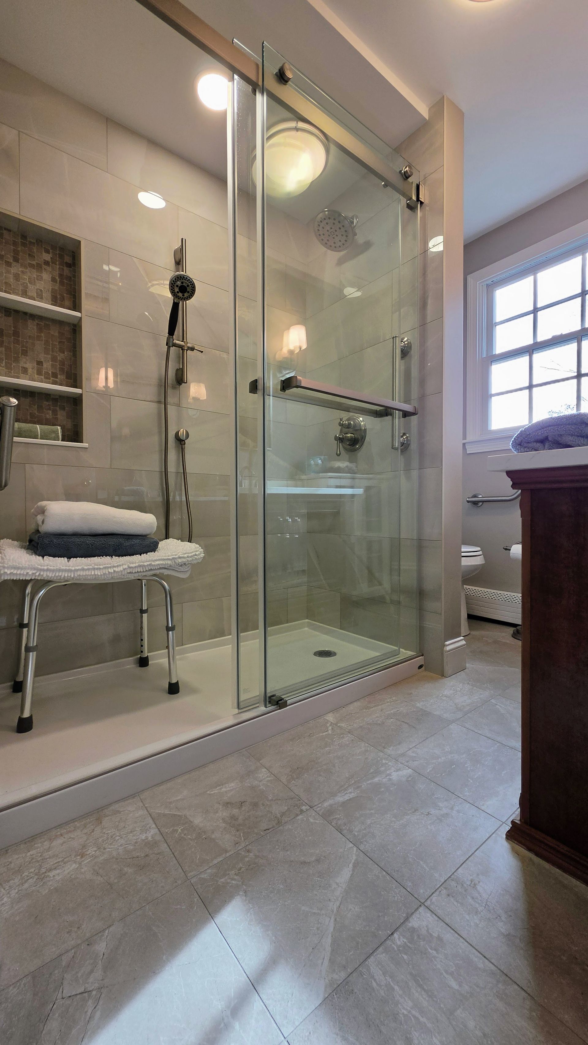
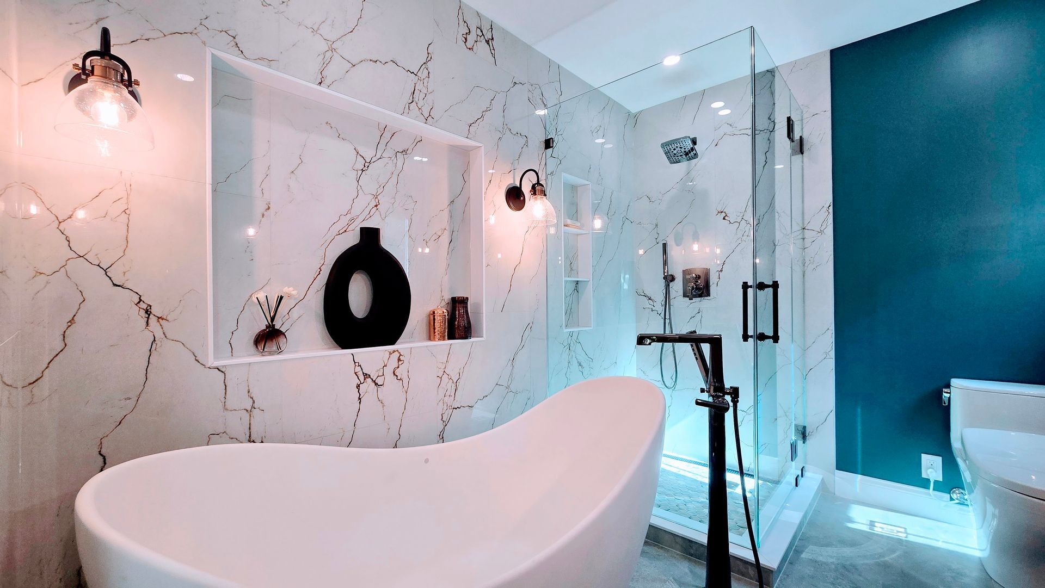
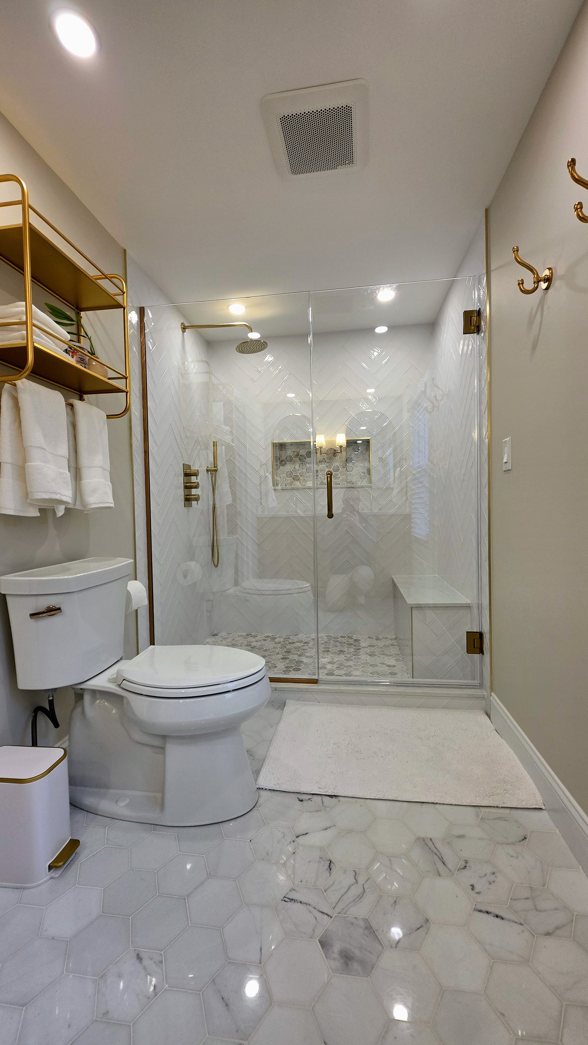
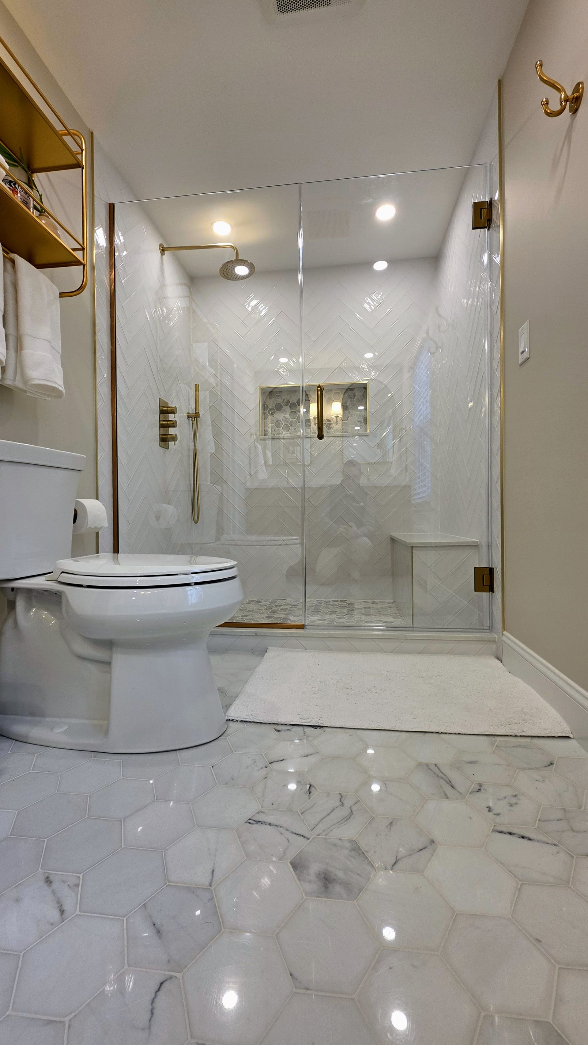
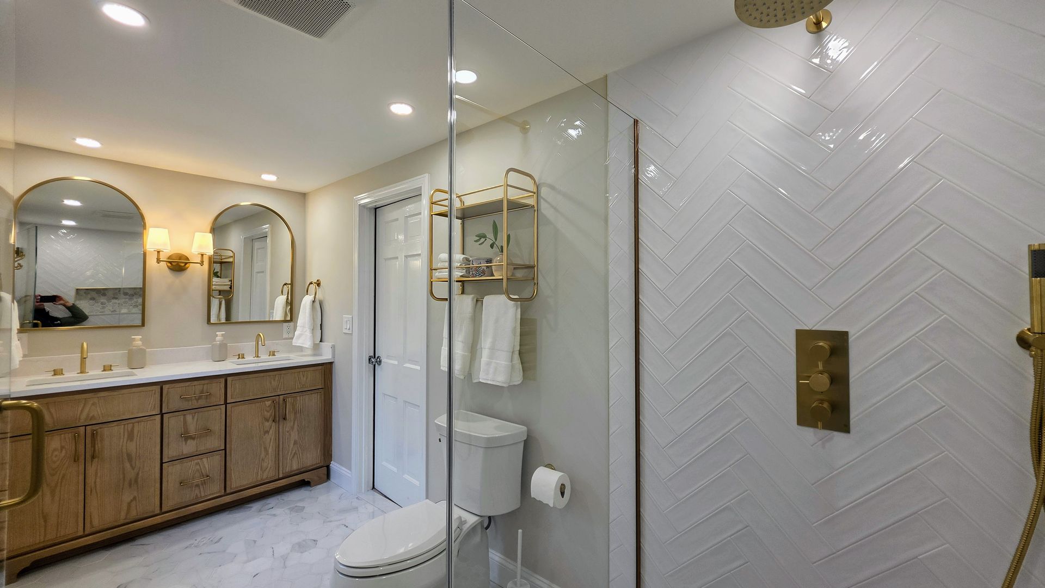
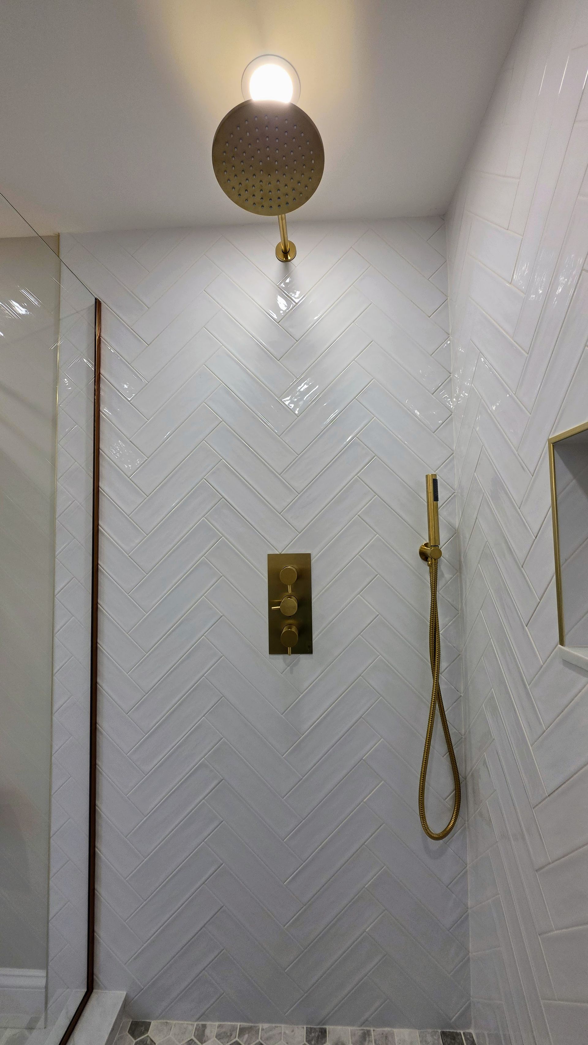
full-gut bathroom renovation, with bonded waterproofing in the wet areas and modern backing behind every new tile surface. Inside the new walk-in shower, white beveled subway tile runs in a herringbone pattern, opening toward a marble-look porcelain chevron face wall with a brushed-brass-framed niche backed in hex mosaic. The shower floor is a gray stone-look hex mosaic, and the fixtures are unabashedly glamorous — brushed brass rainfall head, handheld wand, and exposed thermostatic control, all screened by frameless glass.
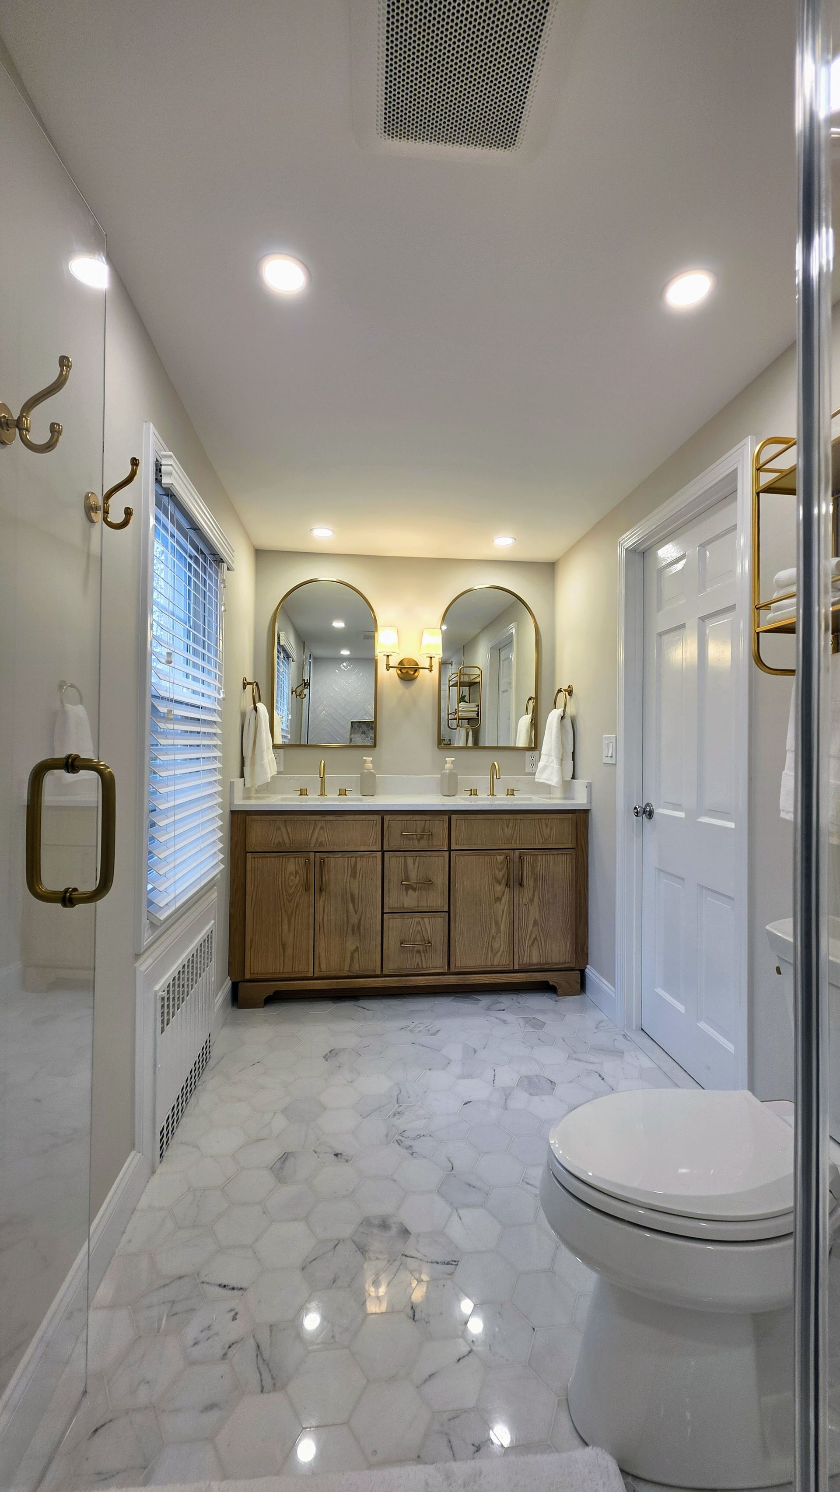
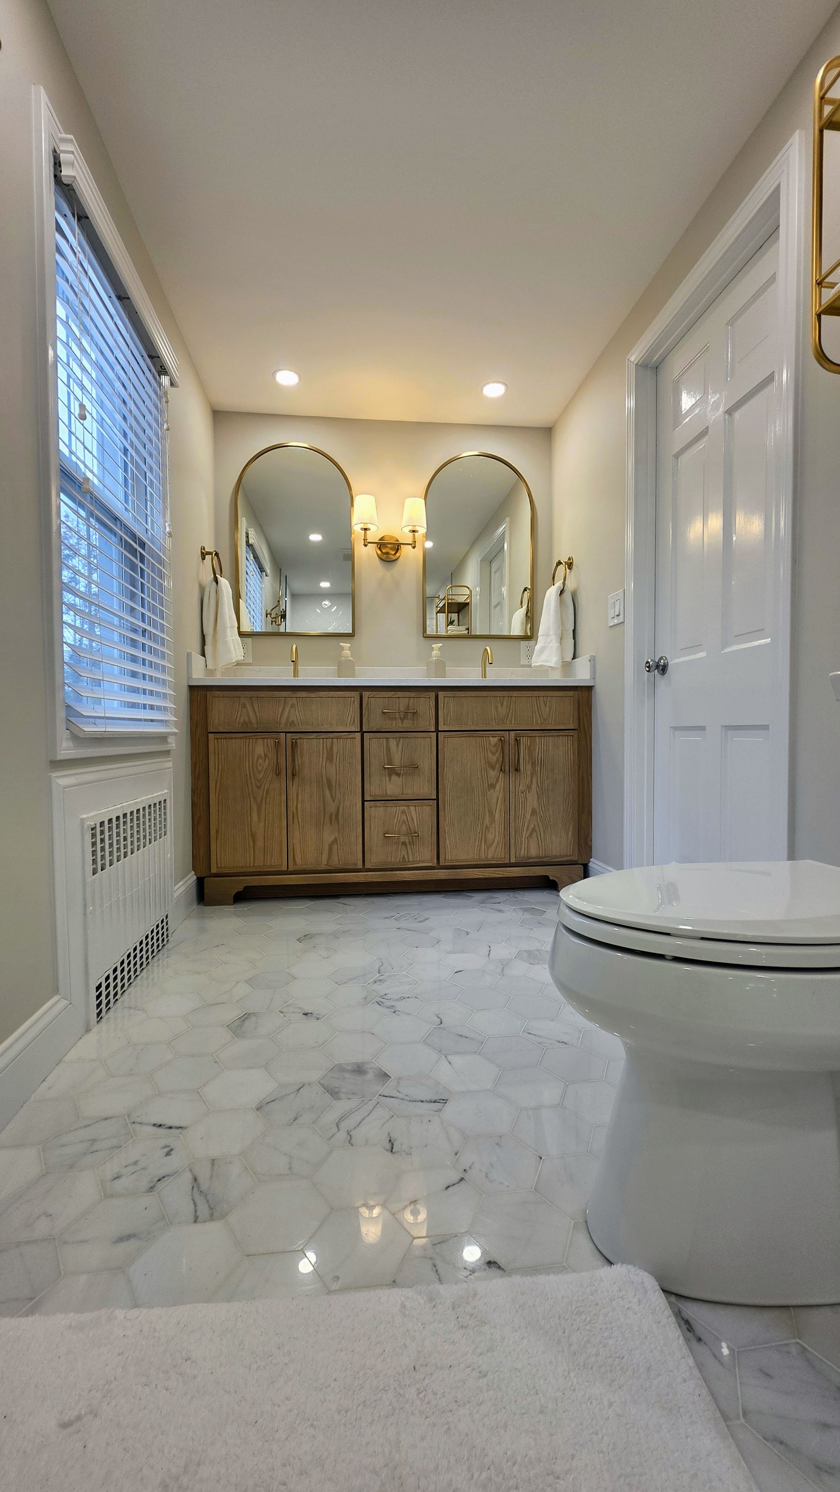
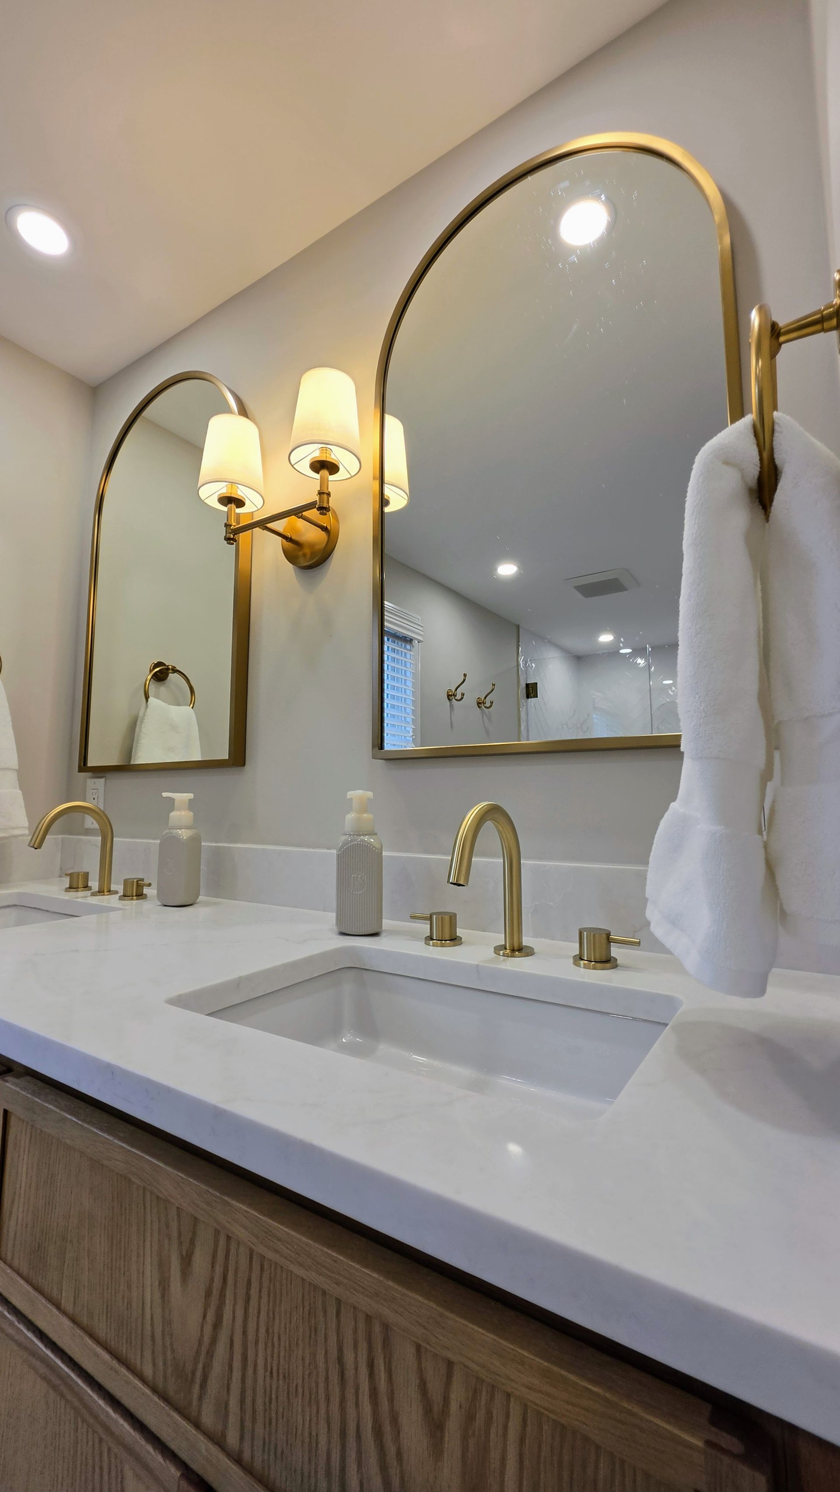
Opposite the shower, the new skirted one-piece toilet sits on the relocated wall, leaving the long wall free for the 60-inch wood-grain double vanity — white quartz top, two rectangular undermount sinks, and widespread brushed-gold faucets. Twin arched brass mirrors flank a warm double sconce above. Large marble-look hexagon porcelain carries the floor from door to shower curb, while warm gray walls, crisp white trim, new plantation shutters, recessed lighting, and a quiet exhaust fan finish the space.
The Final Result
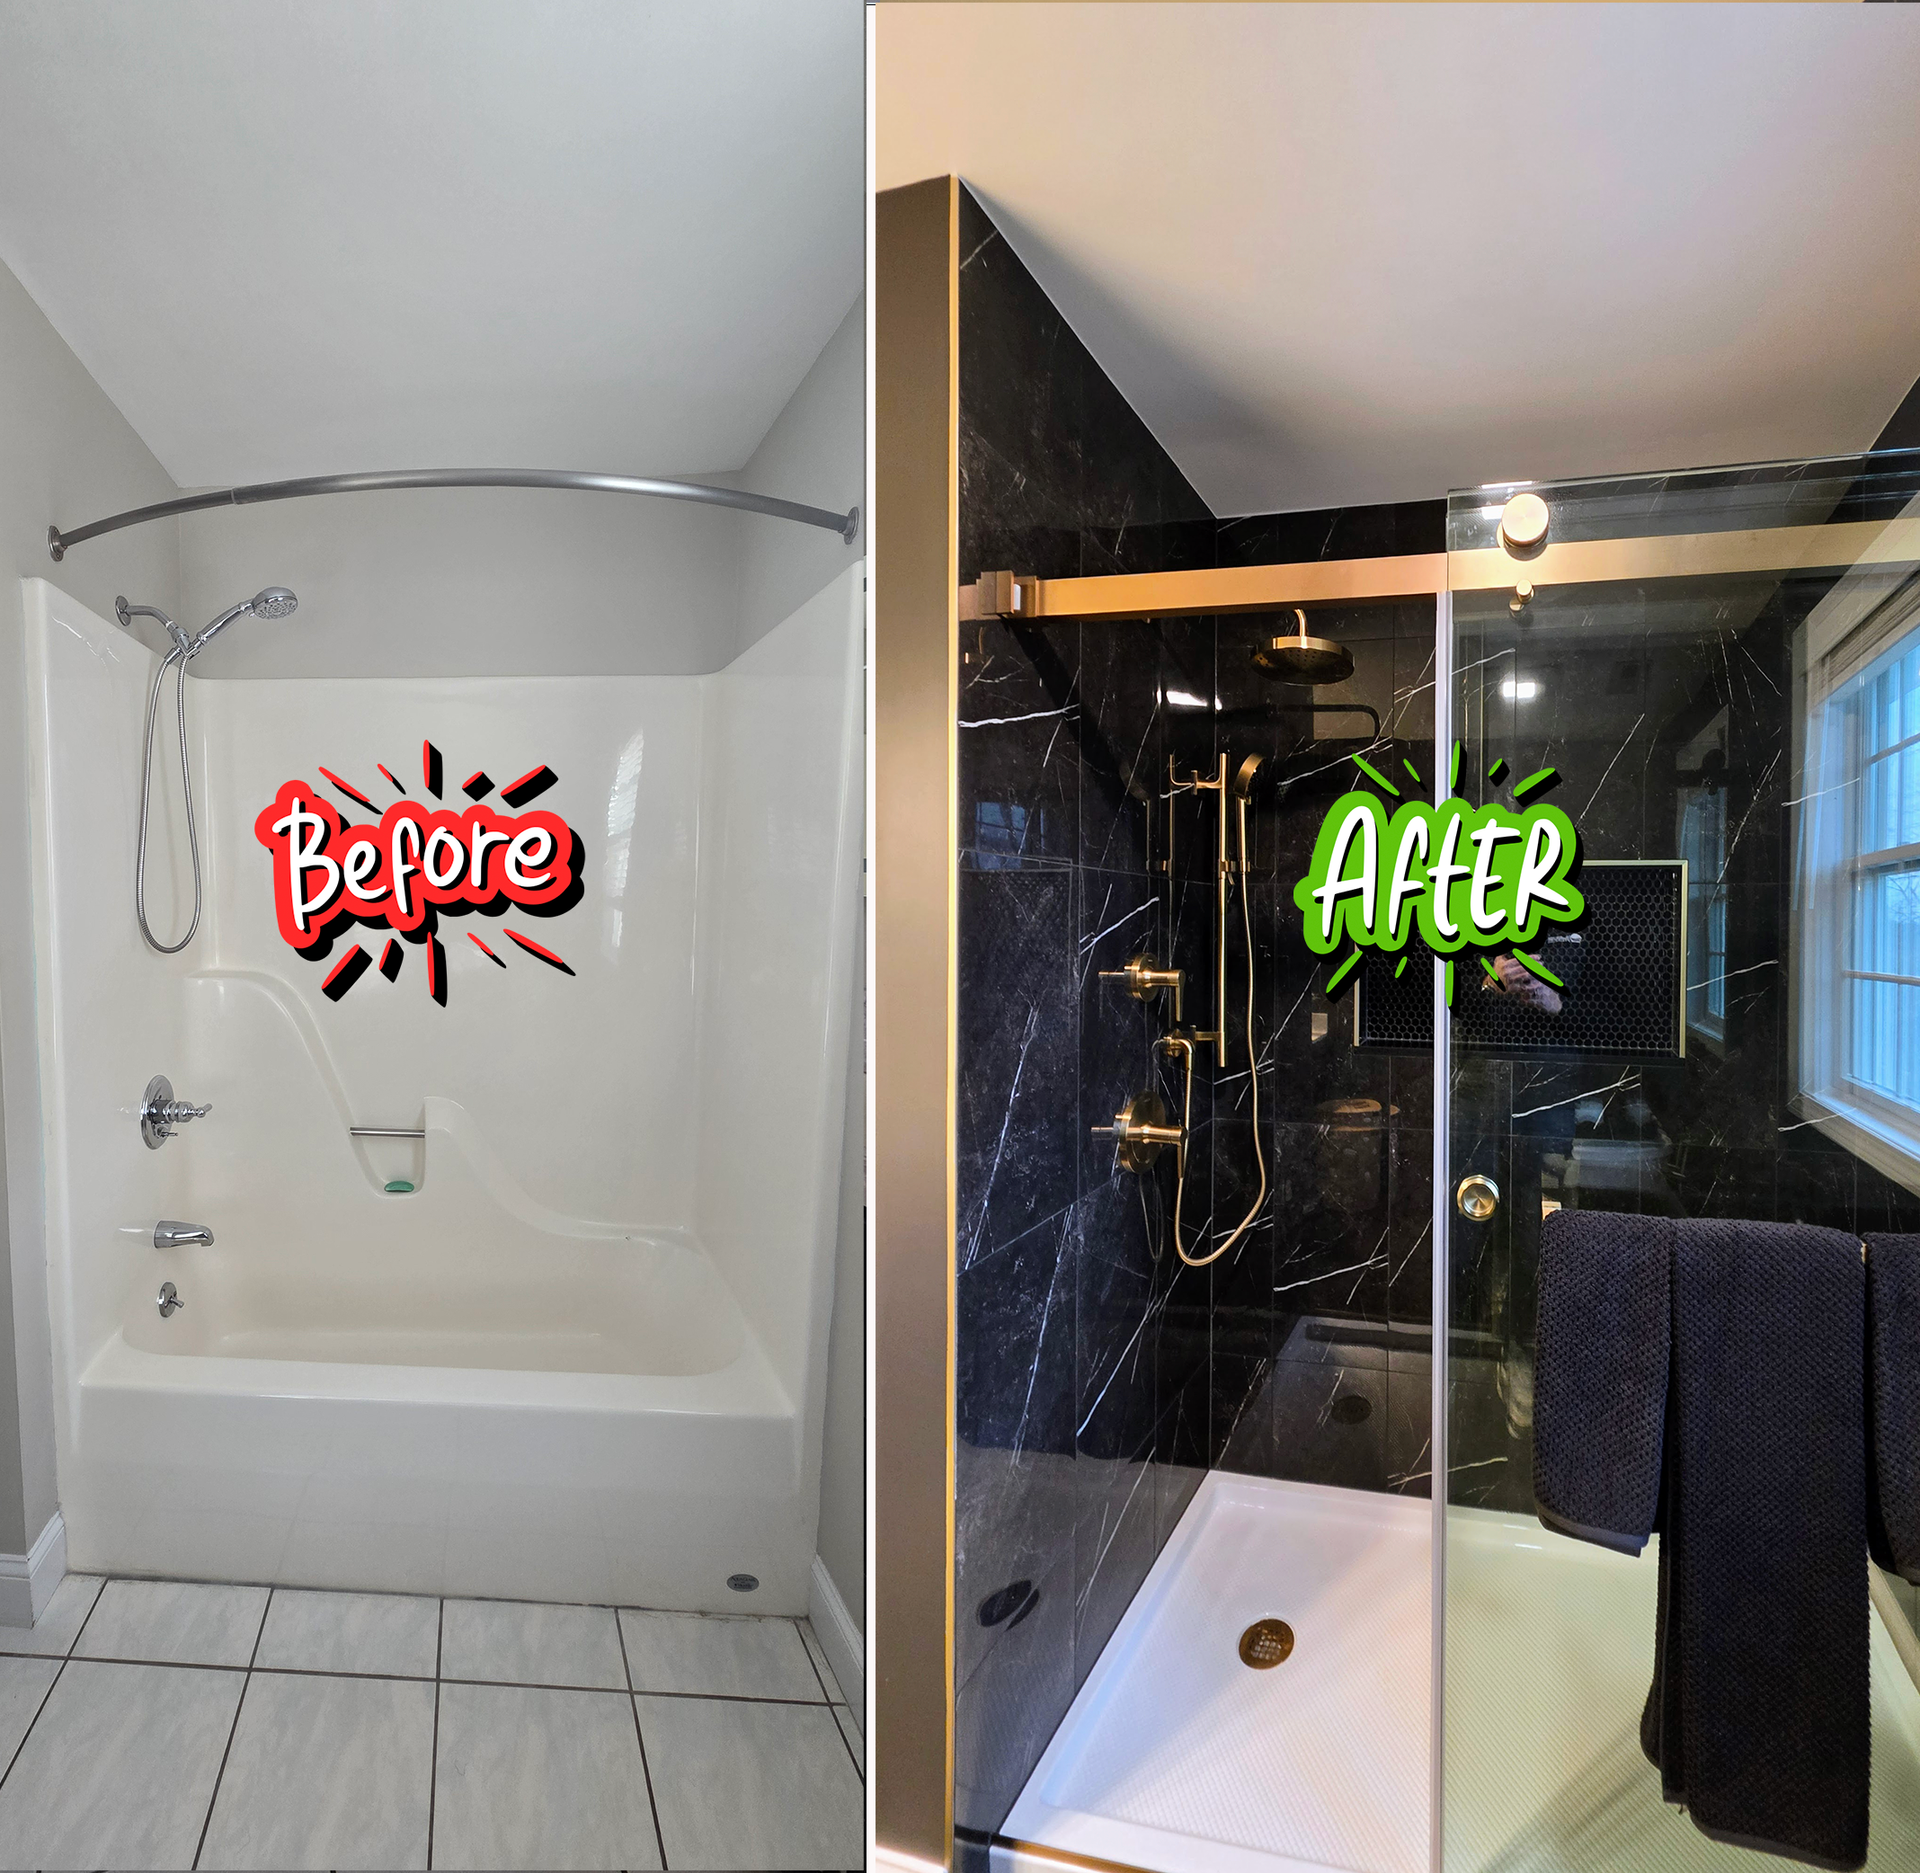
The before-and-after is almost hard to believe. A bathroom that once measured about five feet across now hosts a walk-in shower you could turn around in twice, and a double vanity that ends the morning elbow-bump routine for good. The brasswork does the talking — against white herringbone and soft gray stone, it gives the room a jewelry-box finish that feels intentional, not decorated.
Gillian's project is proof of what we tell every homeowner with a postwar floor plan: the square footage you need is usually already in the house. You just have to know where to borrow it — and how to put it back together once you do. A
full-gut bathroom renovation in West Hartford, CT like this one is the surest way to get there.
Project highlights:
- Bathroom extended into the bedroom closet to create a spacious walk-in shower
- Closet-to-shower conversion with herringbone beveled subway walls and marble-look chevron accent
- Brushed brass rainfall shower system with handheld wand and exposed thermostatic control
- Relocated toilet to the opposing wall, freeing the long wall for a 60-inch double vanity
- White quartz double vanity top with undermount sinks and widespread gold faucets
- Twin arched brass mirrors with a warm double sconce
- Marble-look hexagon porcelain floor throughout, gray stone-look hex mosaic shower floor
- Frameless glass shower screen, new plantation shutters, recessed lighting, and exhaust fan
Frequently Asked Questions
Do you offer bathroom remodeling services in West Hartford, CT?
Yes — First Choice Bathroom Remodeling proudly serves West Hartford, CT, along with the rest of Hartford County and most of Connecticut. As a Plainville-based, family-owned company, we're in West Hartford regularly for full-gut renovations, walk-in shower installations, and tub-to-shower conversions. Call 860-560-1028 to schedule your free in-home estimate.
Can a bedroom closet really be converted into a walk-in shower?
Yes, a closet-to-shower conversion is absolutely possible, and it's one of the smartest ways to expand a small bathroom without adding onto the house. The key considerations are structural — whether floor framing can accept the new drain and supply lines — plus ventilation and waterproofing details. That's exactly what we assess during your free in-home estimate, and what we engineered for this West Hartford project.
How long does a full-gut bathroom renovation take from demo to done?
Most full-gut bathroom renovations take several weeks from demolition to final walkthrough, depending on scope, material selections, and how much of the layout is reconfigured. Moving a toilet, converting a closet to a shower, or opening a subfloor for new rough plumbing and electrical can extend the timeline — but the result is a bathroom built completely around your routine, not a previous owner's.