
Beautiful Tub-to-Shower Conversion In Plainville, Connecticut
Beautiful Tub-to-Shower Conversion In Plainville, Connecticut
Project Overview
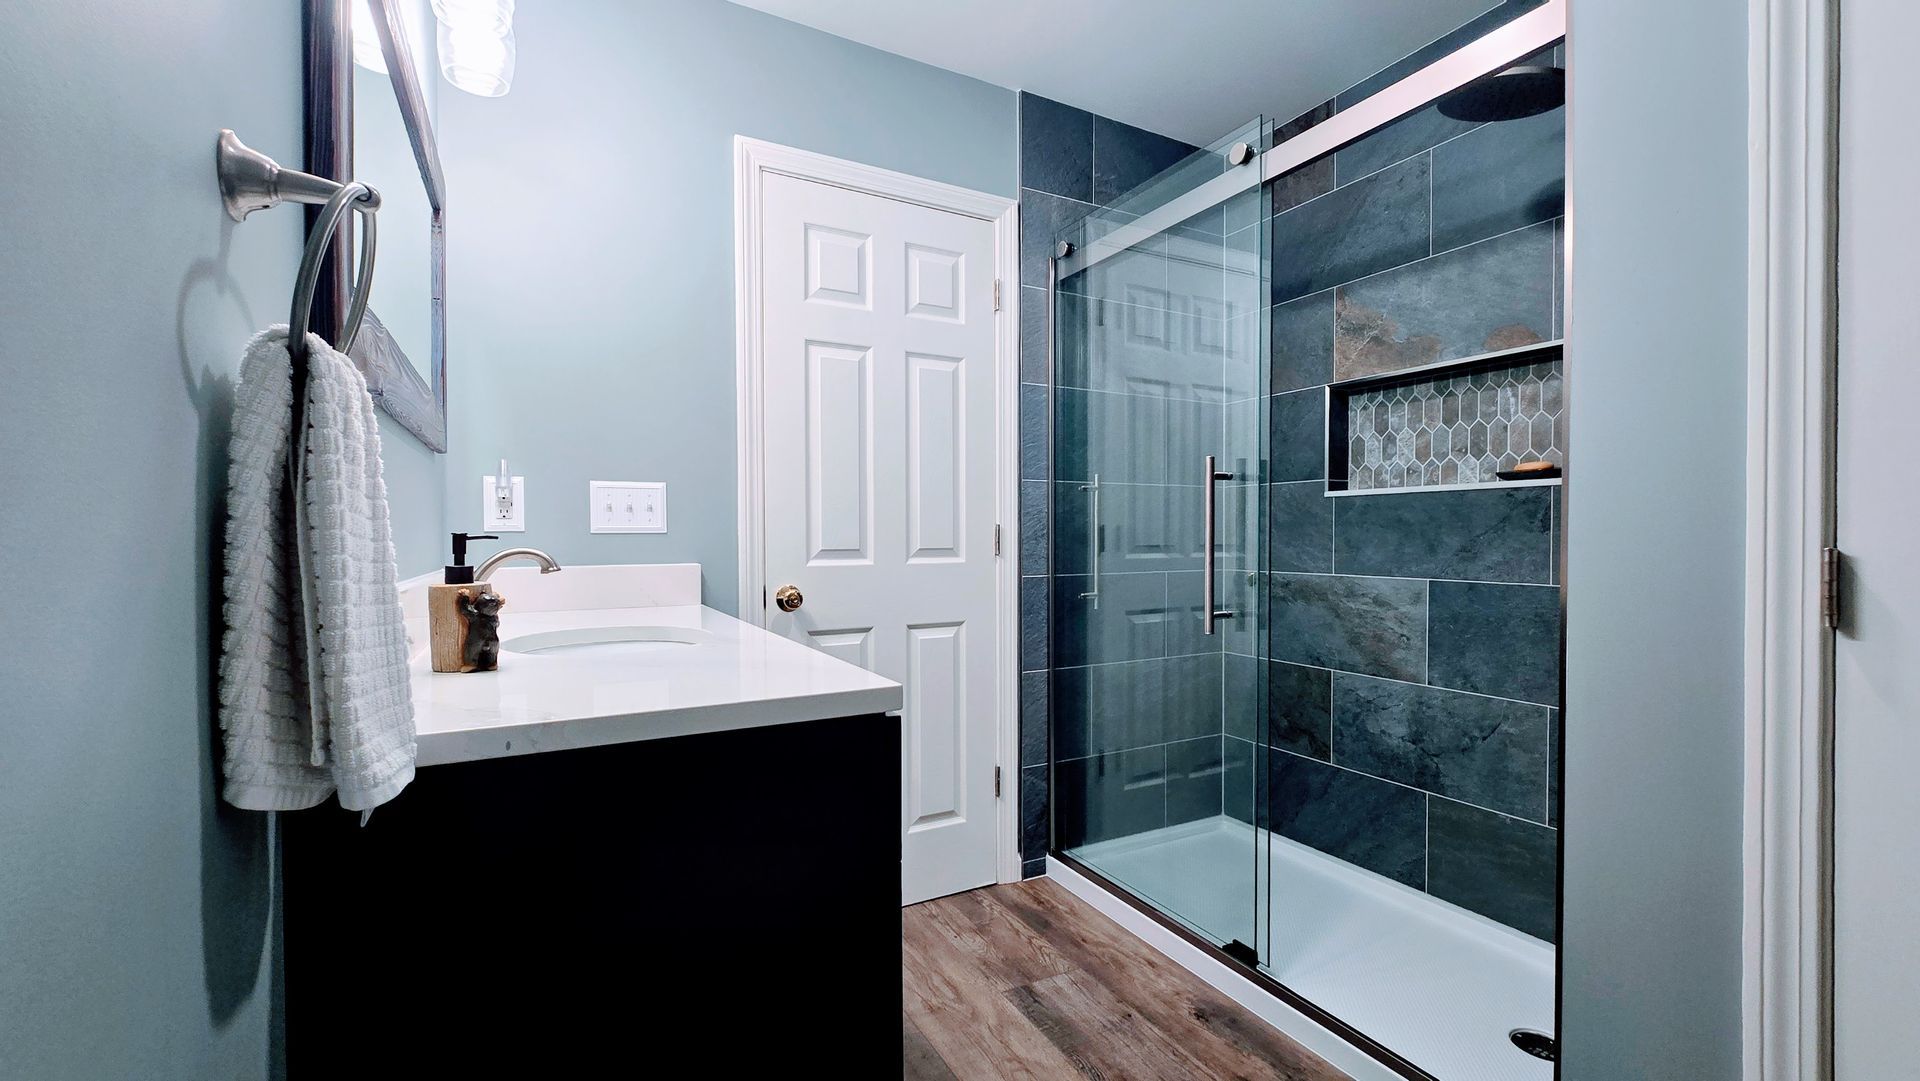
If you're planning bathroom remodeling in Plainville, CT, this recently completed project for Sam & Michelle shows how much impact a well designed tub-to-shower conversion in Plainville, CT can have. Their dated fiberglass tub and shower combination was removed and replaced with a custom walk-in shower, a deep navy vanity, updated lighting, and warm wood-look flooring that completely changed the feel of the room.
This Plainville bathroom renovation focused on more than appearances. The goal was to create a bathroom that feels brighter, functions better every day, and offers easier access without sacrificing style. Below, we'll walk through the before condition, the design challenges, and the finished details that turned this hall bathroom into a modern retreat.
The Challenge
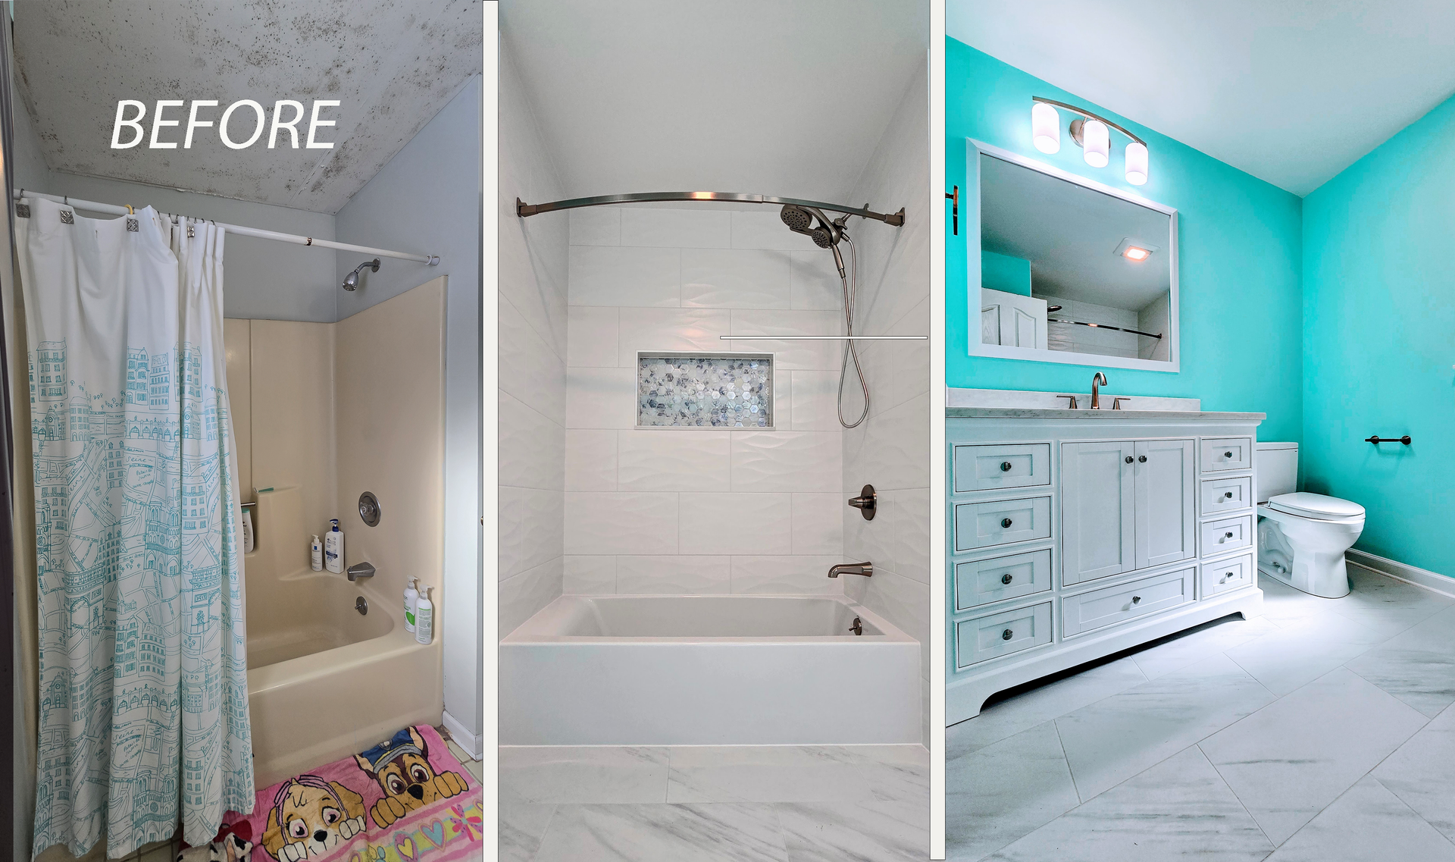
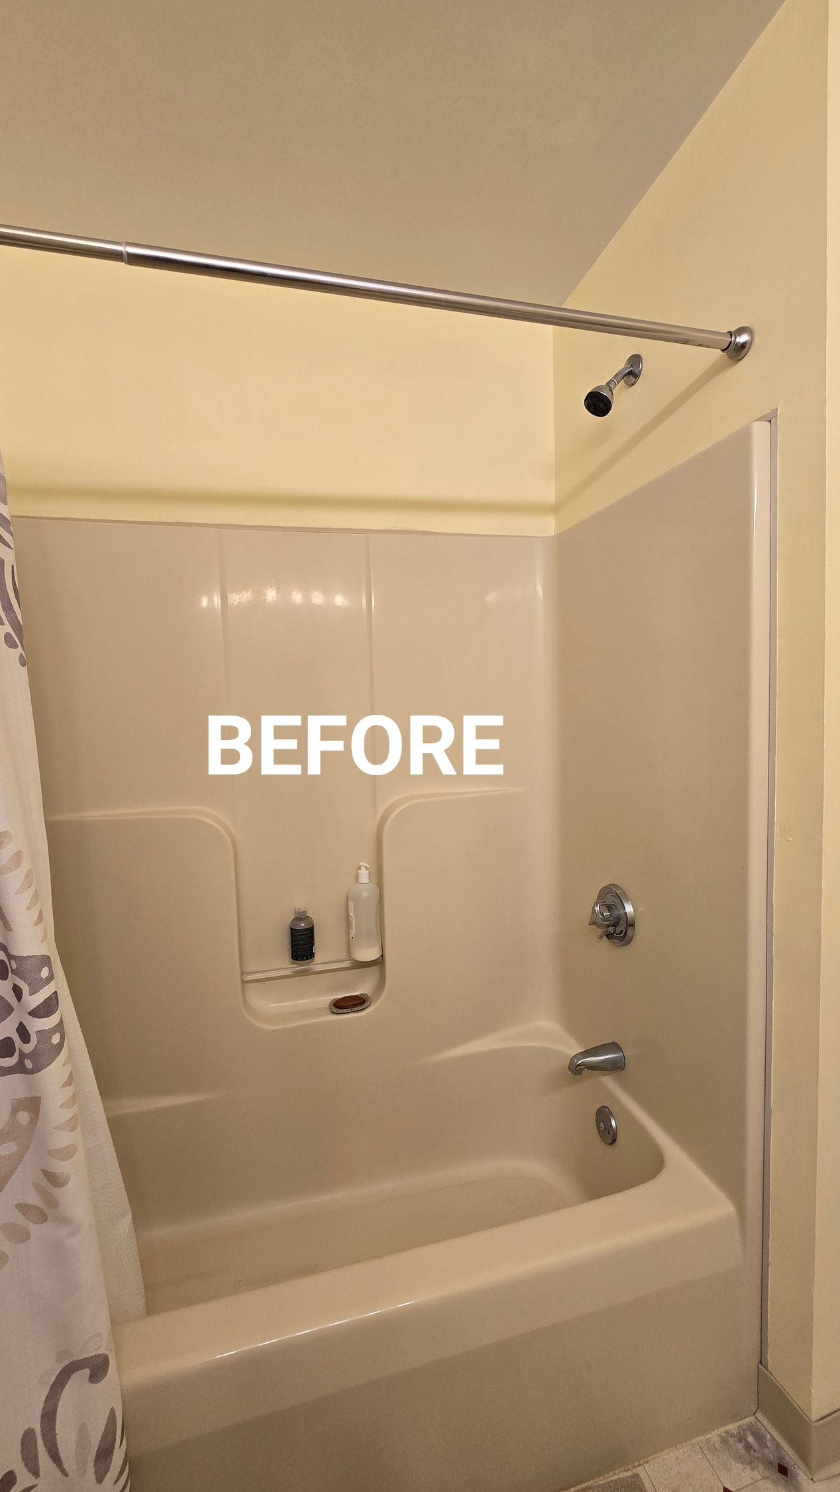
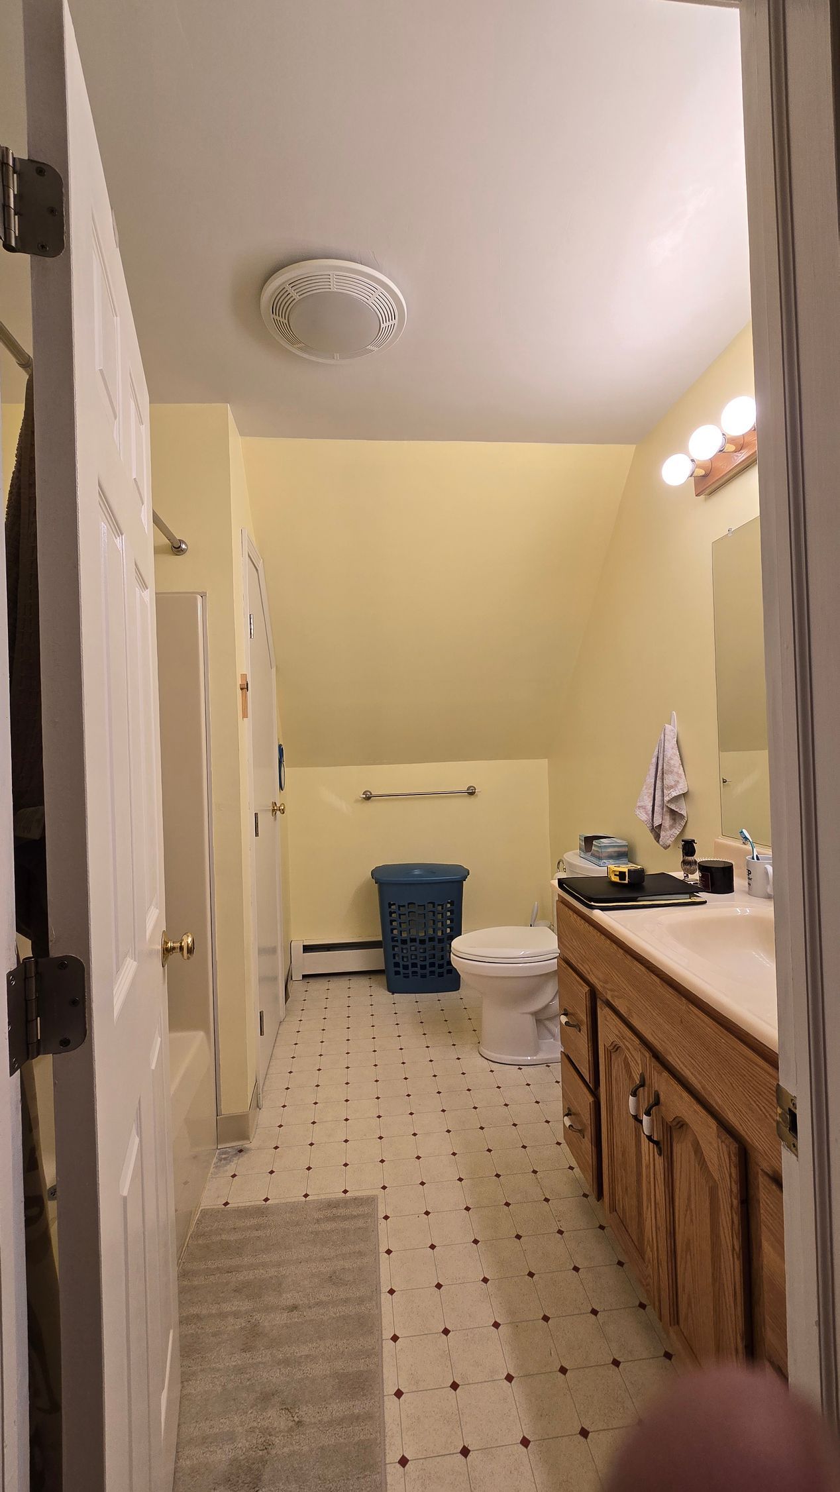
The original bathroom had the kind of layout found in many Plainville homes: a one-piece beige fiberglass tub-shower surround, molded corner shelves, a chrome curtain rod, and standard chrome fixtures. The cream-colored walls, beige floor tile with small dark accents, honey-oak vanity, and exposed-bulb light bar all made the space feel darker and more dated than it needed to be.
The tub wall also created a larger everyday obstacle. Stepping over it made the shower less convenient, while the curtain visually closed off an already compact room. Storage inside the bathing area was limited to the molded shelves, and the vanity area did not provide the clean, updated look the homeowners wanted. For this Plainville, CT bathroom remodel, the priority was clear: replace the underused tub with a walk-in shower that would be easier to use, easier to maintain, and better suited to the rest of the home.
Our Solution
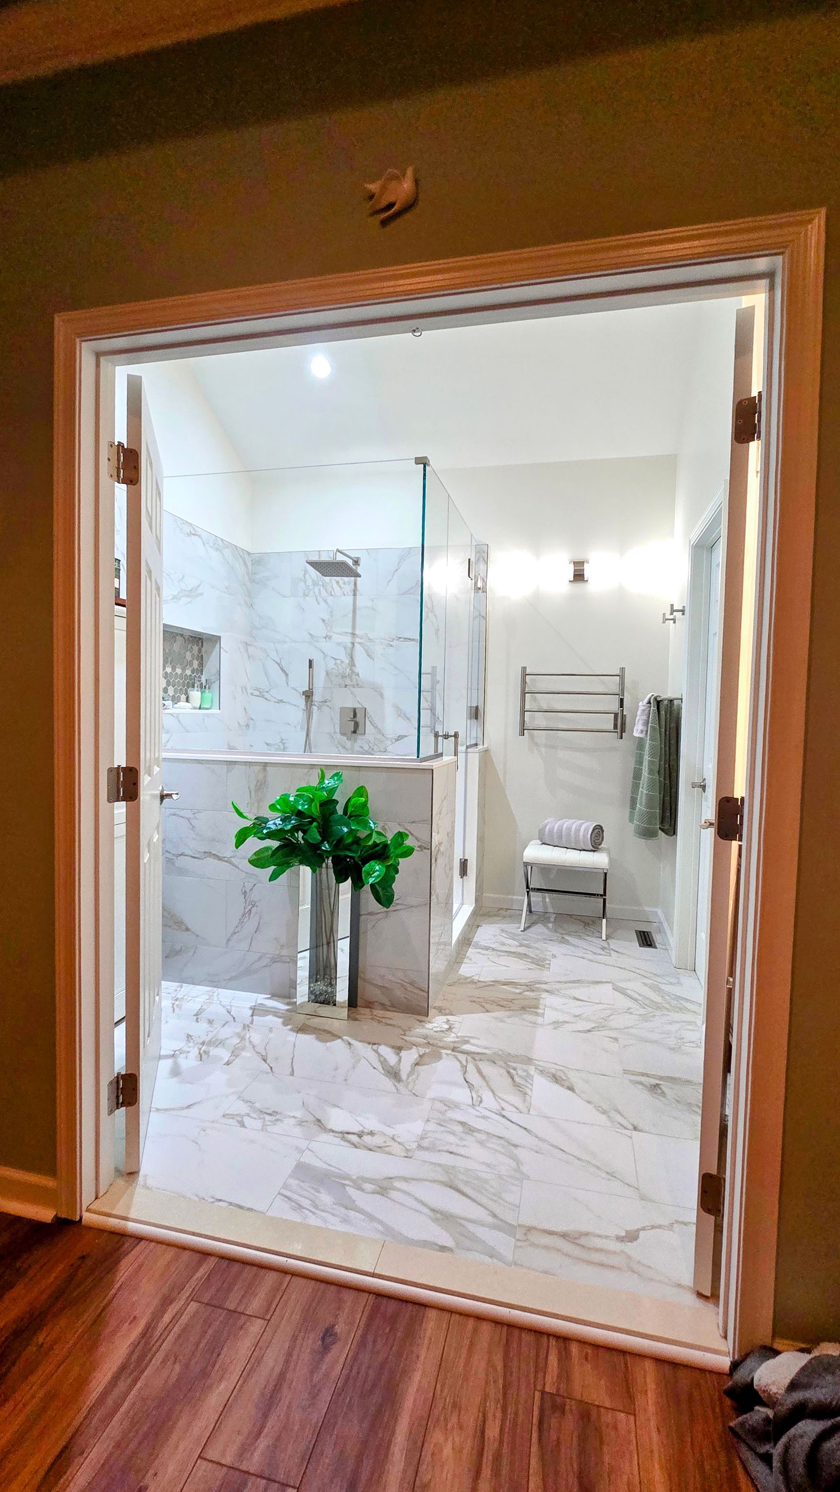
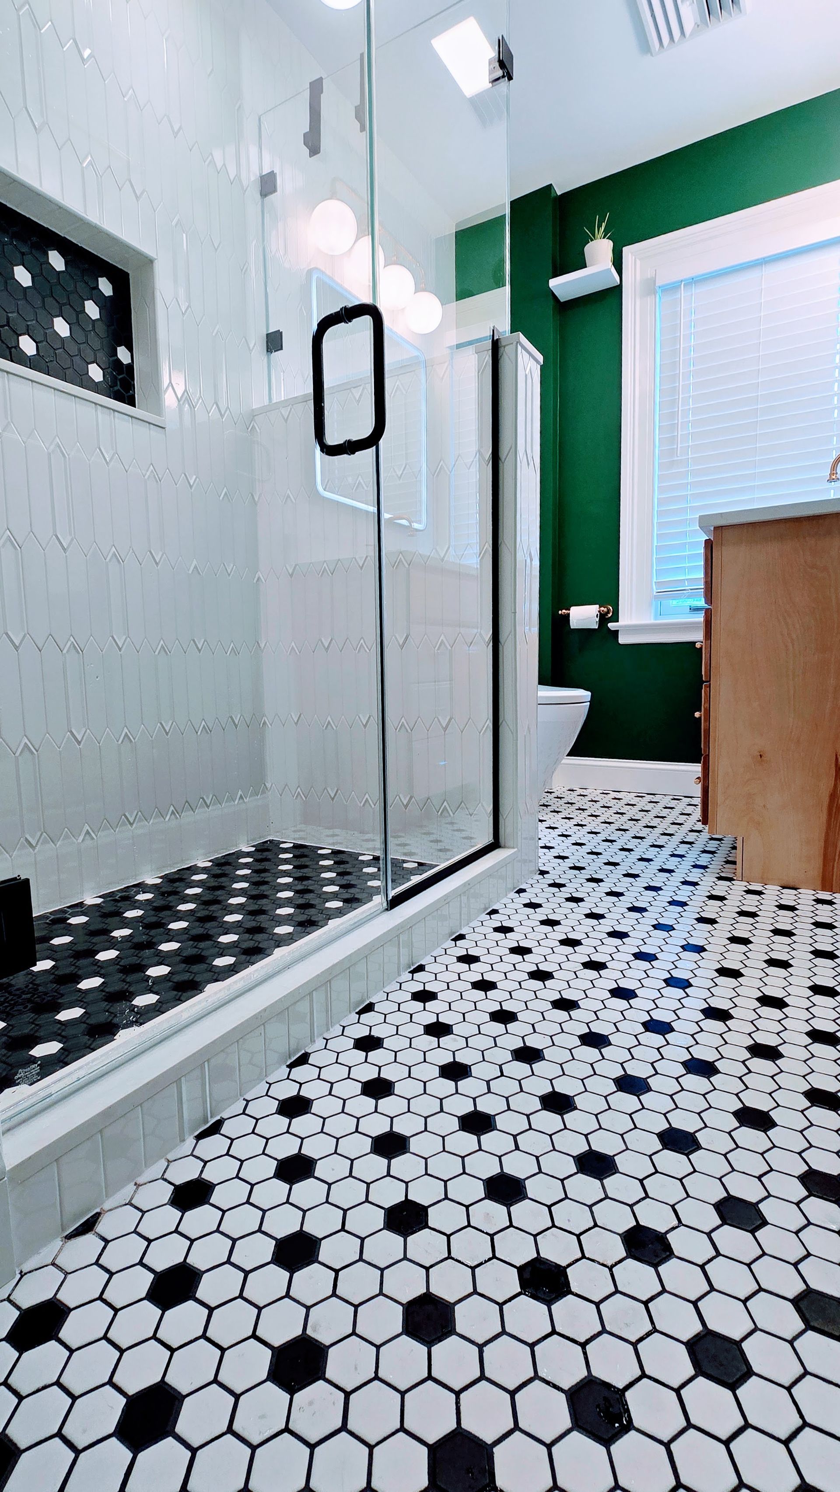
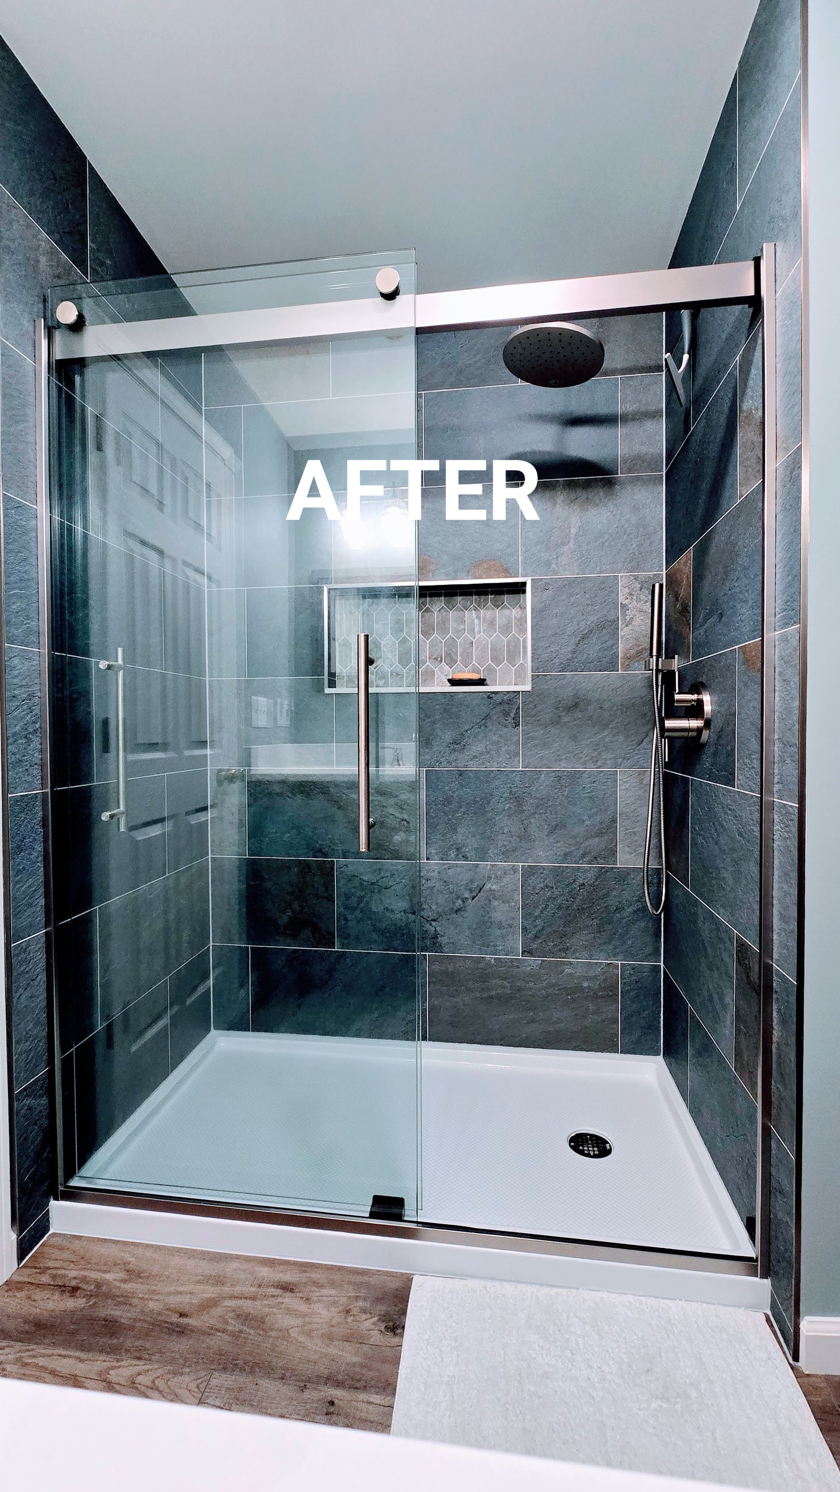
Our in-house crew removed the old tub-and-shower unit and rebuilt the area as a dedicated walk-in shower. A white low-profile shower base replaced the high tub wall, while large-format slate-look tile added texture and movement across the shower walls. The clear glass enclosure keeps the room visually open, and the rainfall-style shower head, handheld wand, and recessed niche give the new space a custom, high-end finish.
- Custom walk-in shower: The old fiberglass tub-shower combo was replaced with a low-profile white shower base and large-format slate-look wall tile with subtle blue-gray and rust-toned variation.
- Built-in shower storage: A recessed niche with mosaic accent tile provides a dedicated place for everyday bath products without crowding the shower floor or corners.
- Premium shower fixtures: The new shower features an oversized rainfall-style head, a handheld wand on a slide bar, and coordinating brushed-silver controls for flexible everyday use.
- Frameless sliding glass enclosure:
Clear glass panels, tall pulls, and exposed sliding hardware keep the shower accessible while allowing the tile work to remain the focal point.
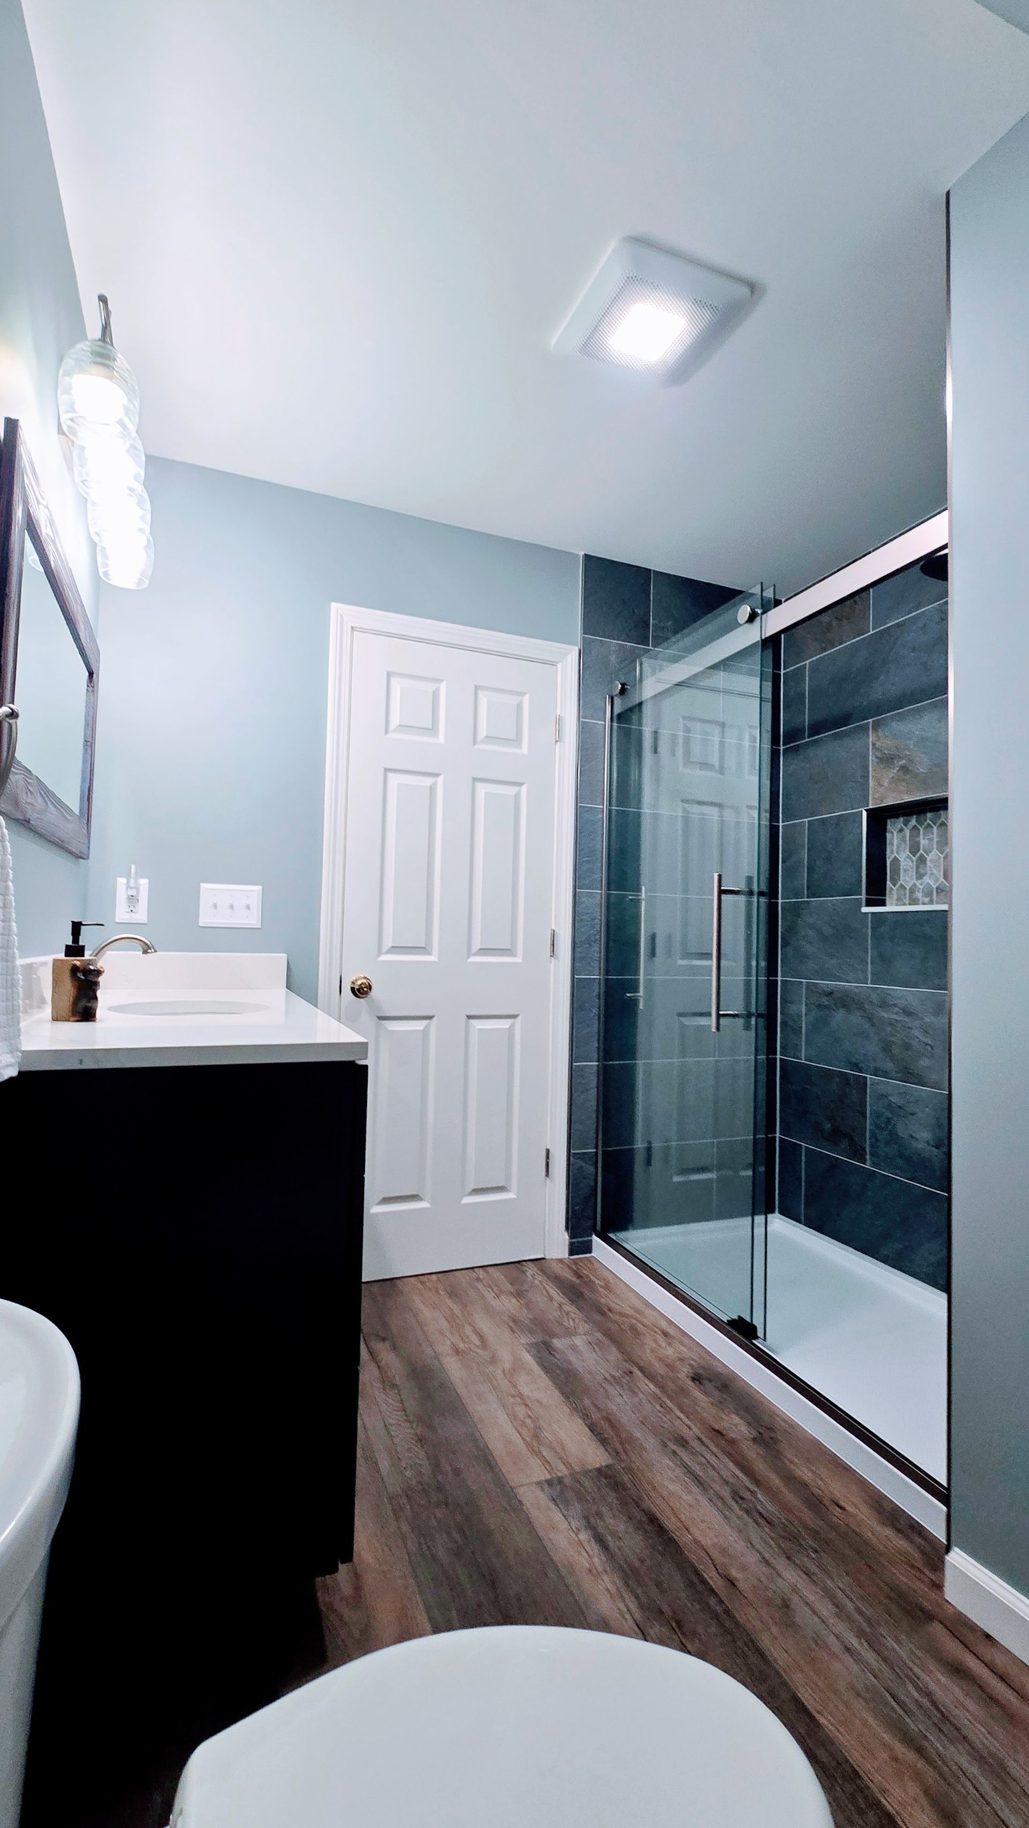
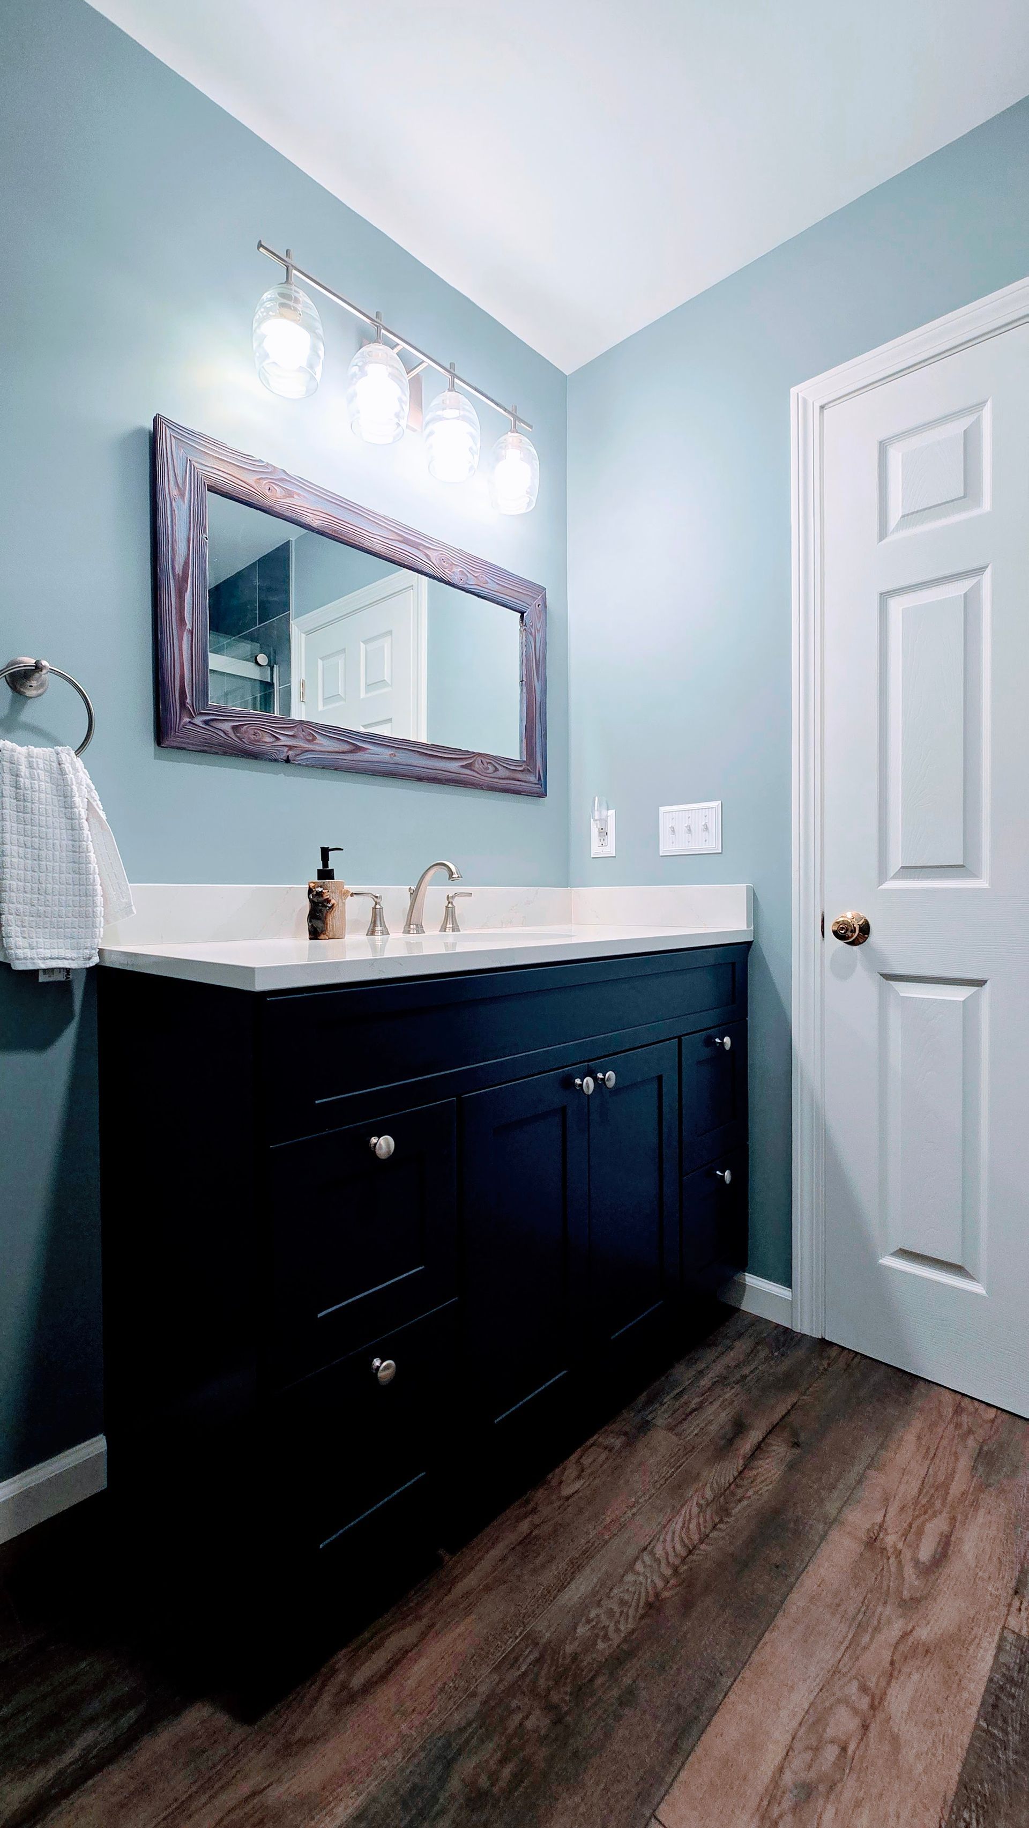
- Coordinated room updates: A deep navy vanity with a bright white countertop, brushed-nickel faucet, four-light clear-glass fixture, pale blue-gray wall color, and wood-look flooring tie the entire bathroom together.
The Final Result
The finished bathroom feels dramatically brighter, larger, and more modern. Removing the bulky tub surround opened up the room, and the clear glass shower enclosure lets the slate-look tile carry through the space without interruption. The tile's mix of gray, blue, charcoal, and warm rust tones adds depth, while the white grout lines keep the overall design crisp. Inside the shower, the recessed niche, rainfall-style head, and handheld wand create a setup that feels both practical and spa-inspired.
Outside the shower, the deep navy vanity adds contrast against the pale blue-gray walls and white countertop. The driftwood-style mirror frame and wood-look floor bring warmth back into the design, preventing the cool color palette from feeling too stark. The result is a bathroom that looks custom, cleans up more easily, and better supports Sam and Michelle's daily routine.
For homeowners comparing bathroom remodelers in Plainville CT, this project is a strong example of how a targeted conversion can modernize the entire room without changing the overall footprint. First Choice Bathroom Remodeling is family-owned, licensed and insured, and proud to complete projects with our in-house team. To schedule a free estimate for your own bathroom renovation in Plainville Connecticut, call 860-560-1028 today.


Frequently Asked Questions
How much does a tub-to-shower conversion cost in Plainville, CT?
Most custom tub-to-shower conversions in Plainville, CT fall between $12,000 and $25,000+, depending on the size of the space, tile selection, glass enclosure, plumbing changes, and vanity or flooring upgrades. The best way to get an exact number is a free in-home estimate from First Choice Bathroom Remodeling.
How long does a tub-to-shower conversion take in Plainville, CT?
Most tub-to-shower conversions in Plainville take about one to two weeks once materials are selected and the project begins. Custom tile work, plumbing adjustments, and glass-enclosure lead times can affect the schedule, so we review the full timeline with you before construction starts.
Does removing my bathtub hurt resale value?
Removing a bathtub usually does not hurt resale value when the shower is well designed, especially if the home has another tub. Many modern buyers prefer a spacious walk-in shower.