
Before & After: A Glastonbury Closet To Bathroom Conversion
Before & After: A Glastonbury Closet To Bathroom Conversion
Project Overview
This bathroom remodeling project in Glastonbury, CT started with an unusual opportunity: a bedroom closet that the homeowners wanted to convert into a fully functional bathroom. The existing master bath felt cramped and dated, and the adjacent closet offered just enough square footage to create something special. The goal was to turn that underused closet space into a custom walk-in shower area while refreshing the rest of the bathroom with modern finishes, better storage, and a brighter, more open feel.
The homeowners wanted a bold but timeless look, with rich color, warm wood tones, and classic tile patterns. First Choice Bathroom Remodeling worked with them from the initial layout through fixture selection to make sure every detail supported that vision.
The Challenge
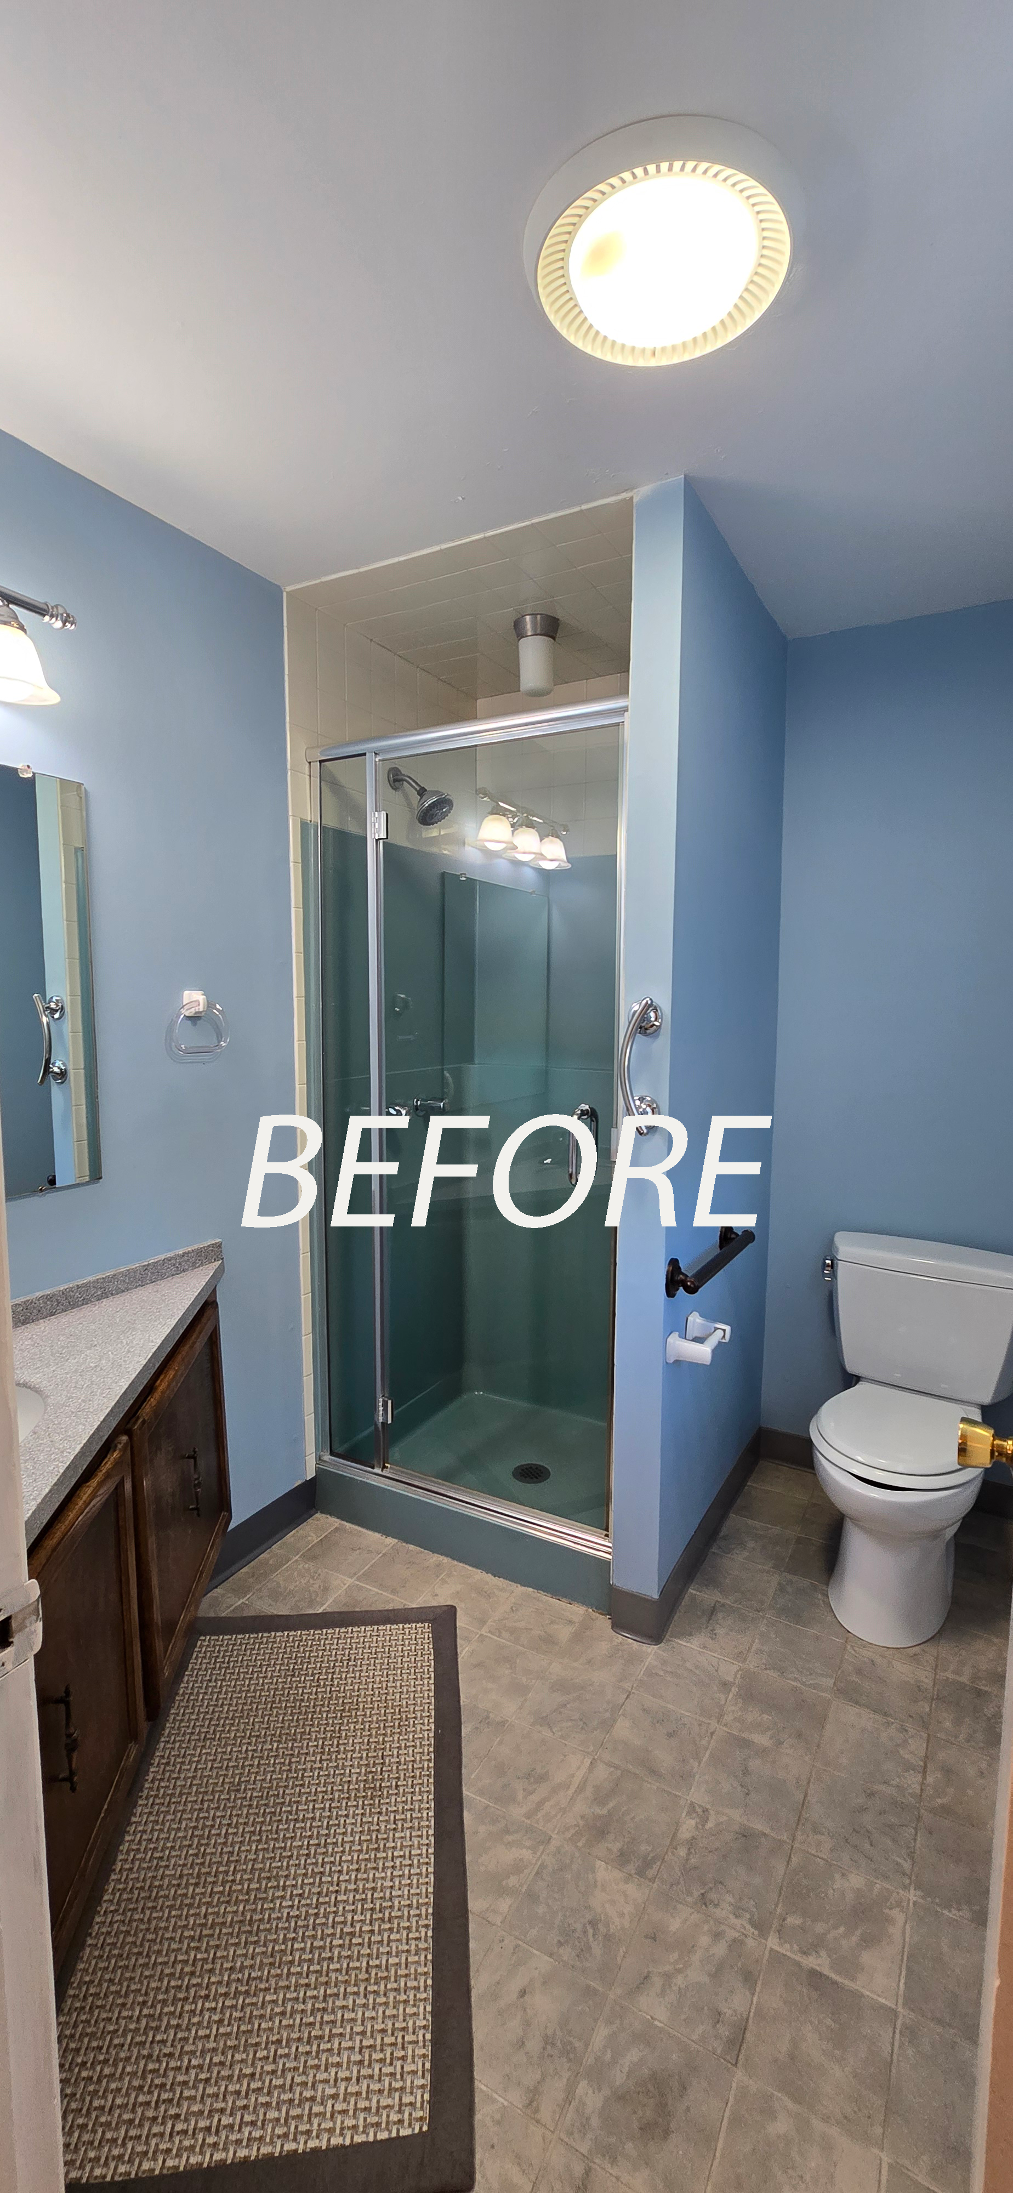
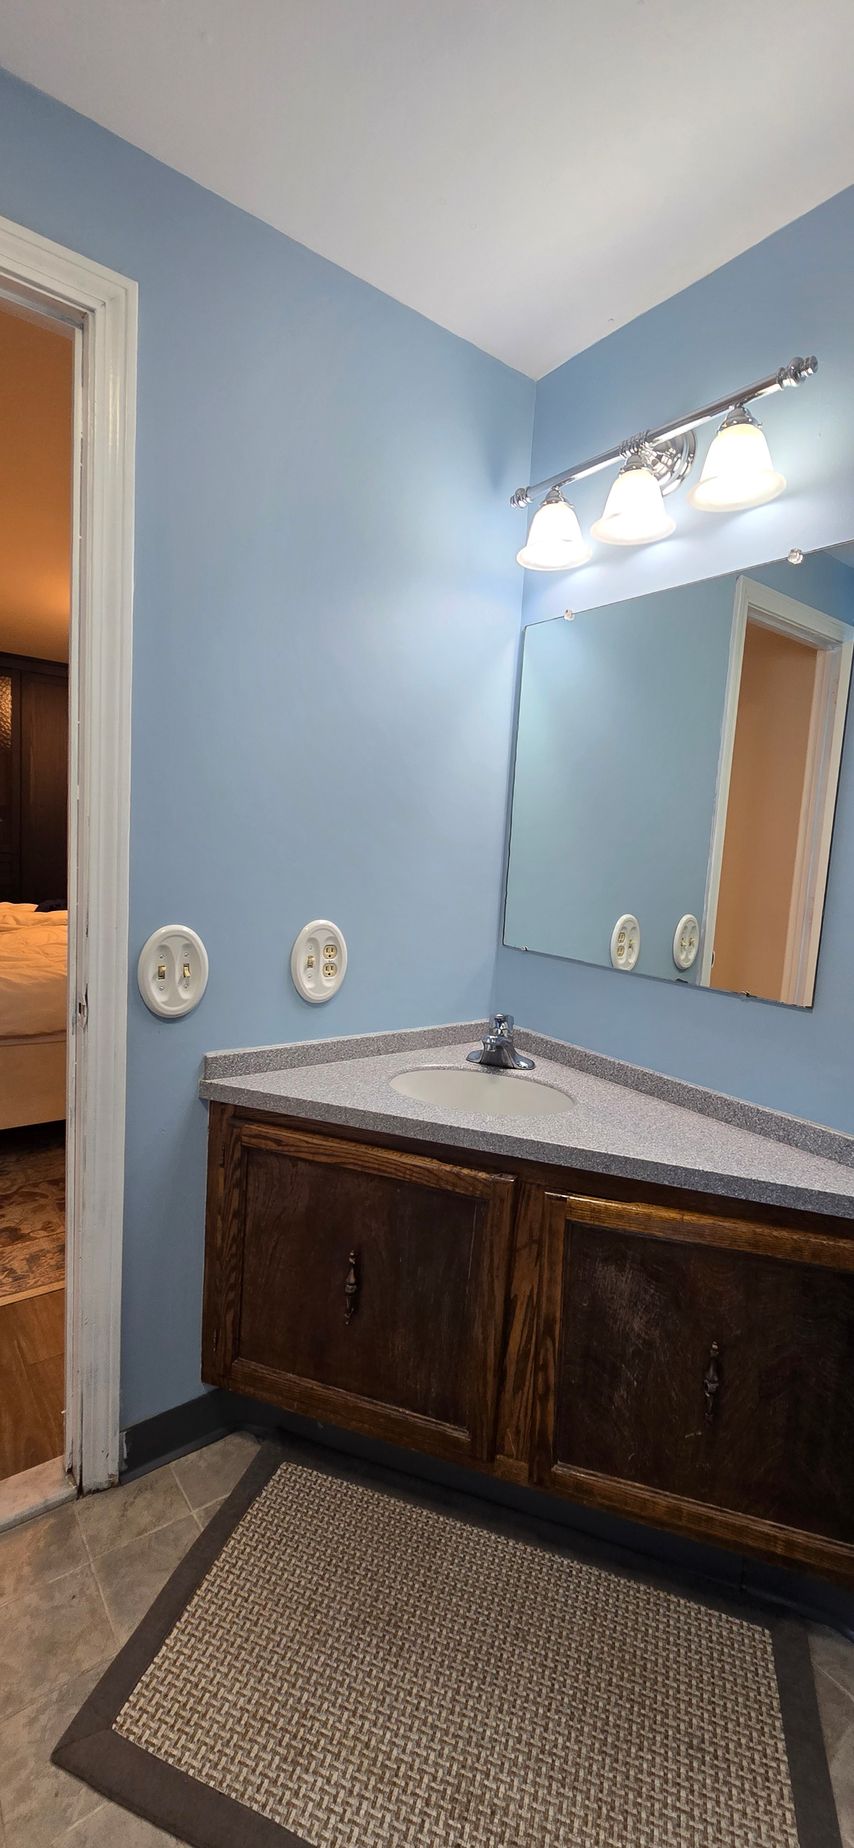
Before the remodel, the Glastonbury bathroom was dated and inefficient. The space had light blue walls, a single dark wood vanity with a gray speckled countertop, a Hollywood-style vanity light, and a small enclosed shower stall with frosted glass and a green fiberglass base. The adjacent closet was wasted storage space, and the overall layout made the room feel chopped up and dark.
The homeowners came to us with a clear mission: remove the small shower stall, convert the neighboring bedroom closet into a generous walk-in shower, add a second vanity for more storage and counter space, and give the whole room a cohesive, high-end look.
Our Solution
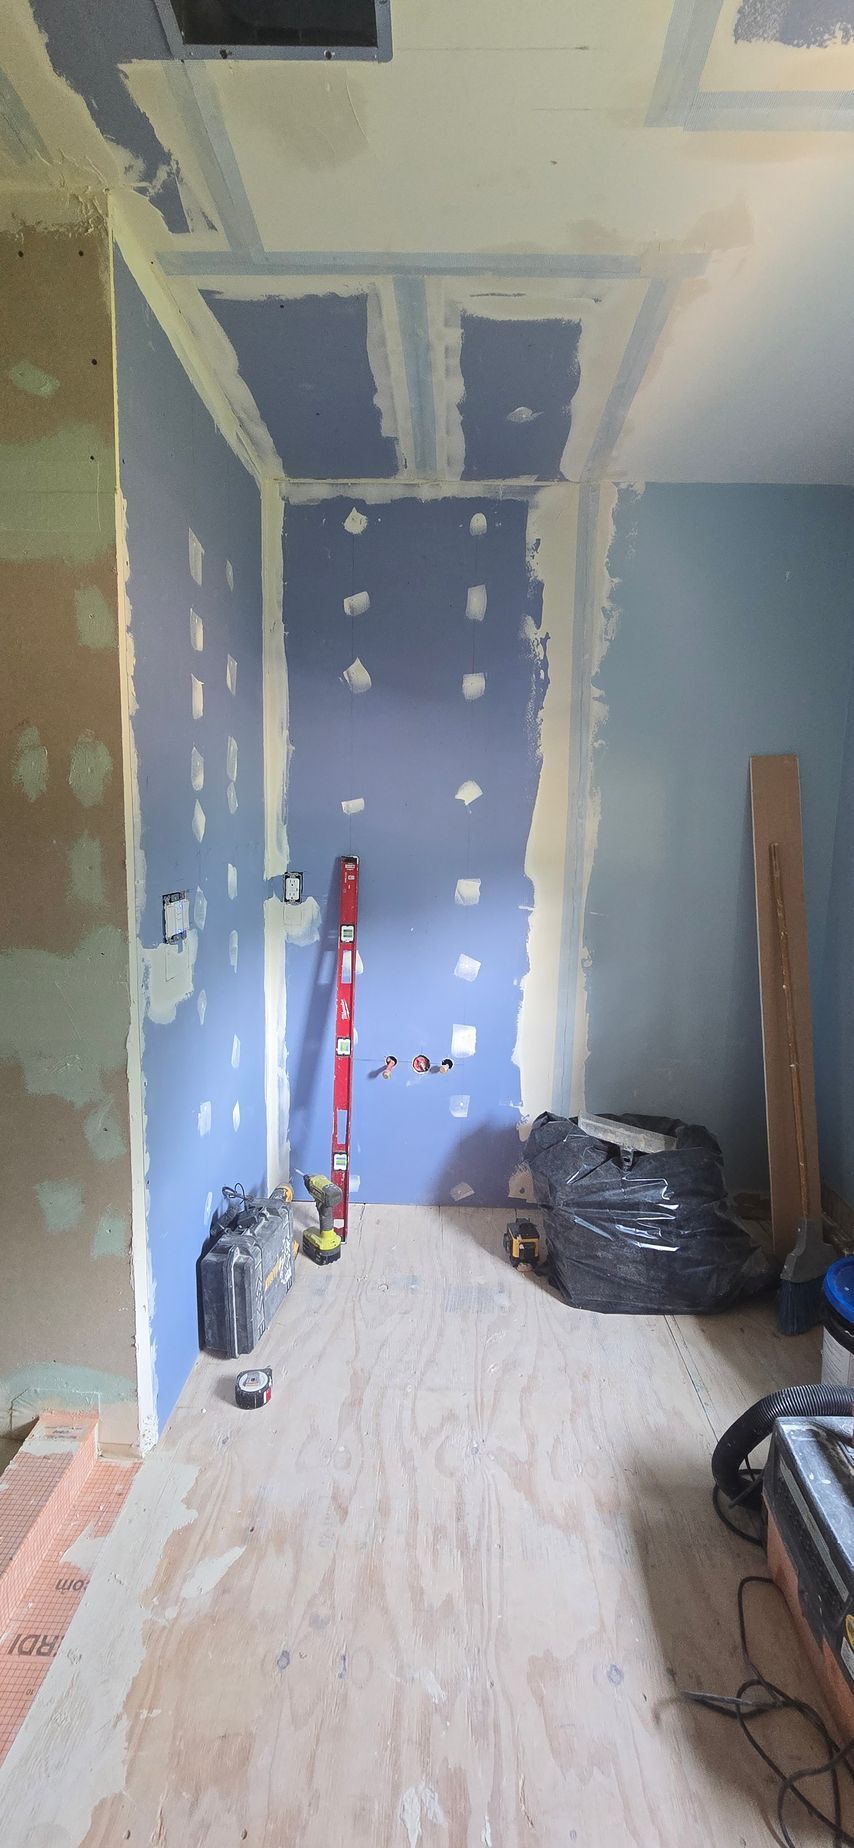
Our team began this Glastonbury CT bathroom remodel with a full demolition, removing the old shower stall and opening up the closet area to create one large, continuous shower space. Combining those areas allowed us to frame out a generously sized walk-in shower with custom tilework and modern fixtures. We also waterproofed every surface behind the tile to protect the investment for years to come.
Highlights of this Glastonbury project include:
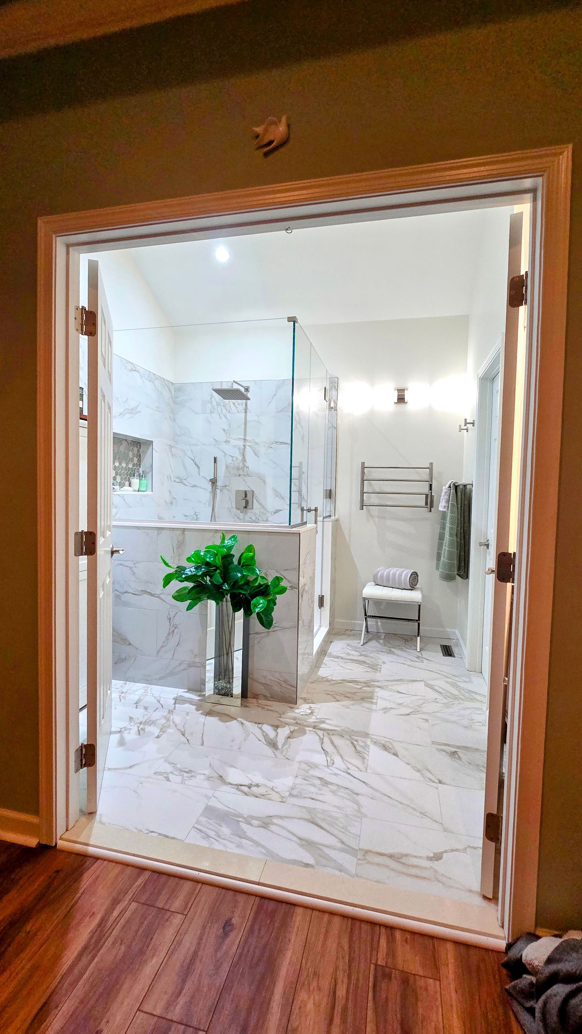
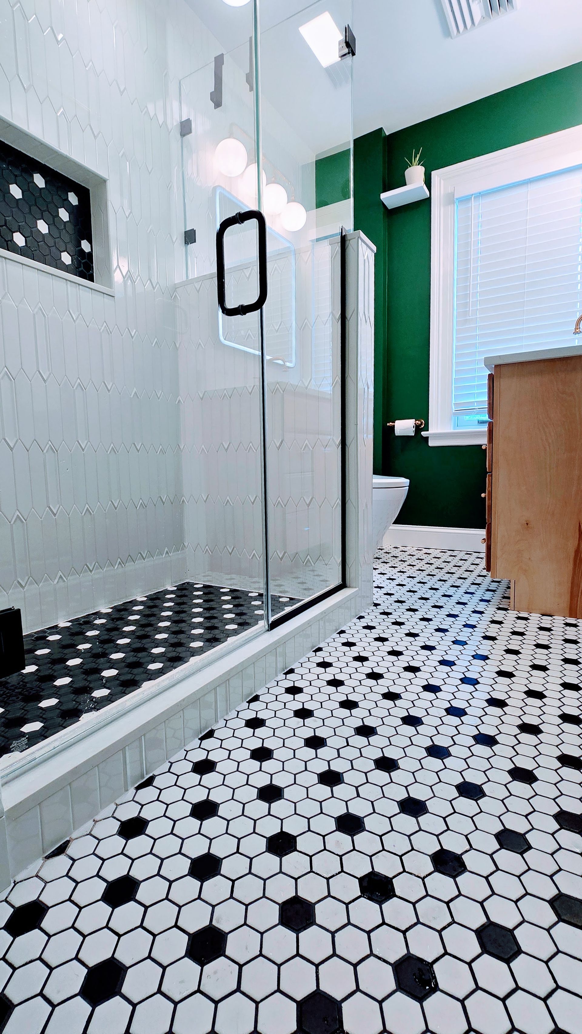
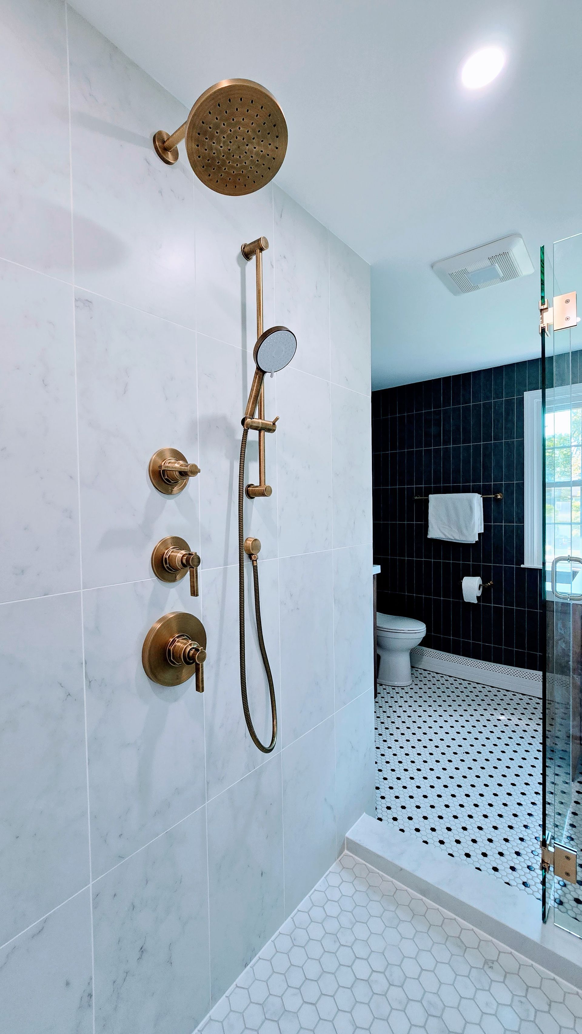
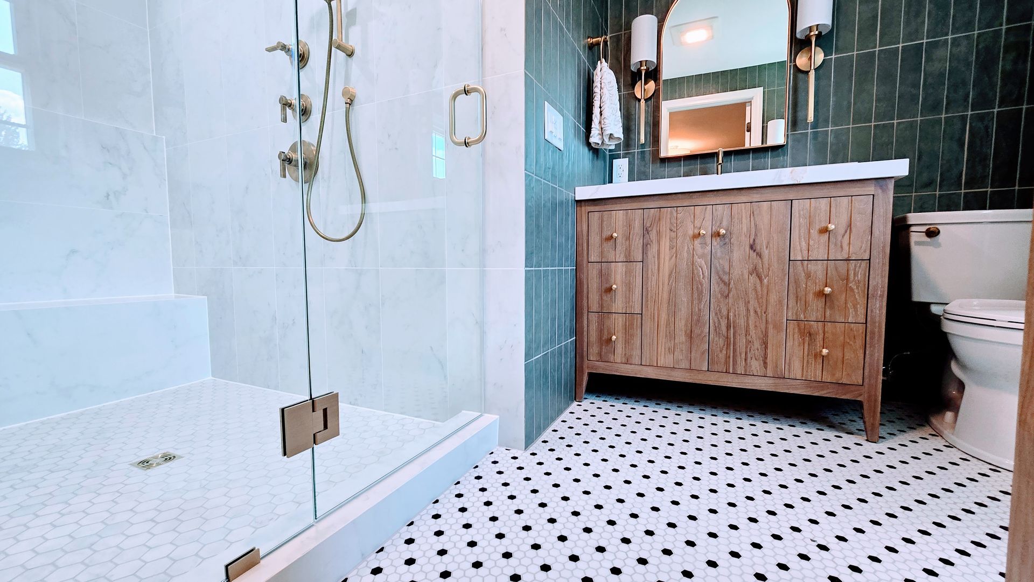
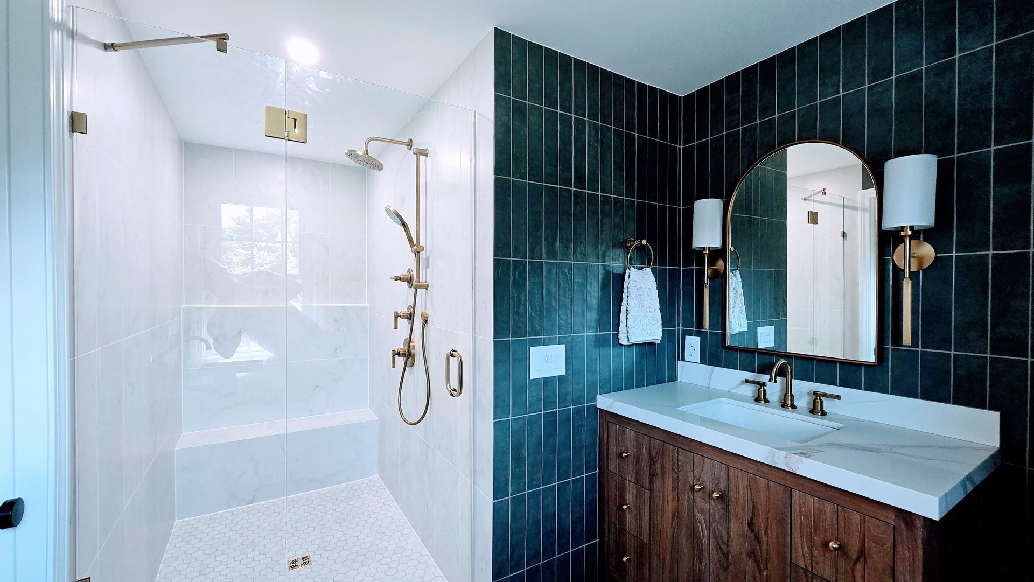
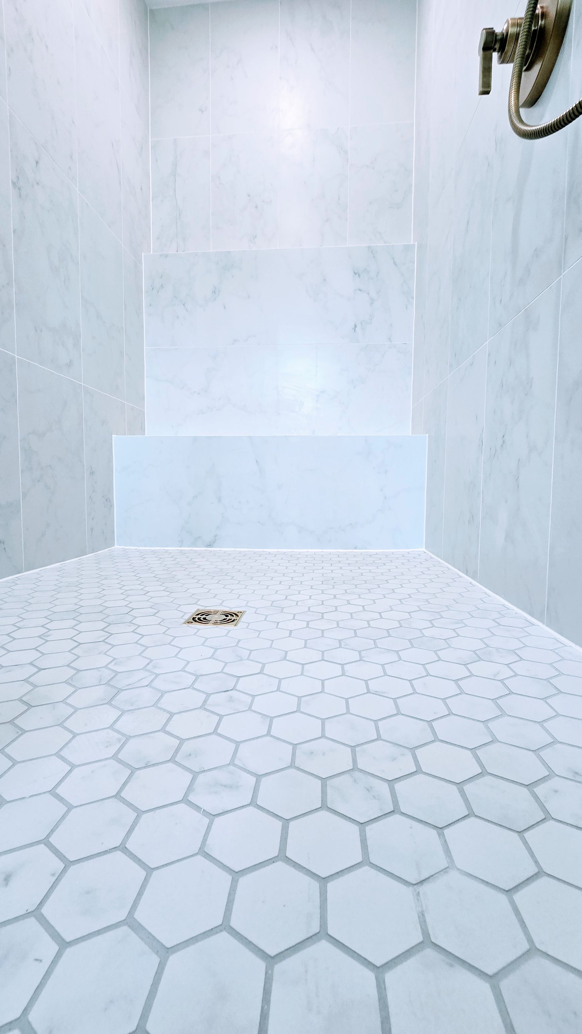
- A spacious custom walk-in shower built where the old stall and closet used to be, clad in white marble-look tile with a striking teal vertical subway tile accent wall
- A frameless glass shower enclosure that keeps the room open and bright
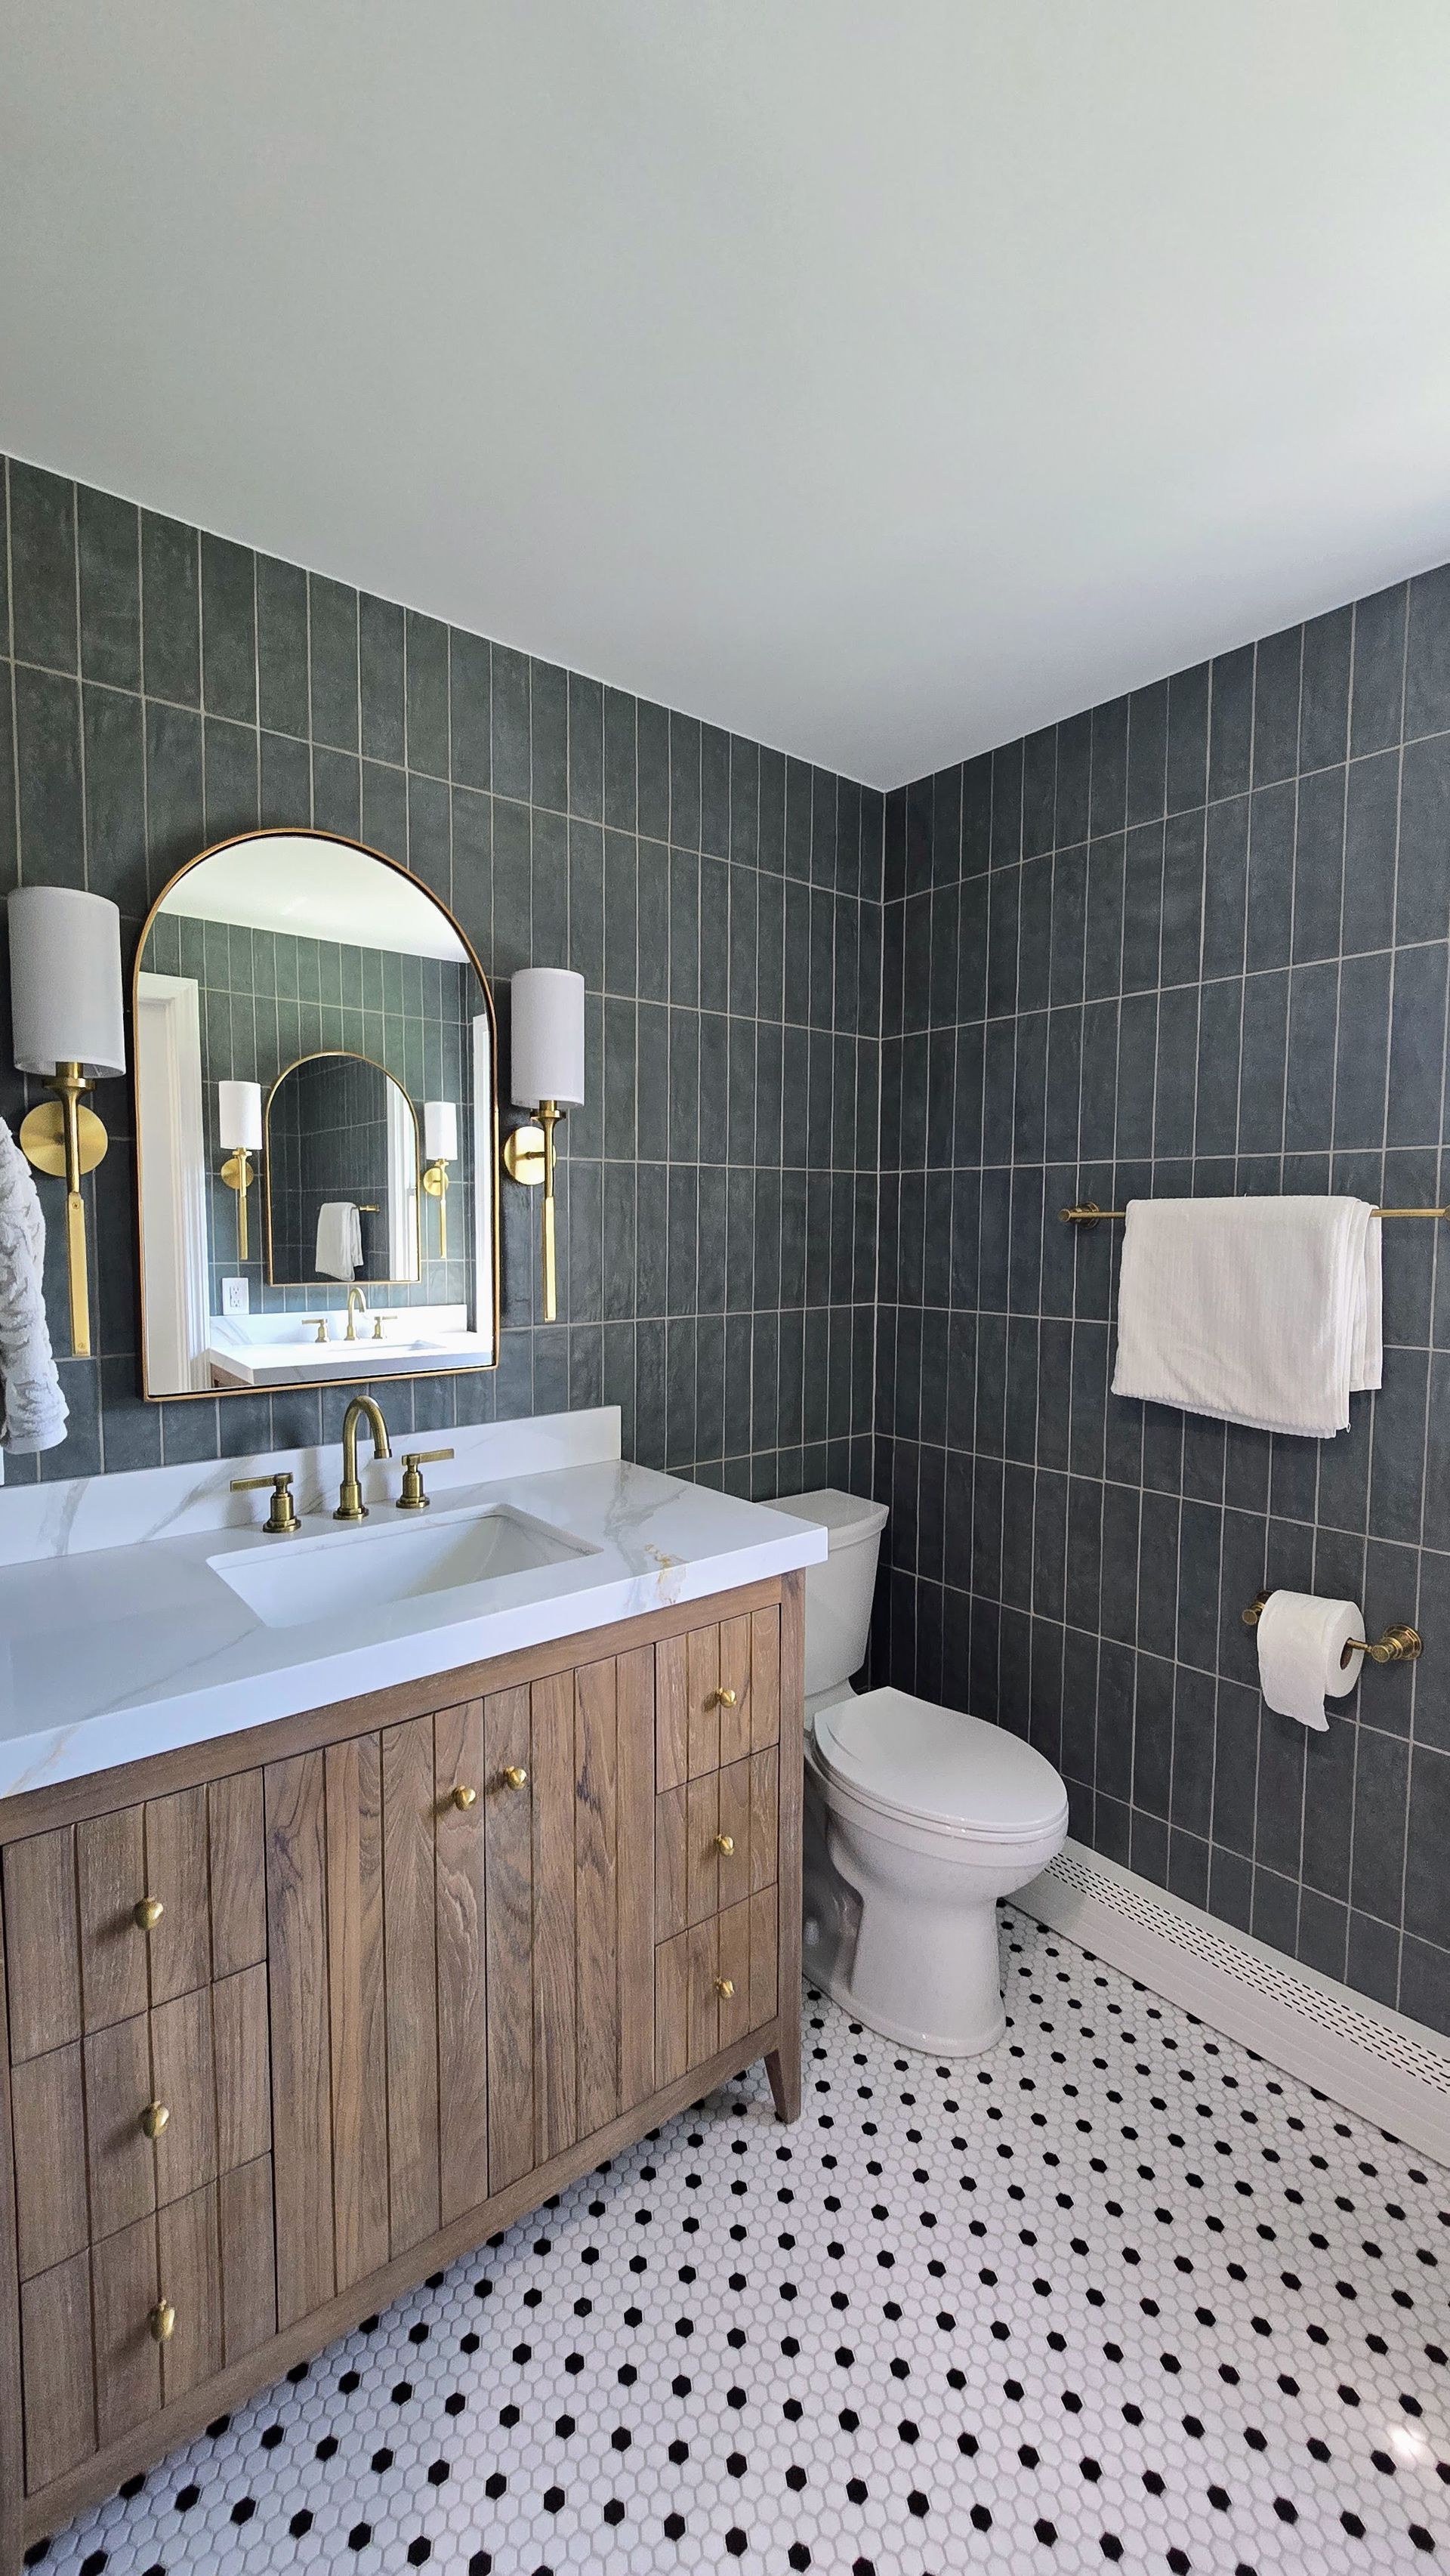
- White hexagon mosaic shower floor and a classic black-and-white hexagon mosaic bathroom floor for slip resistance and visual interest
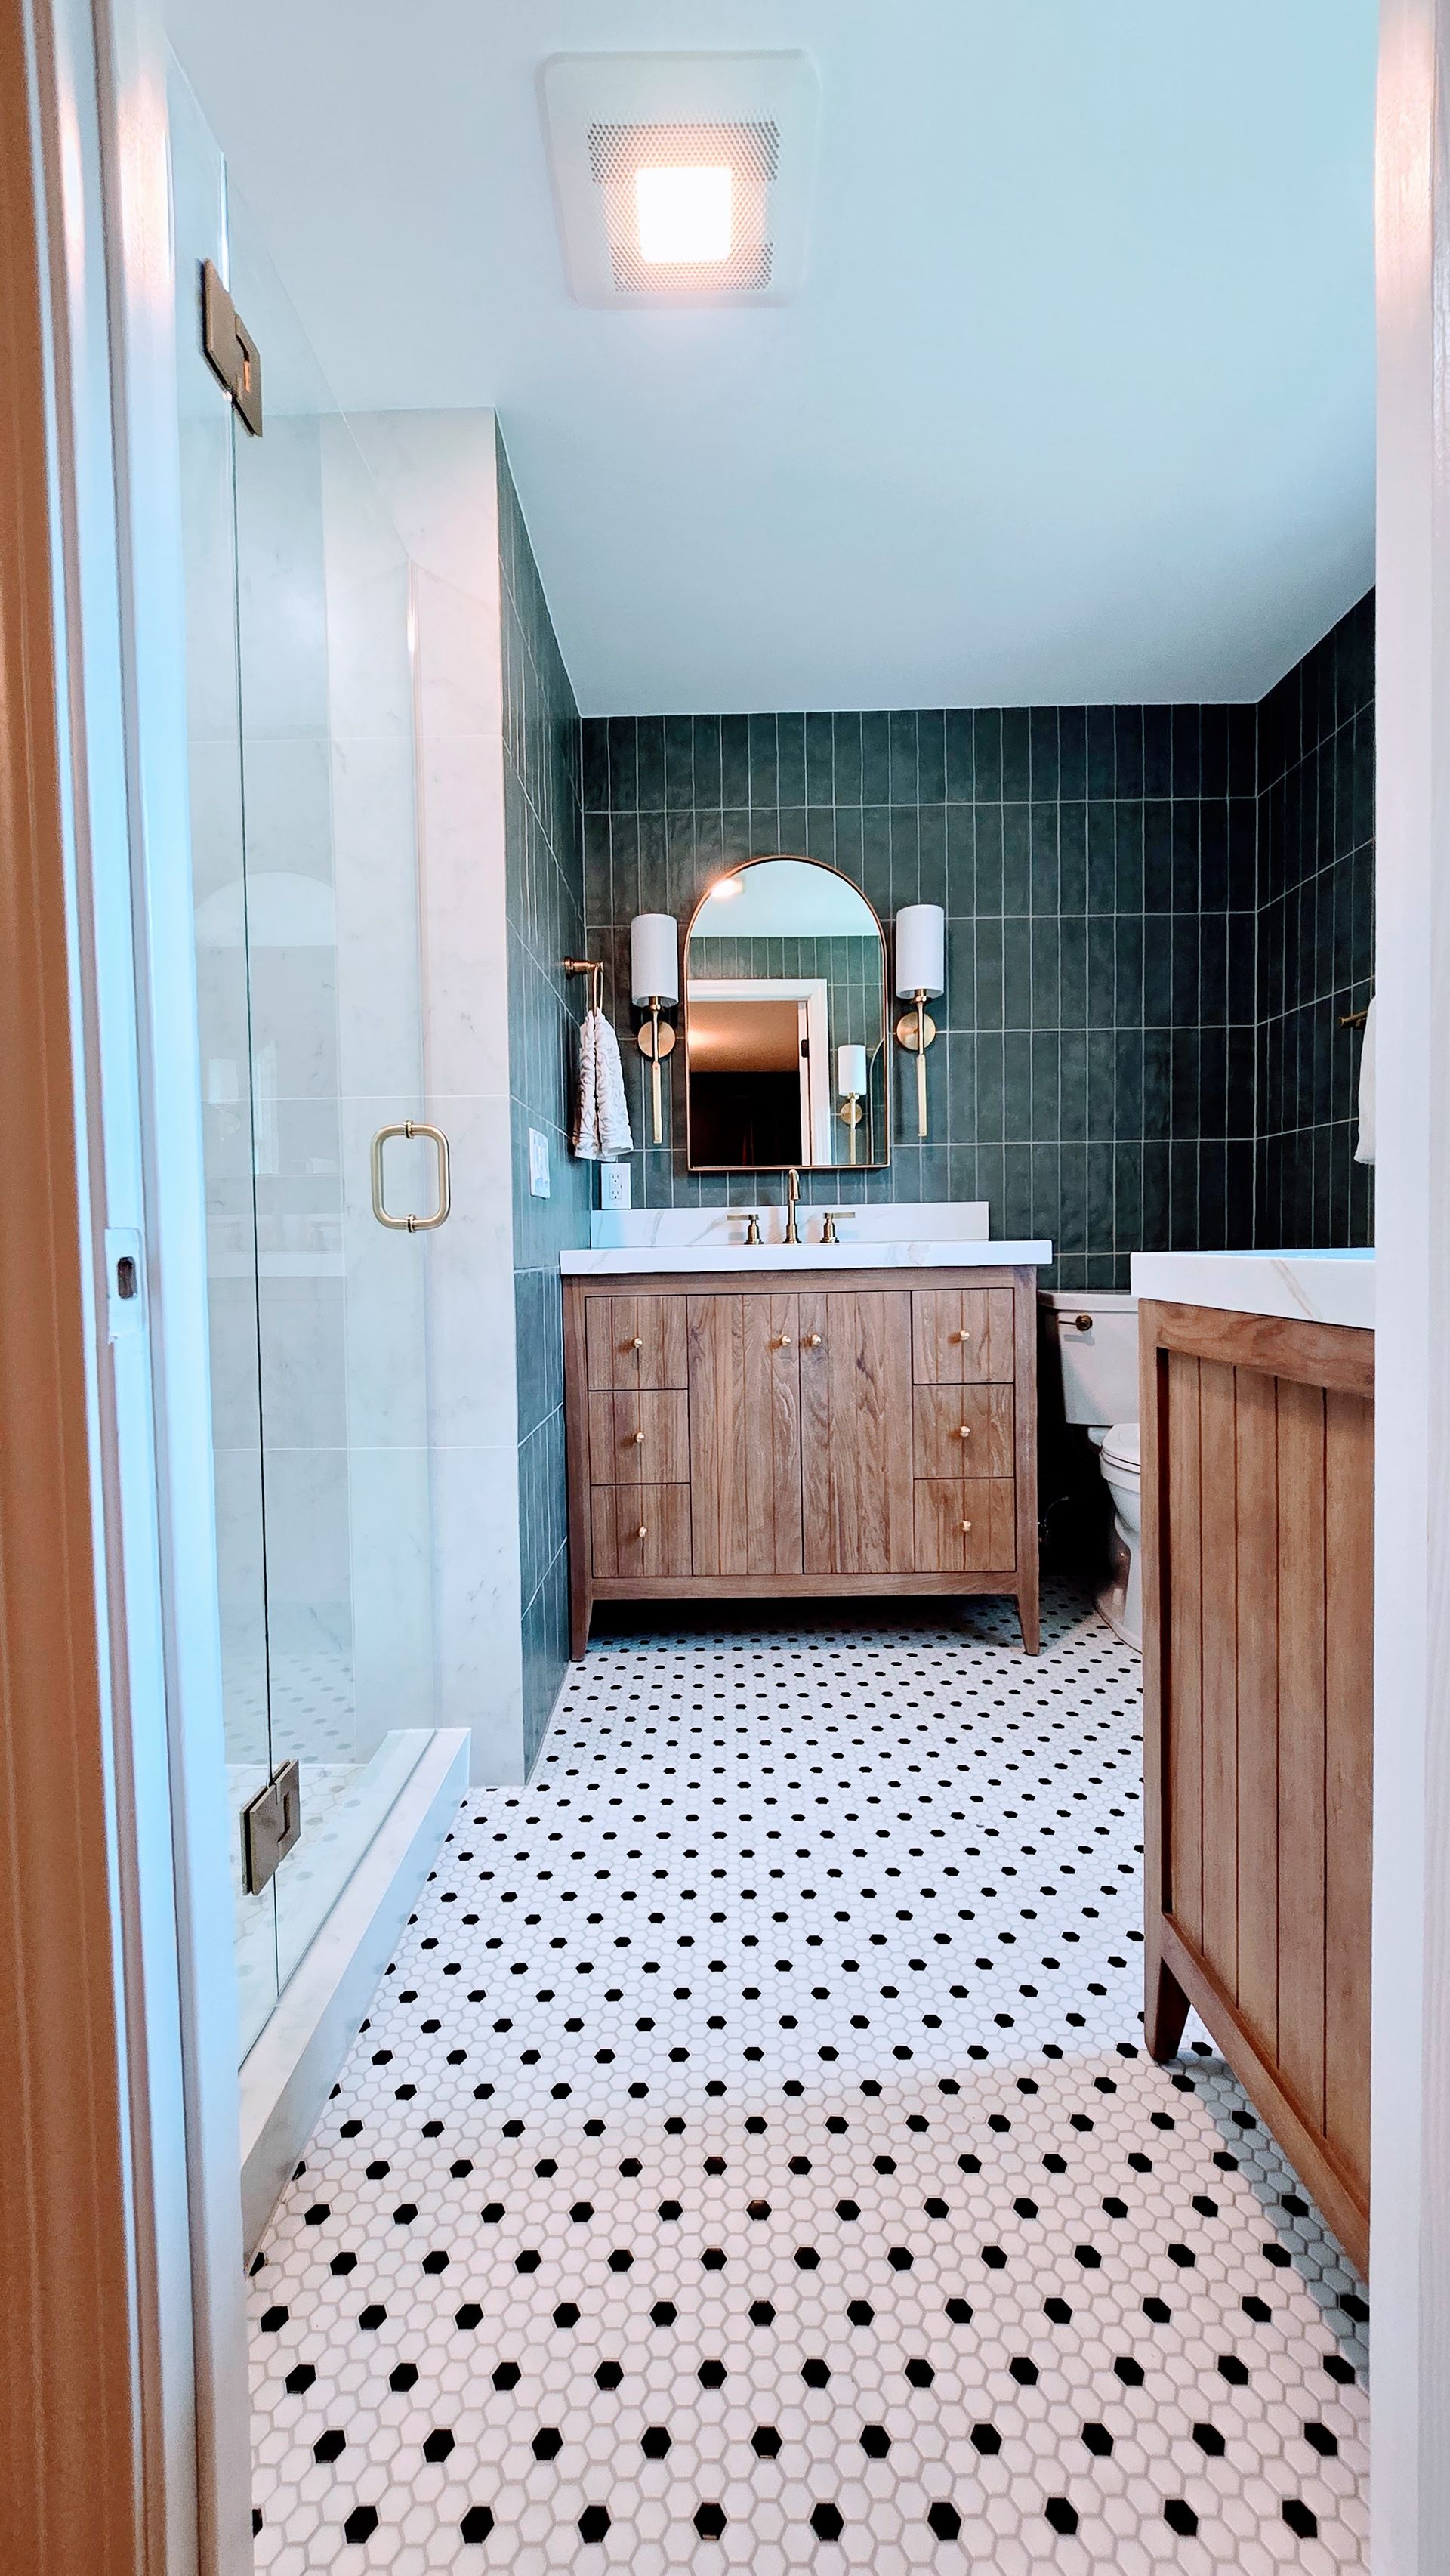
- Two warm wood vanities with white quartz countertops, gold fixtures, and arched mirrors flanked by modern wall sconces
Updated lighting and ventilation for a bright, fresh feel
Full waterproofing behind every wet-area surface
The Final Result
The transformation is dramatic. The cramped shower stall and unused closet are gone, replaced by a single expansive walk-in shower that feels like a spa retreat. The teal vertical subway tile adds bold personality, while the white marble-look tile and brass fixtures keep the space feeling clean and elegant. The glass enclosure allows light to travel freely, making the entire bathroom feel larger and more open.
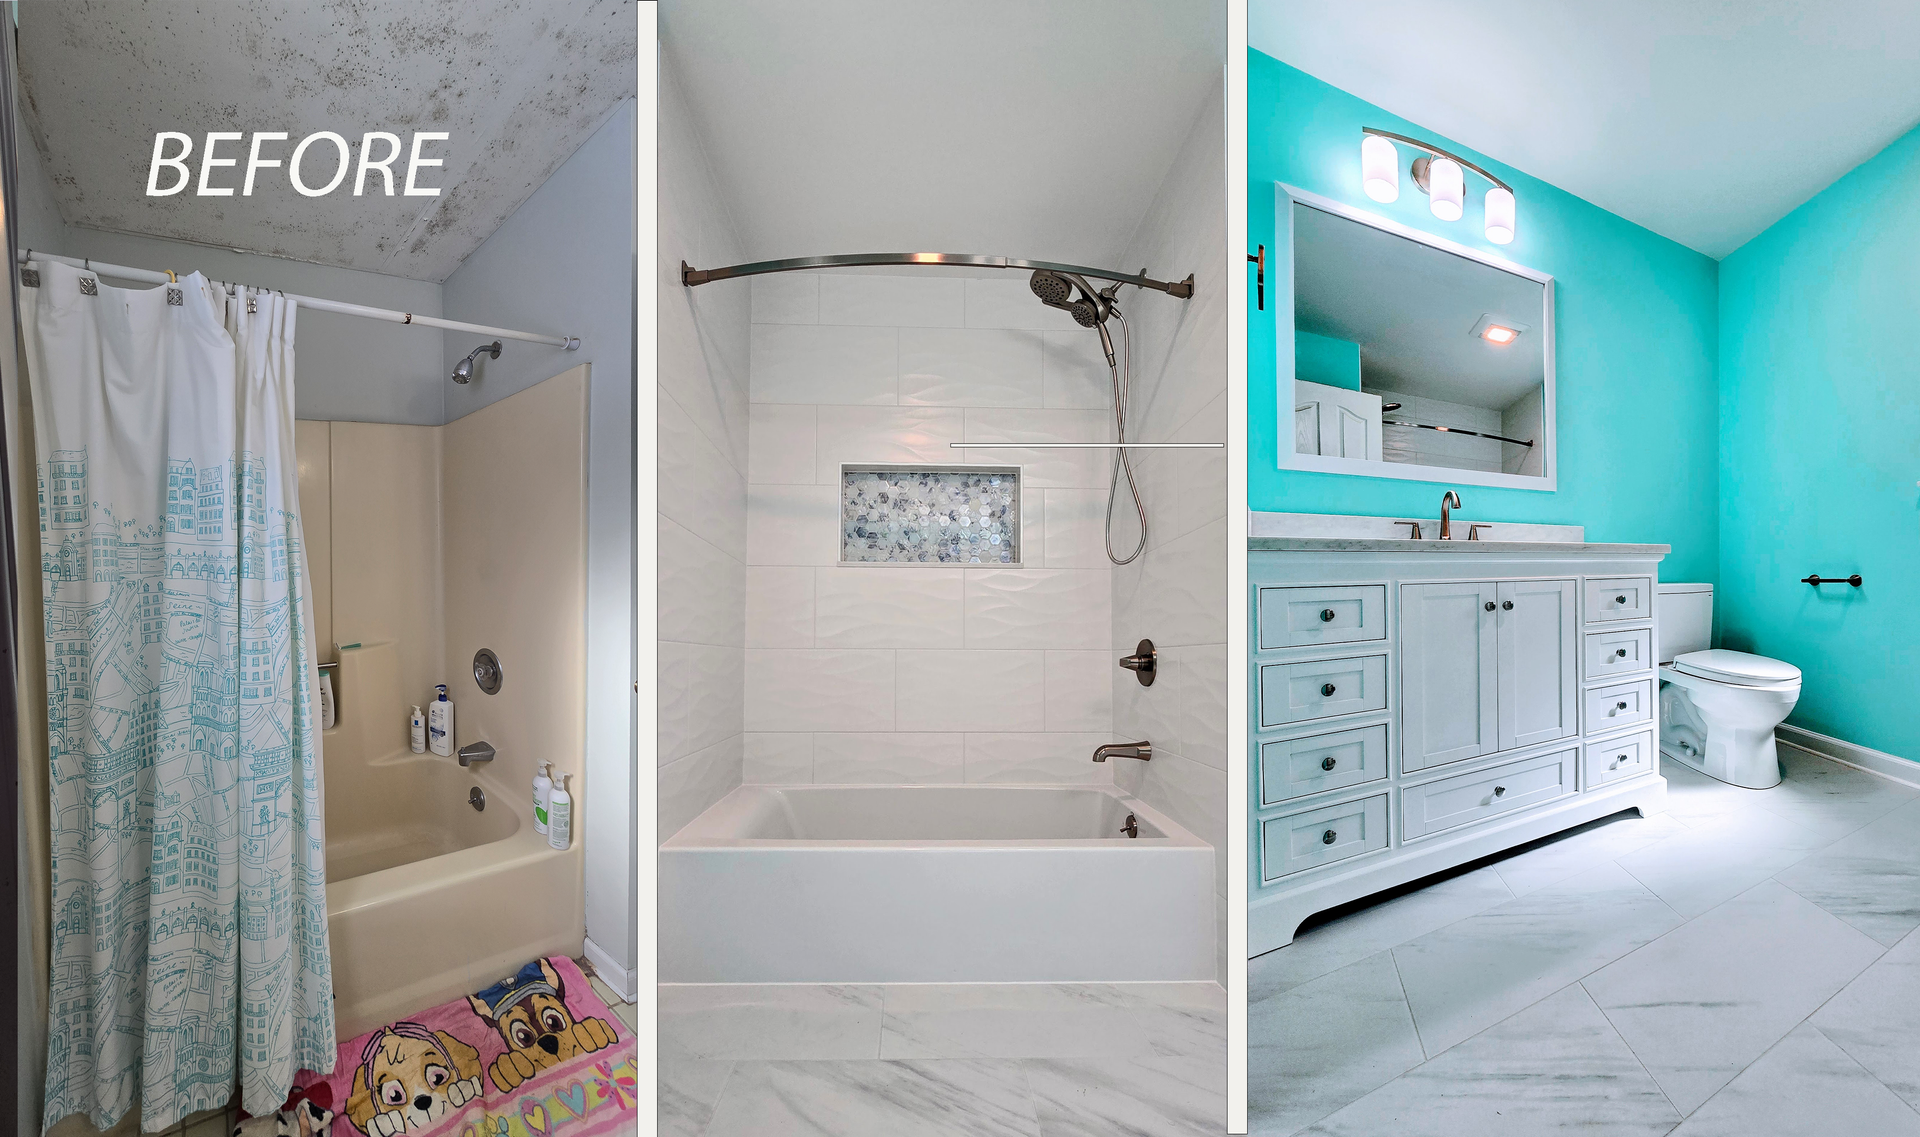
Across the room, the new double vanities deliver the storage and counter space the homeowners needed, and the white quartz countertops bring both beauty and durability. The black-and-white hexagon mosaic floor ties the whole room together with a timeless, custom feel. The result is a Glastonbury CT bathroom remodel that feels dramatically larger, brighter, and more functional — all built from a space that was once just a closet.
Frequently Asked Questions
Can you convert a bedroom closet into a bathroom or walk-in shower?
Yes — converting a bedroom closet into a bathroom or walk-in shower is a smart way to gain space without adding square footage to your home. In this Glastonbury, CT bathroom remodel, we combined the existing shower stall with an adjacent closet to create one large, custom walk-in shower. The key requirements are enough square footage, access to plumbing, and proper waterproofing behind every wet-area surface — all of which a professional bathroom remodeler can assess during a consultation.
How much does a closet-to-bathroom conversion cost in Glastonbury, CT?
The cost of converting a closet into a bathroom or walk-in shower in Glastonbury, CT depends on the scope of work — demolition, plumbing relocation, custom tilework, glass enclosure, and fixture selection all affect the final price. Projects like this one, which include a frameless glass shower, double vanities, quartz countertops, and custom mosaic tile flooring, are considered mid-to-high-end renovations. The best way to get an accurate estimate is to schedule a free consultation with a local bathroom remodeling contractor.
What is the best tile for a walk-in shower floor?
For walk-in shower floors, small-format mosaic tile — like the white hexagon mosaic used in this Glastonbury project — is the best choice. The extra grout lines provide slip resistance, and the smaller tiles easily conform to the slope needed for proper drainage. Pairing a mosaic shower floor with large marble-look wall tile and a bold accent wall, like this project's teal vertical subway tile, creates a custom, spa-like look that's both safe and stylish.