
Master Bath Makeover In Prospect, CT
Bathroom Remodeling in Prospect, CT
Project Overview
If you're planning bathroom remodeling in Prospect, CT, this recently completed project shows just how much a thoughtful redesign can accomplish. First Choice Bathroom Remodeling recently finished a full bath remodel in Prospect, CT that reimagined a cramped, tub-centered layout as a bright, open, spa-inspired retreat. The homeowners had a clear vision: remove the corner Jacuzzi tub tucked beneath the window, open up the footprint, and build a large custom walk-in shower in its place.
In this post, we'll walk through the entire bathroom renovation in Prospect Connecticut — before, during, and after — so you can see the craftsmanship and design choices that went into this Prospect CT bathroom remodel. As with every project, our goal was a space that looks beautiful and is built to last for years to come.
The Challenge
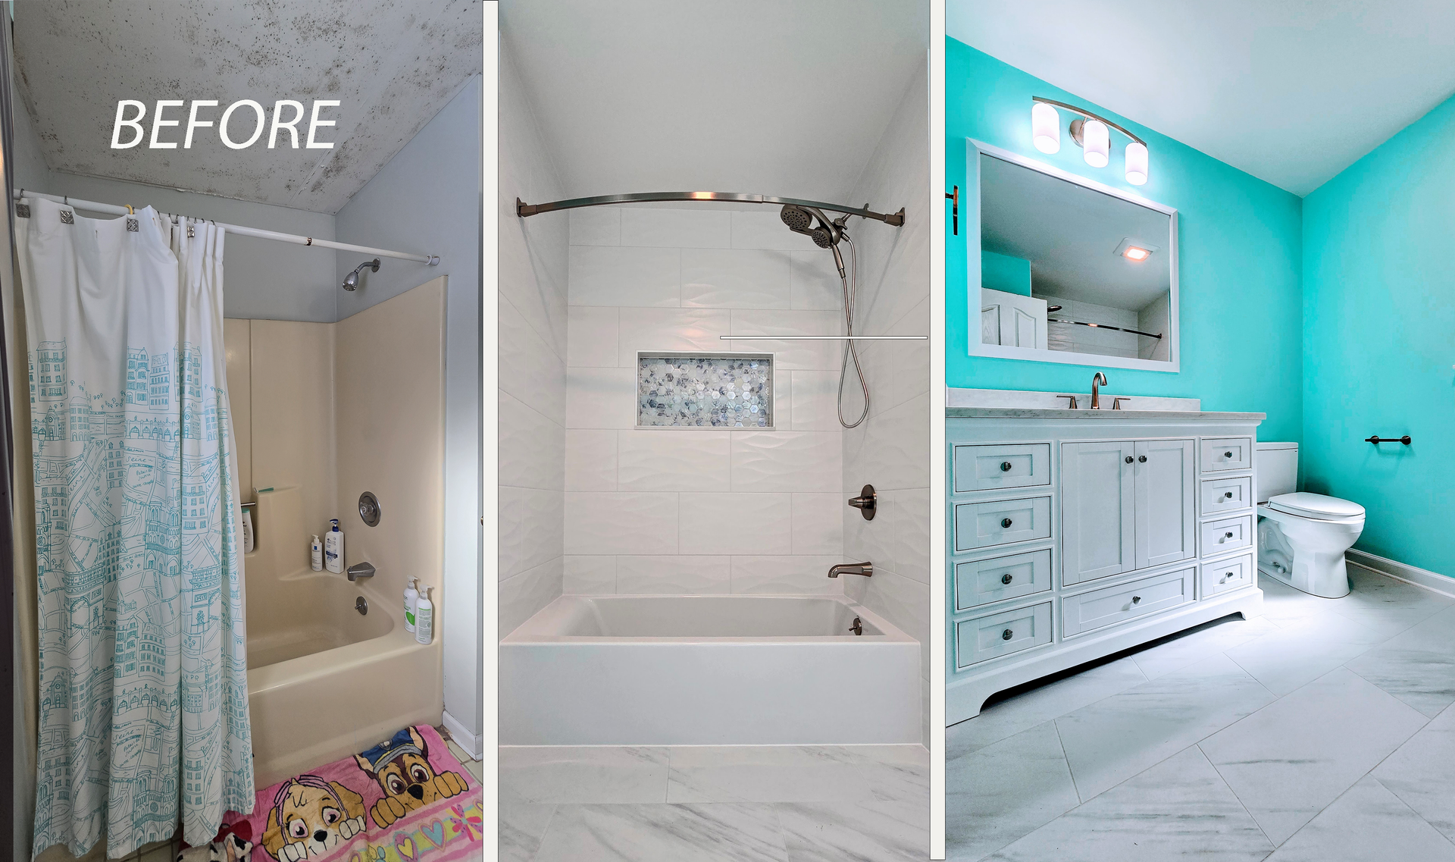
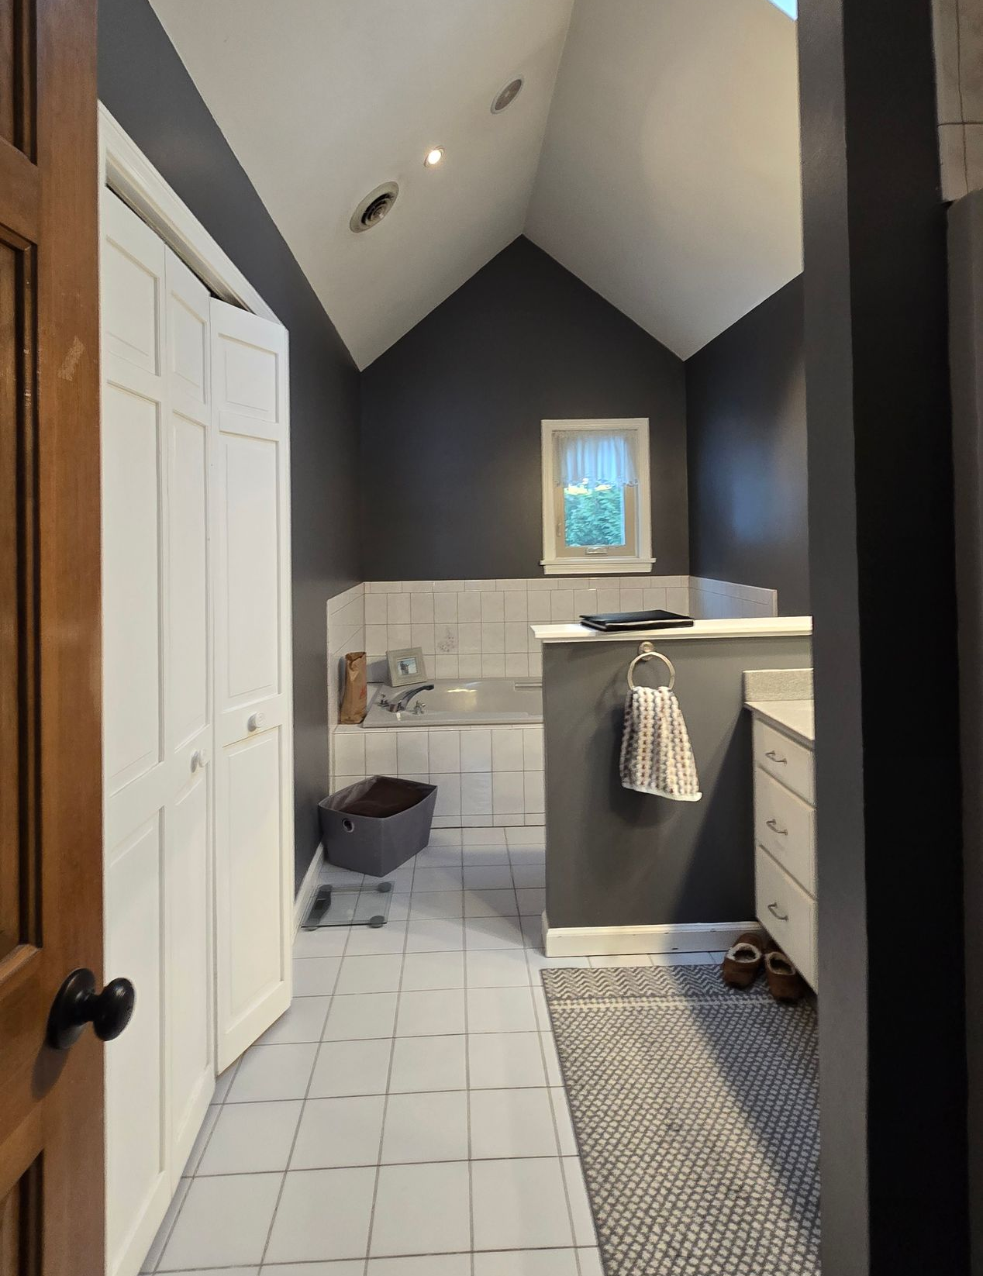
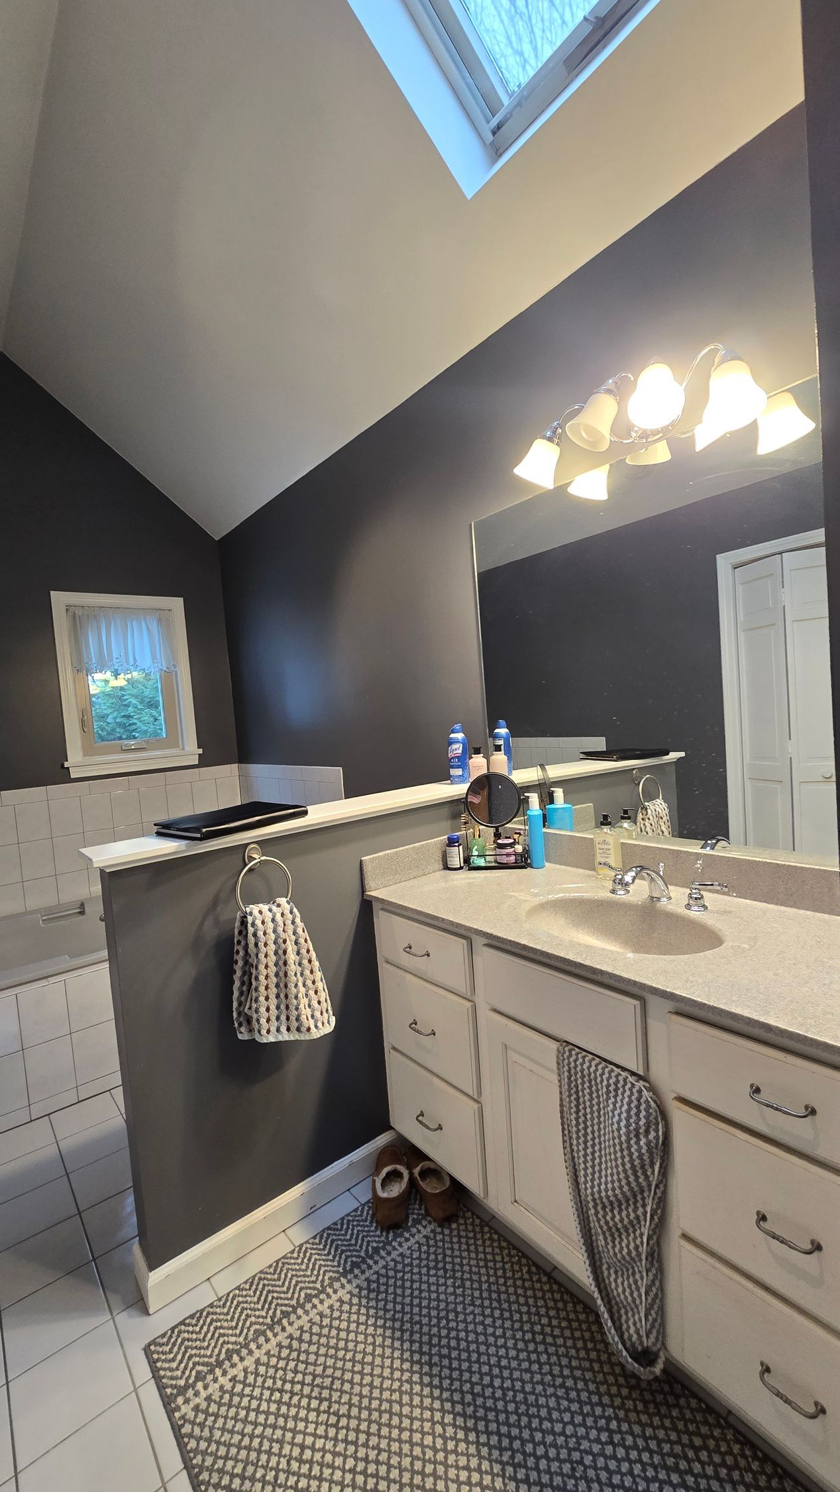
Before the remodel, this Prospect bathroom was defined by an oversized corner Jacuzzi tub set beneath the rear window — a feature that consumed a large portion of the room while offering limited everyday use. Next to the vanity sat a small, boxed-in shower stall walled off from the rest of the space, which made the bathroom feel chopped up and far smaller than its actual footprint. The tub was rarely used, the compact shower felt tight, and there was little practical storage for towels and toiletries.
The homeowners came to us wanting to reclaim that wasted space and put it to better use. Their priorities for the bathroom renovation in Prospect Connecticut were straightforward but transformative: take out the Jacuzzi tub, remove the wall separating the old shower stall, and combine that reclaimed area into one large, open walk-in shower. They also wanted smart storage worked into the design so everything had a place. It was the kind of dated, compartmentalized bathroom that many Prospect homes still have, and it was more than ready for a modern, open-concept refresh.
Our Solution
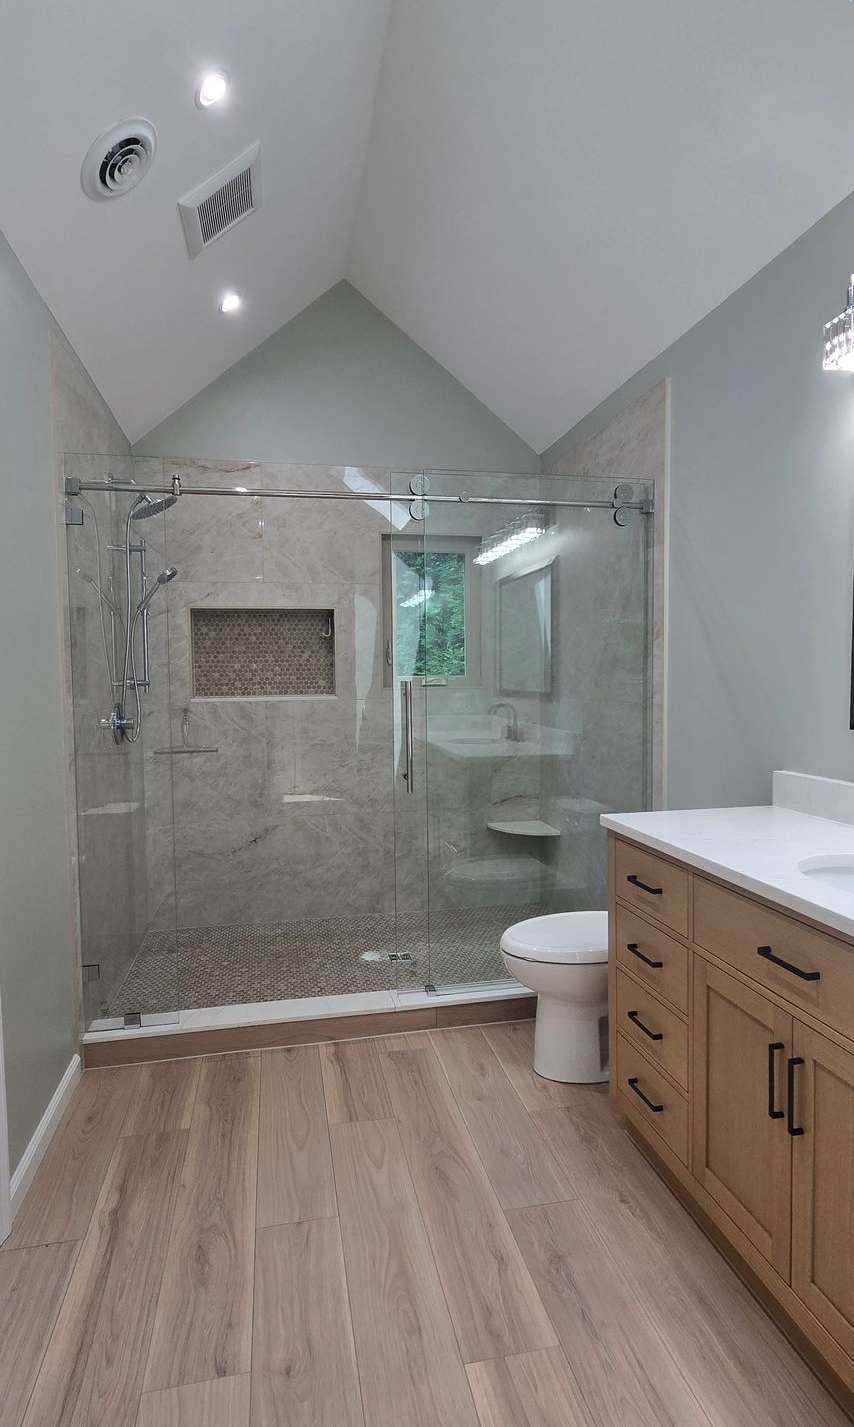
Our team began this Prospect CT bathroom remodel with a full demolition, carefully removing the corner Jacuzzi tub from beneath the rear window and tearing out the wall that had closed off the original shower stall next to the vanity. Combining those two areas let us frame out one generously sized walk-in shower — roughly 42 inches wide by 100 inches long — spanning the back wall. Opening up that wall was the key move of the entire renovation: it instantly made the room feel larger and set the stage for the open, seamless layout the homeowners wanted. Highlights of this Prospect project include:
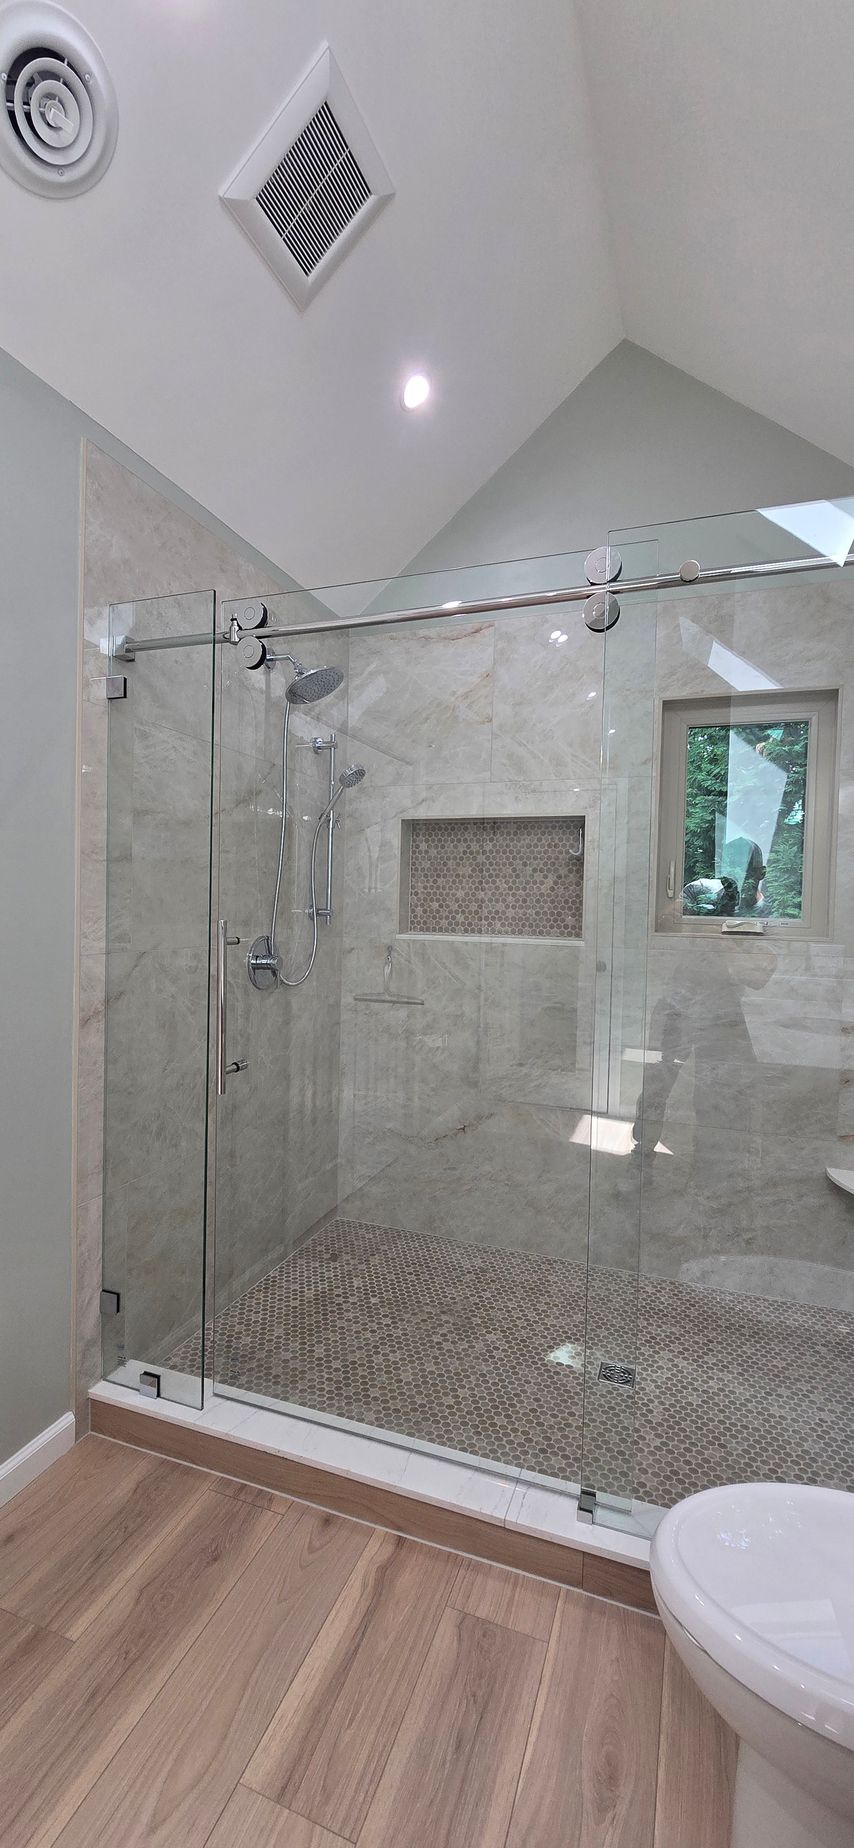
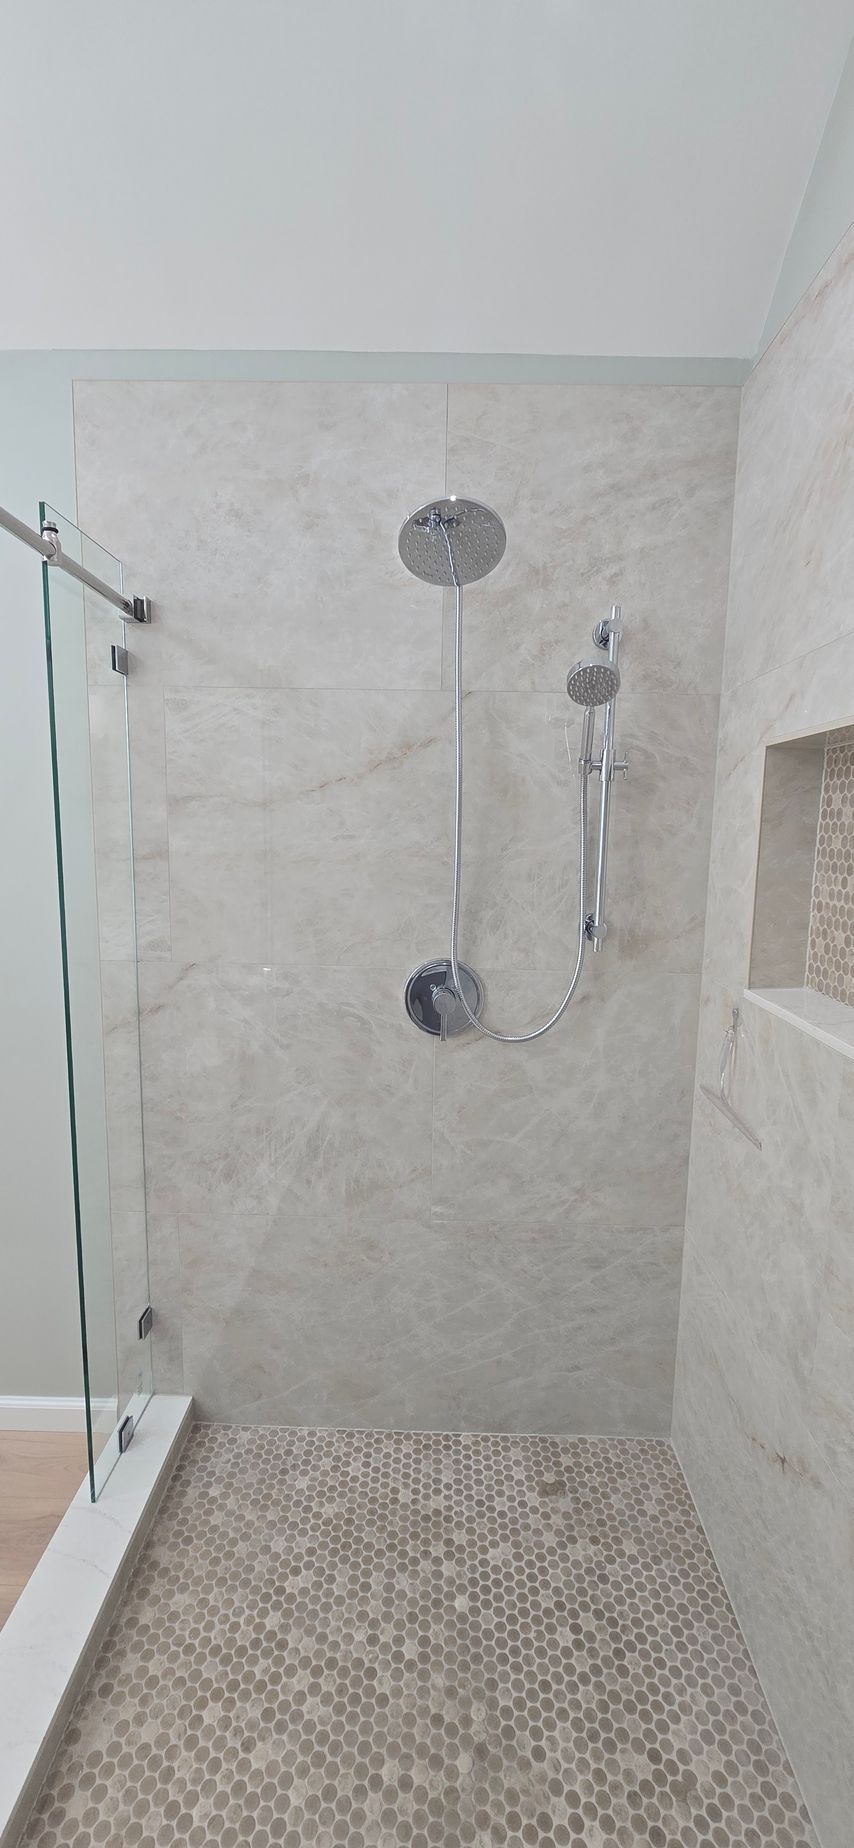
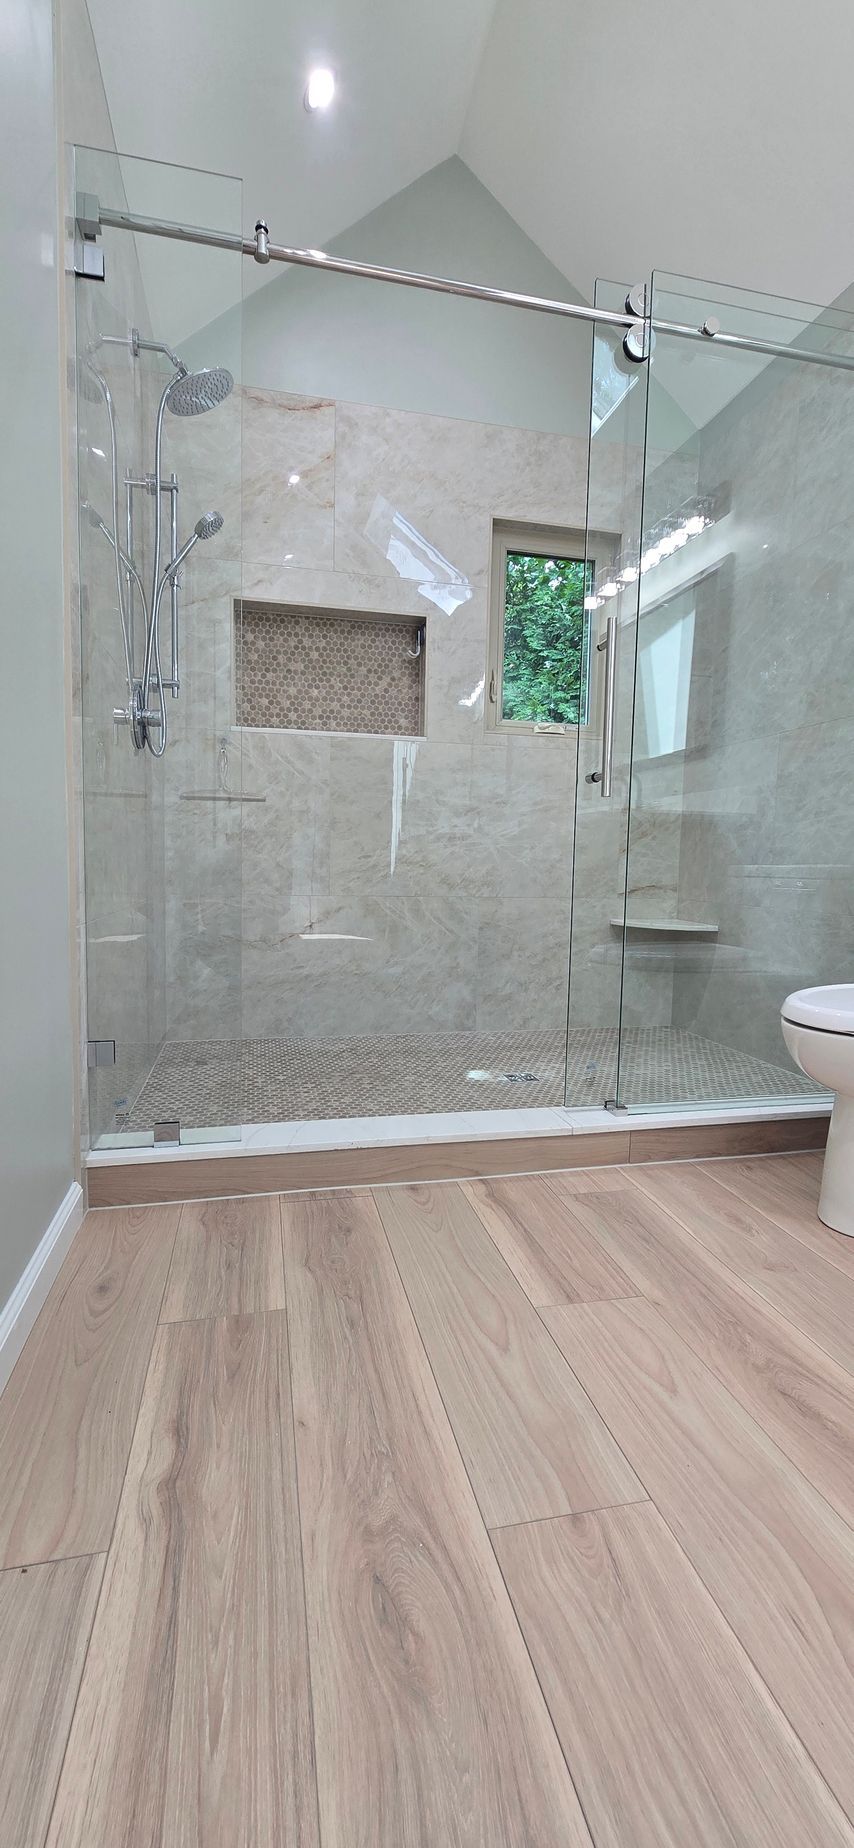
- A spacious walk-in shower built where the old tub and stall used to be, clad in large-format marble-look porcelain tile with a glass enclosure that keeps the room open and bright
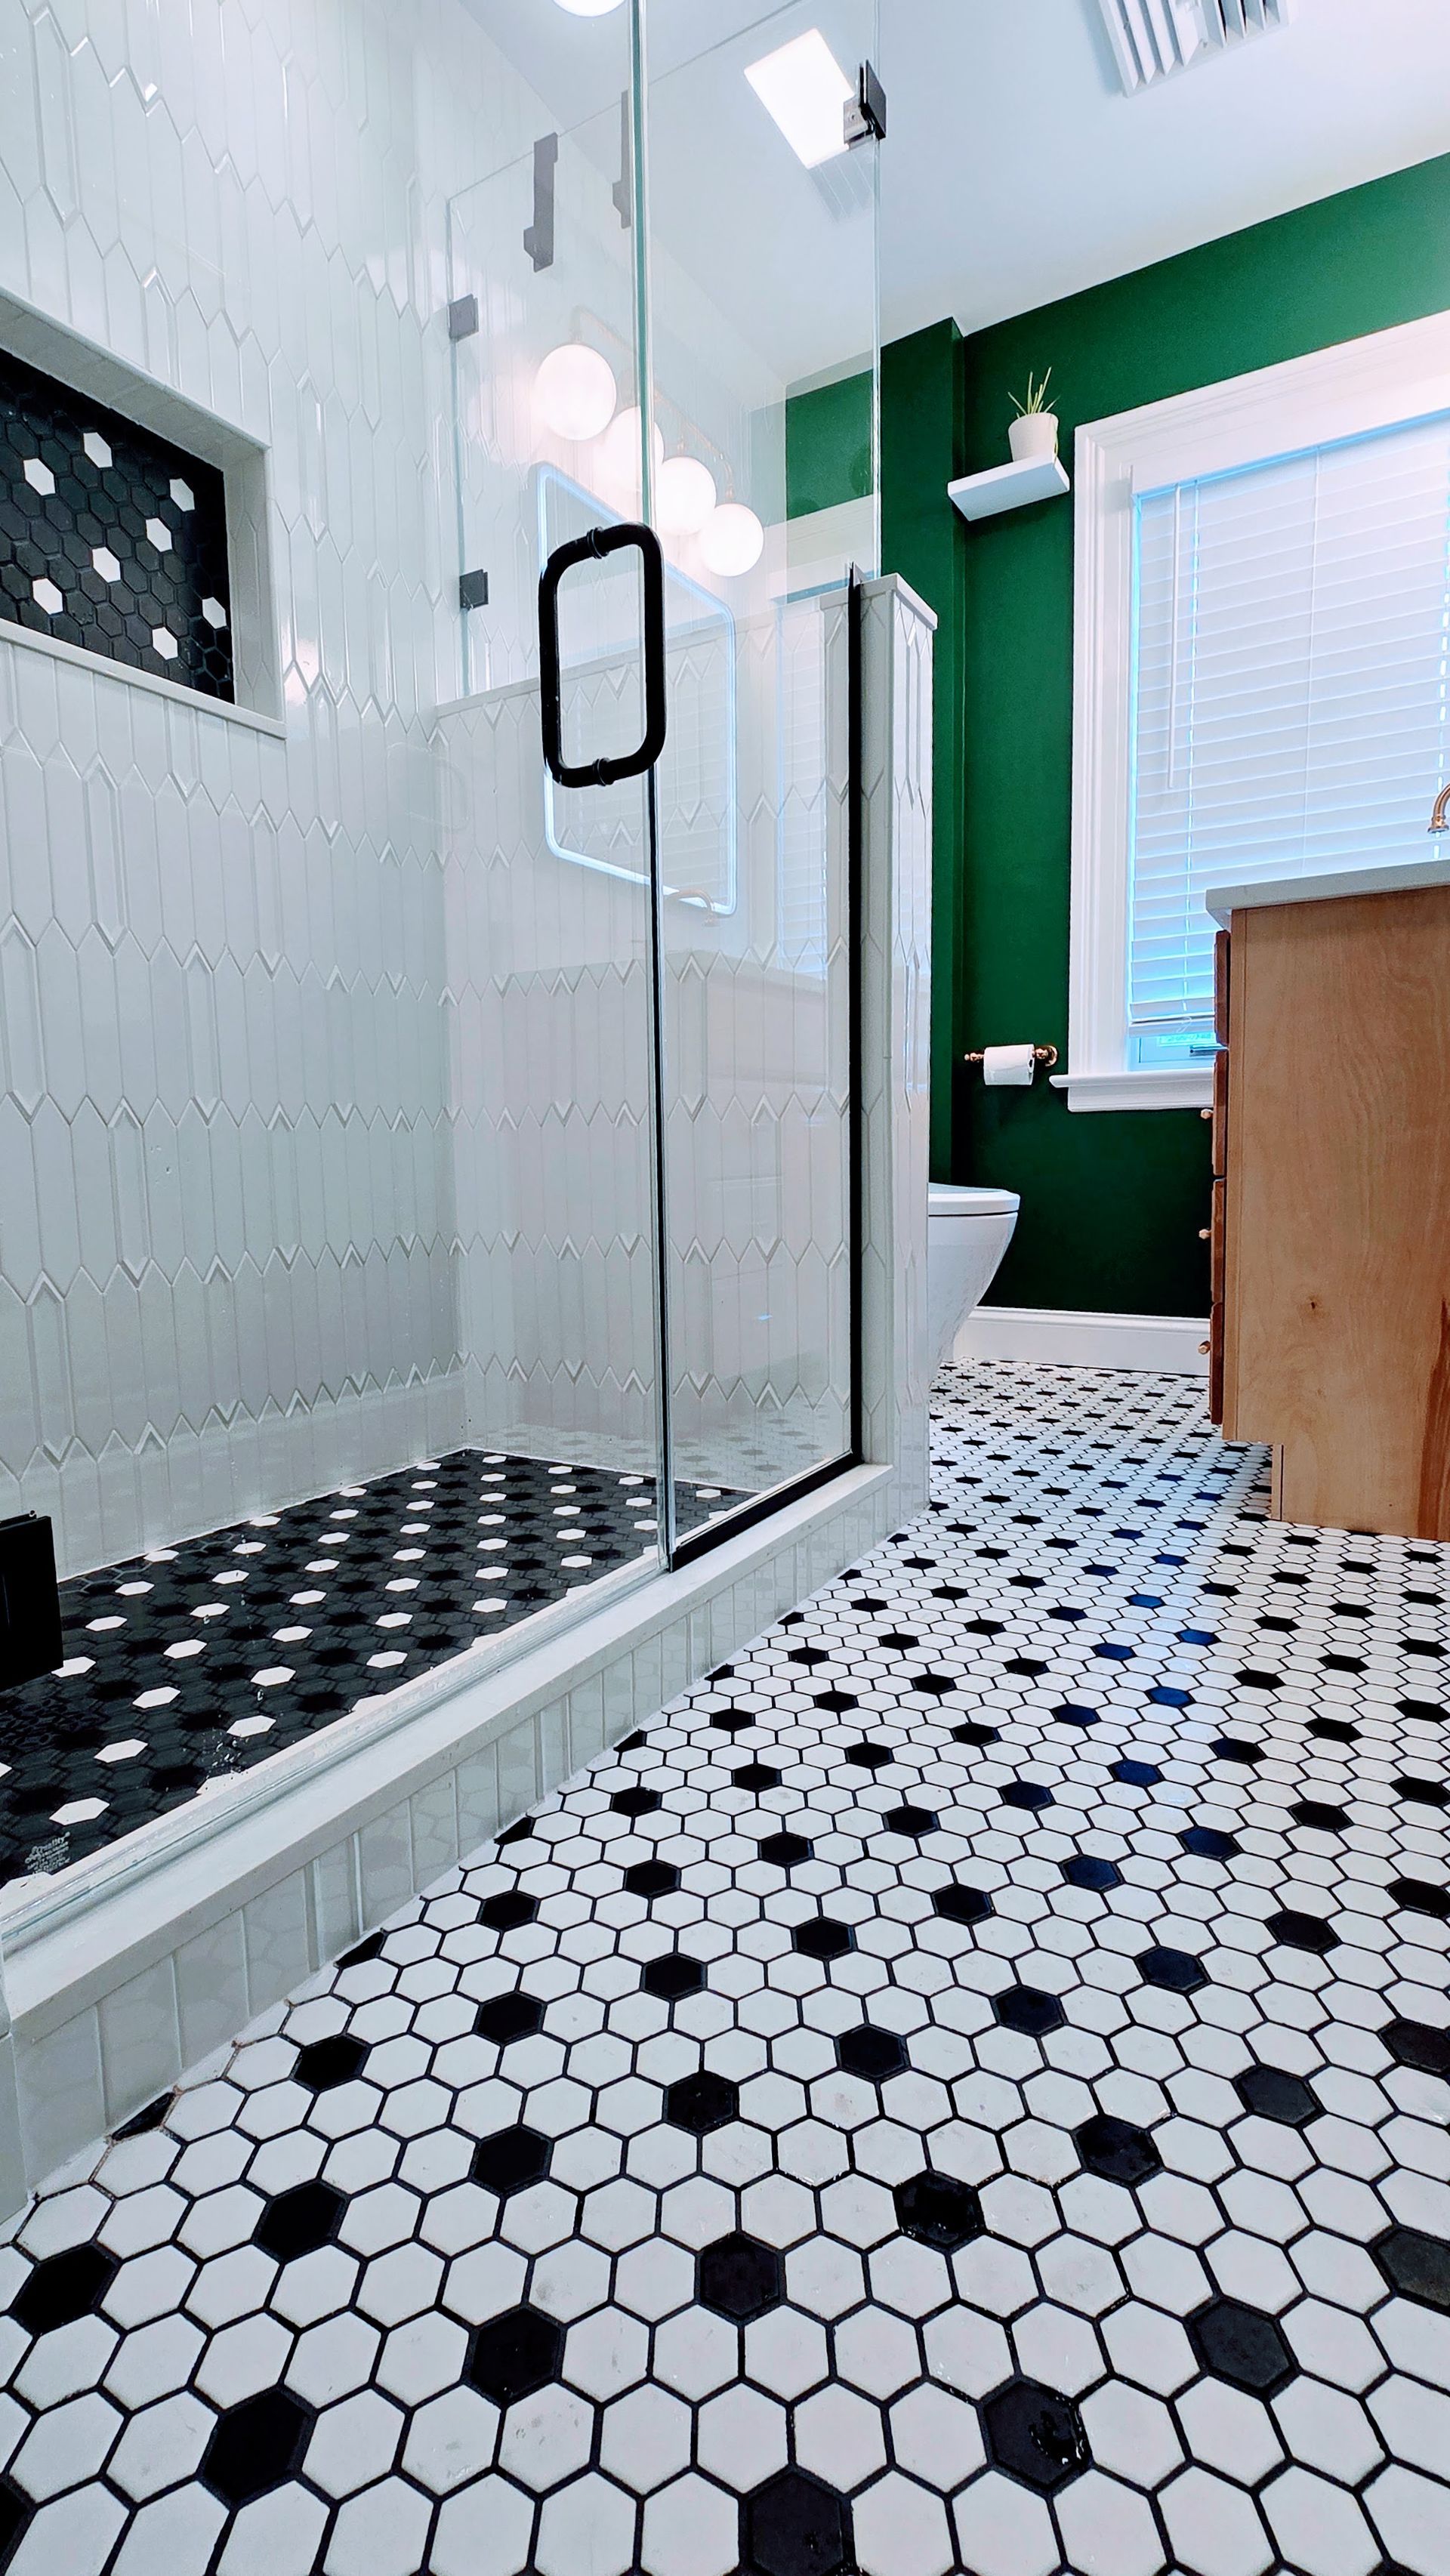
- A hexagon mosaic tile shower floor with a decorative medallion accent at the drain, adding grip and a custom touch
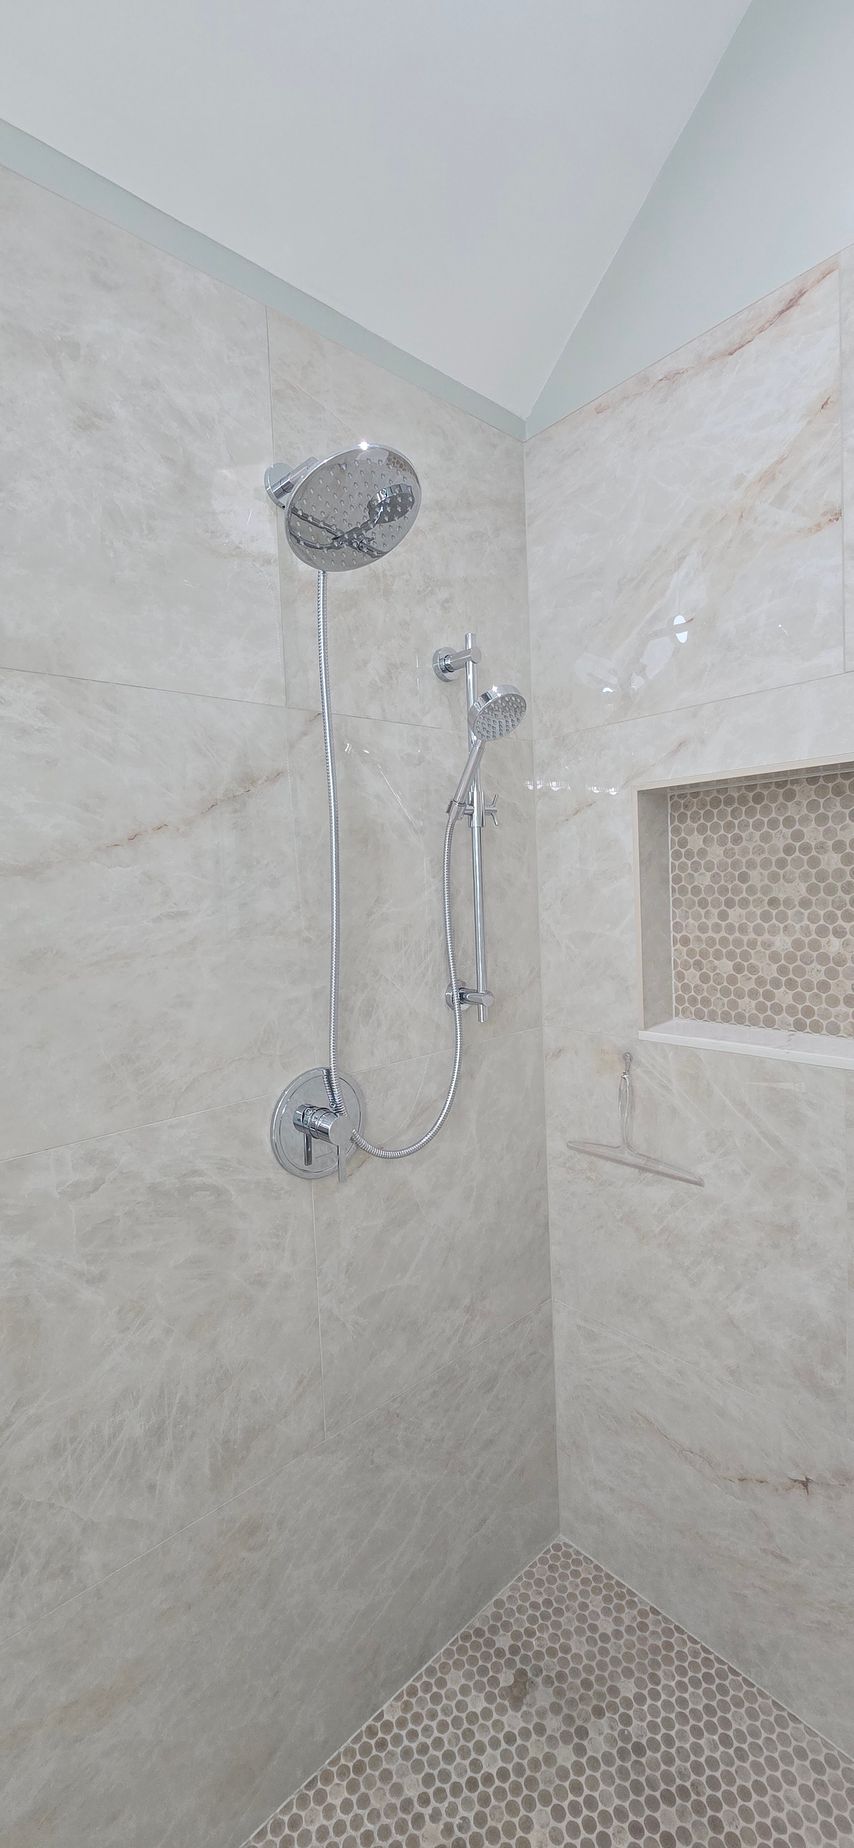
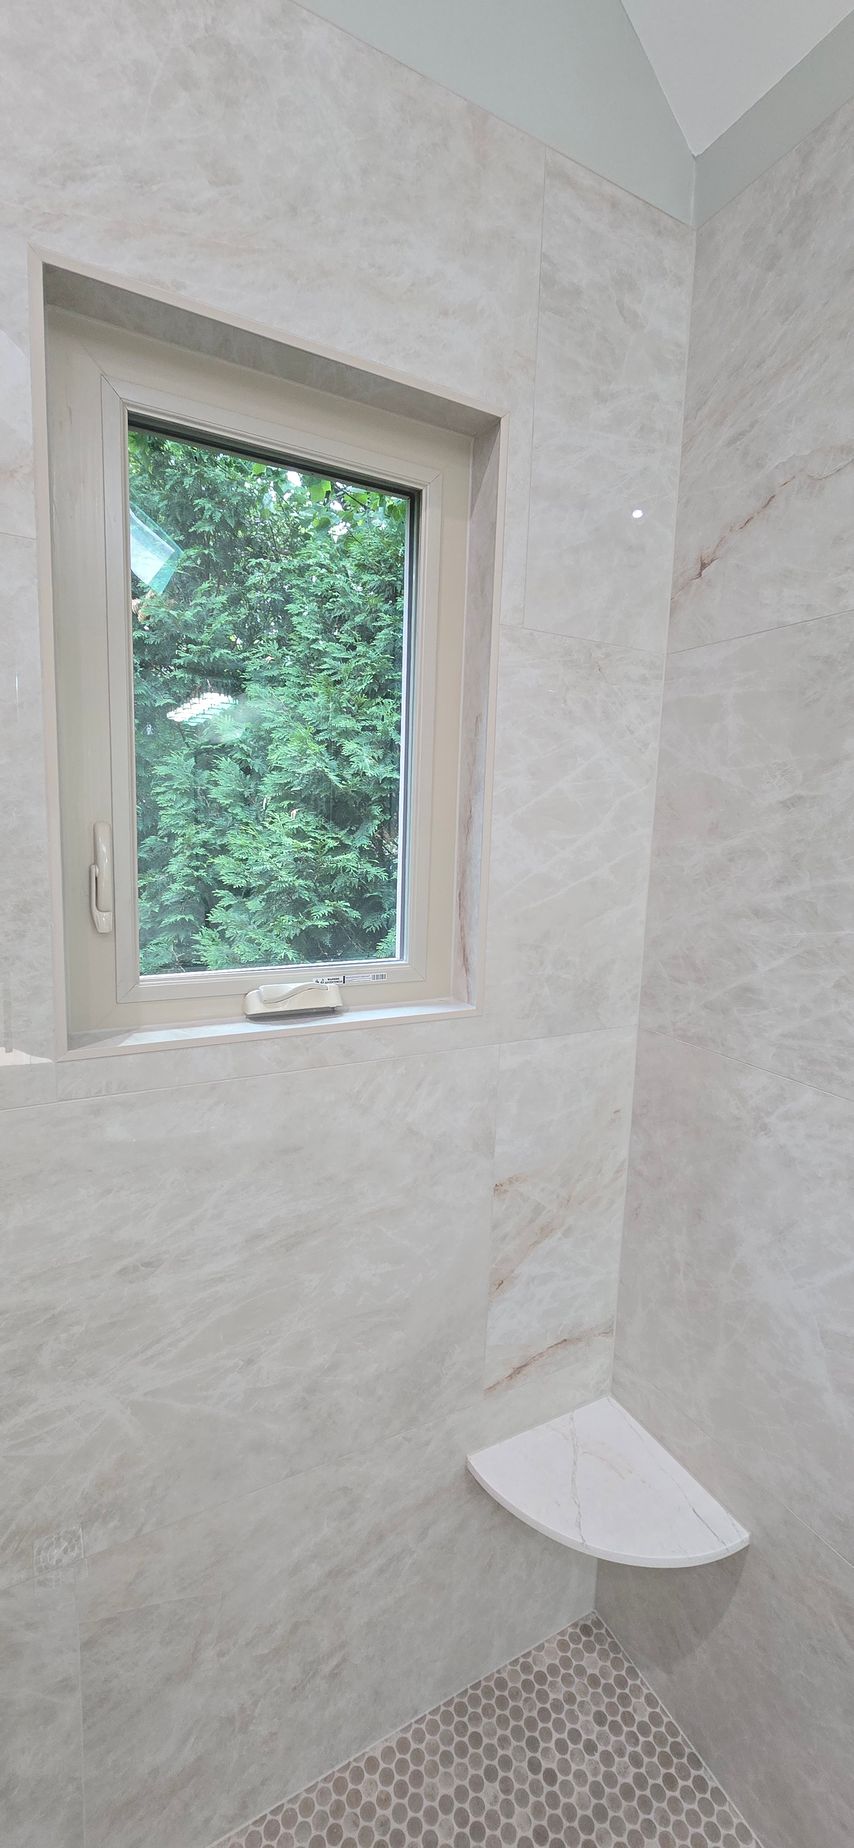
- A built-in recessed niche and a corner bench seat inside the shower for storage and comfort
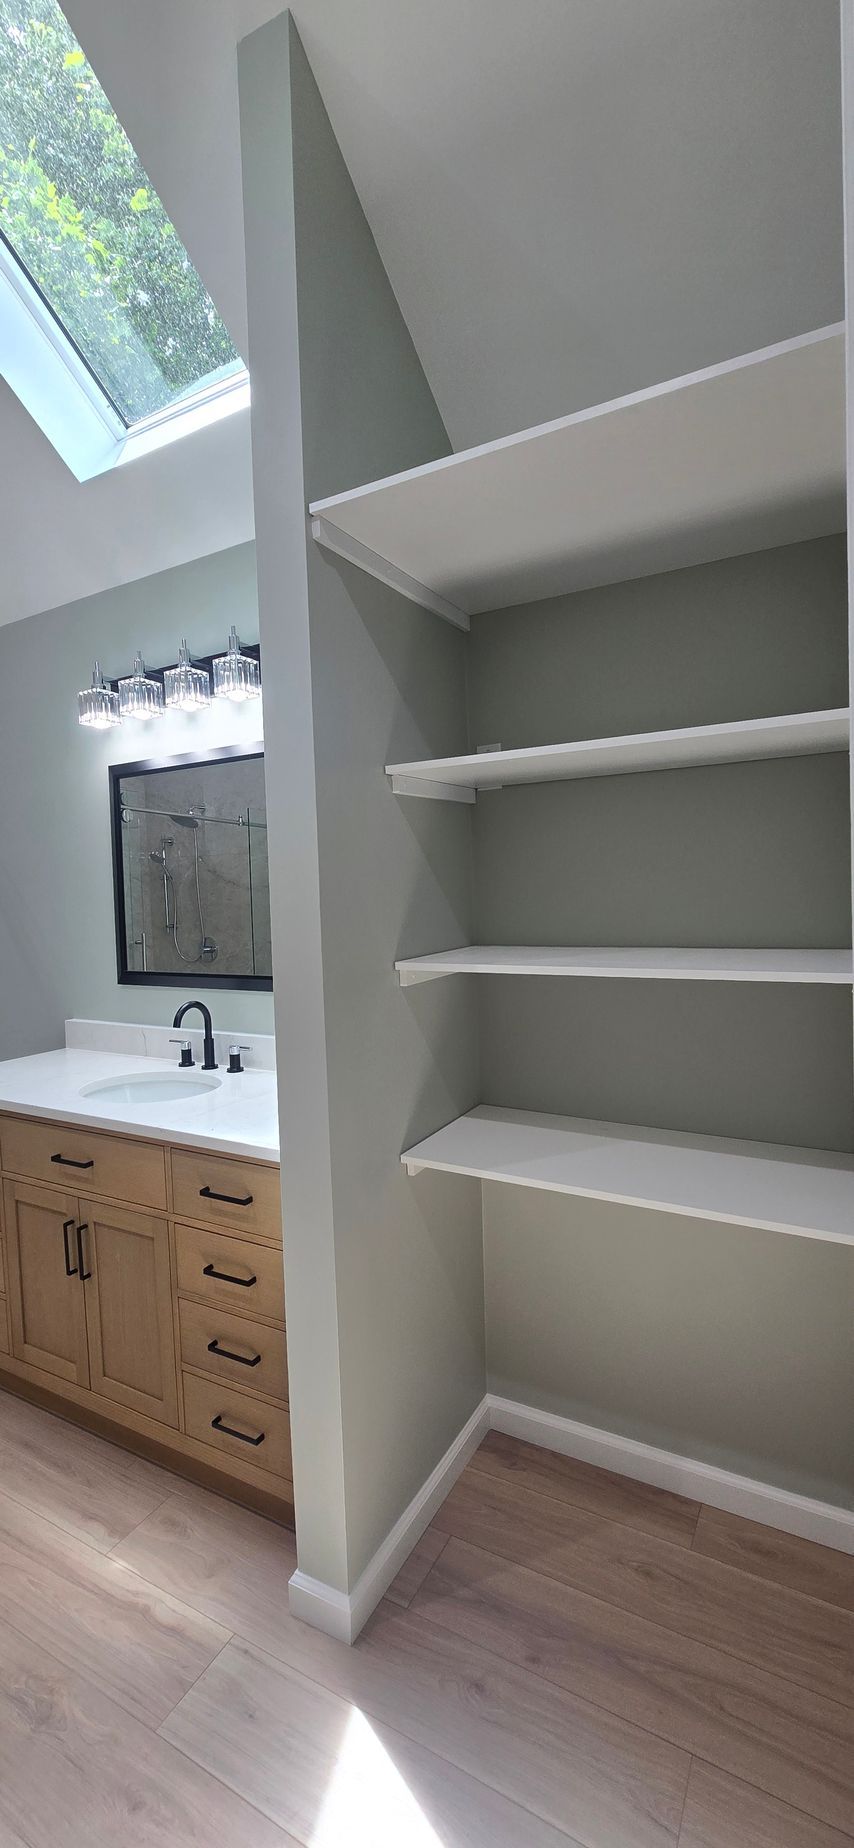
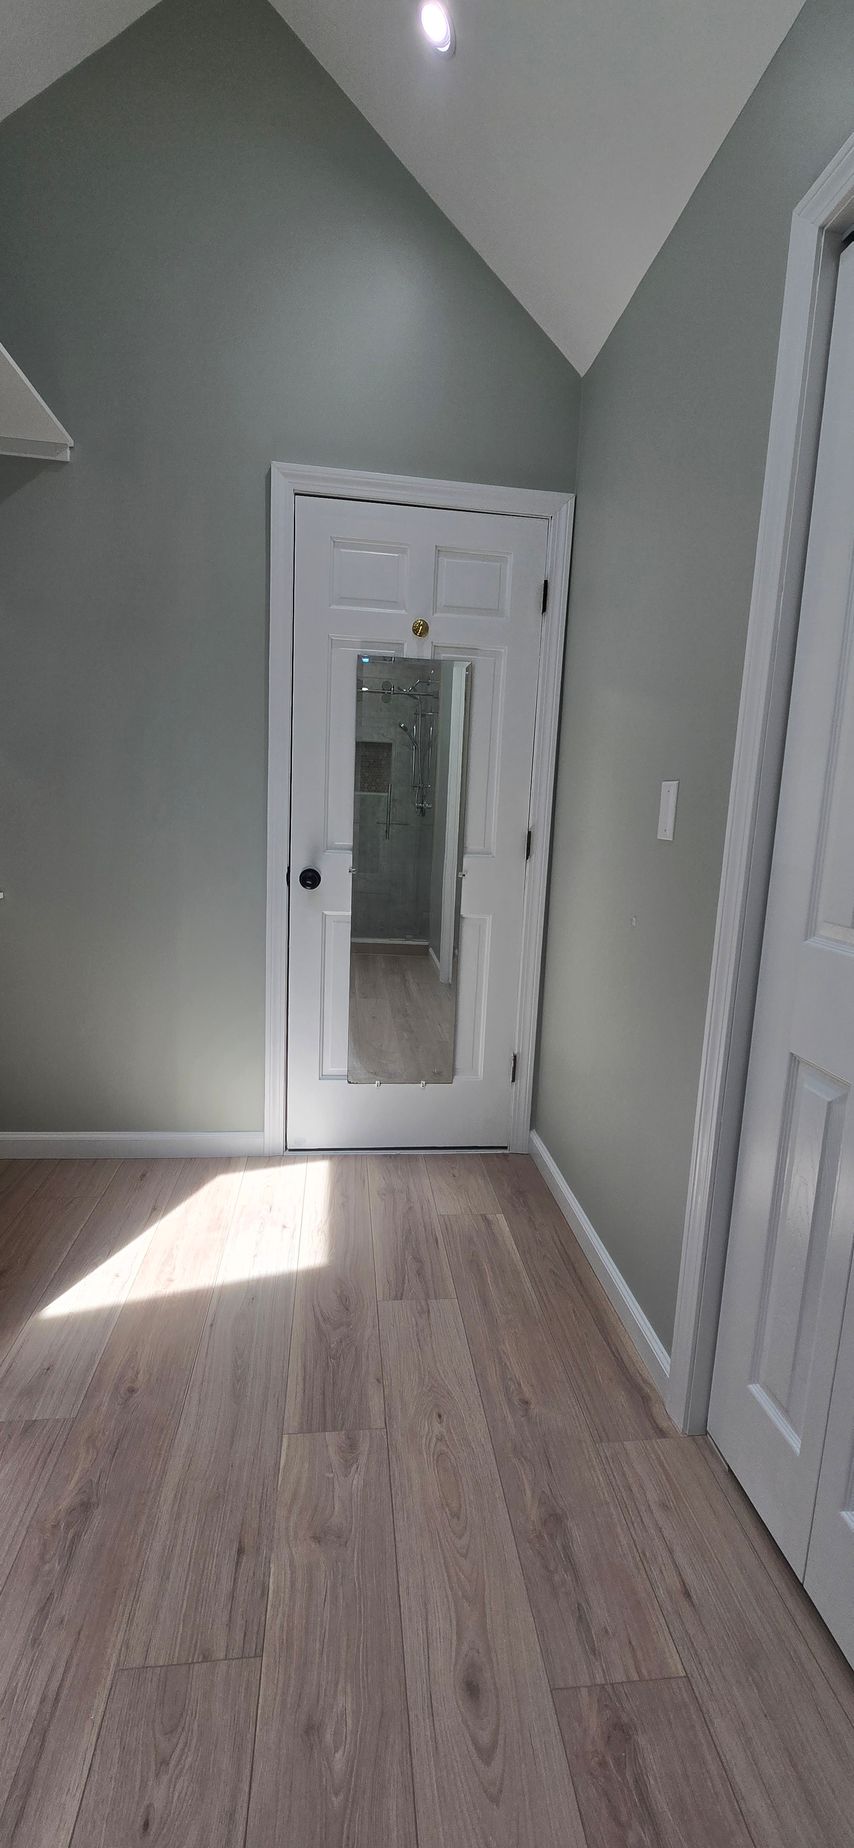
- Custom open shelving built where the old shower wall stood, giving the homeowners accessible storage for towels and toiletries
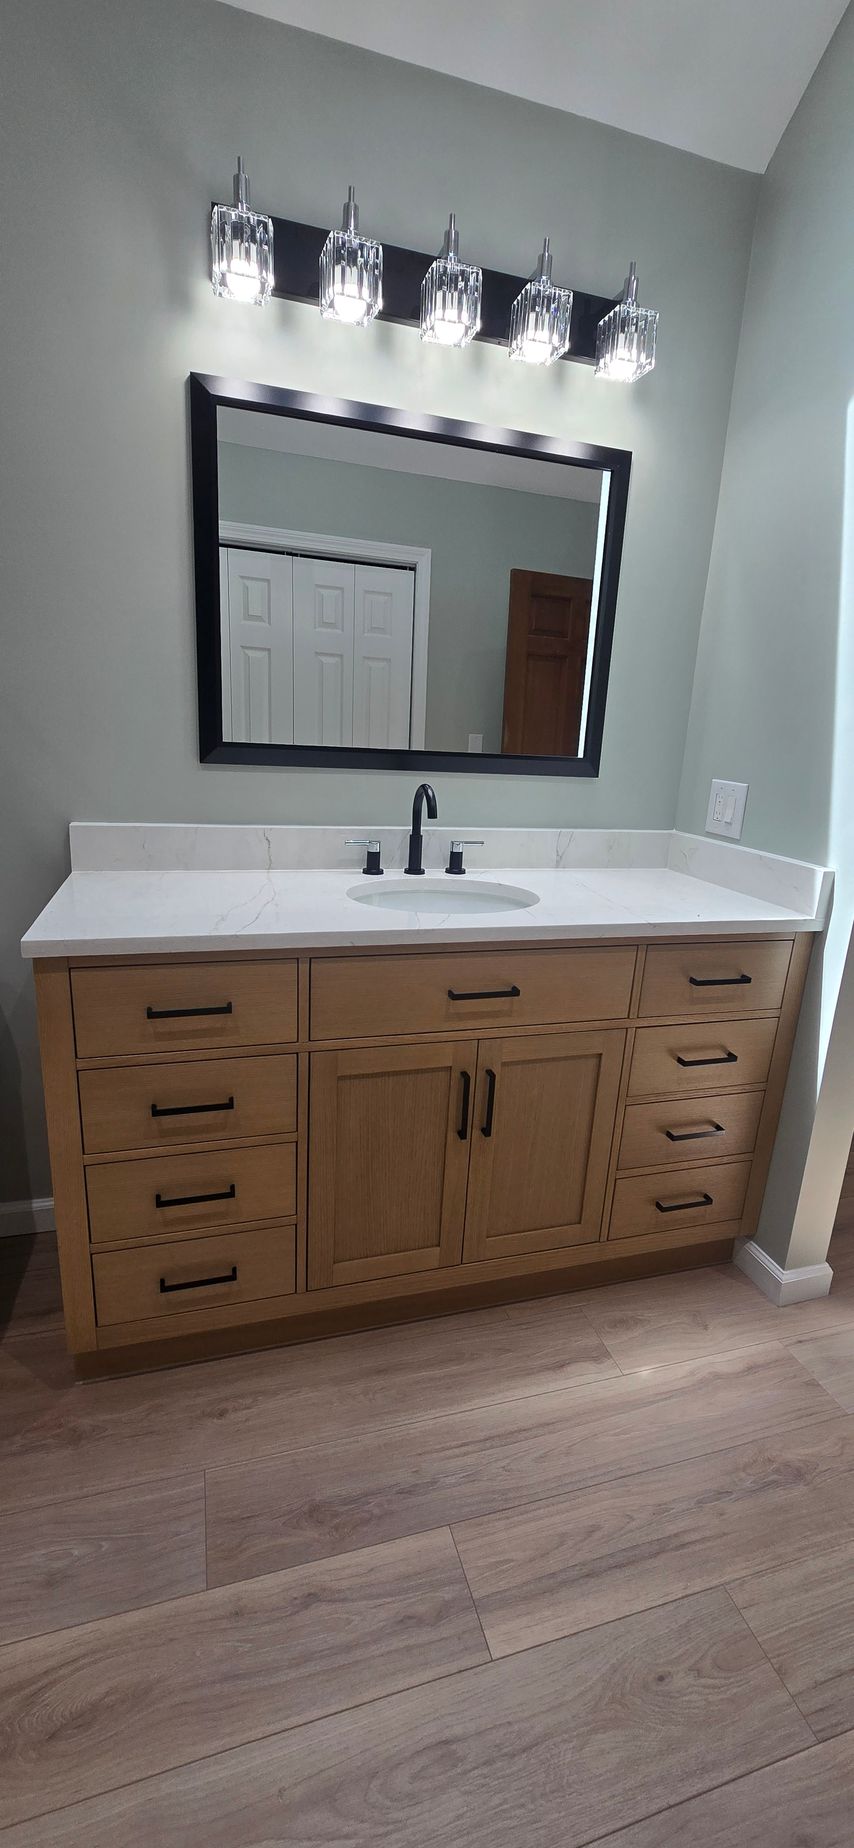
- Warm wood-look porcelain flooring throughout, plus a new ventilation fan and recessed lighting in the sloped ceiling, with full waterproofing behind every surface
The Final Result
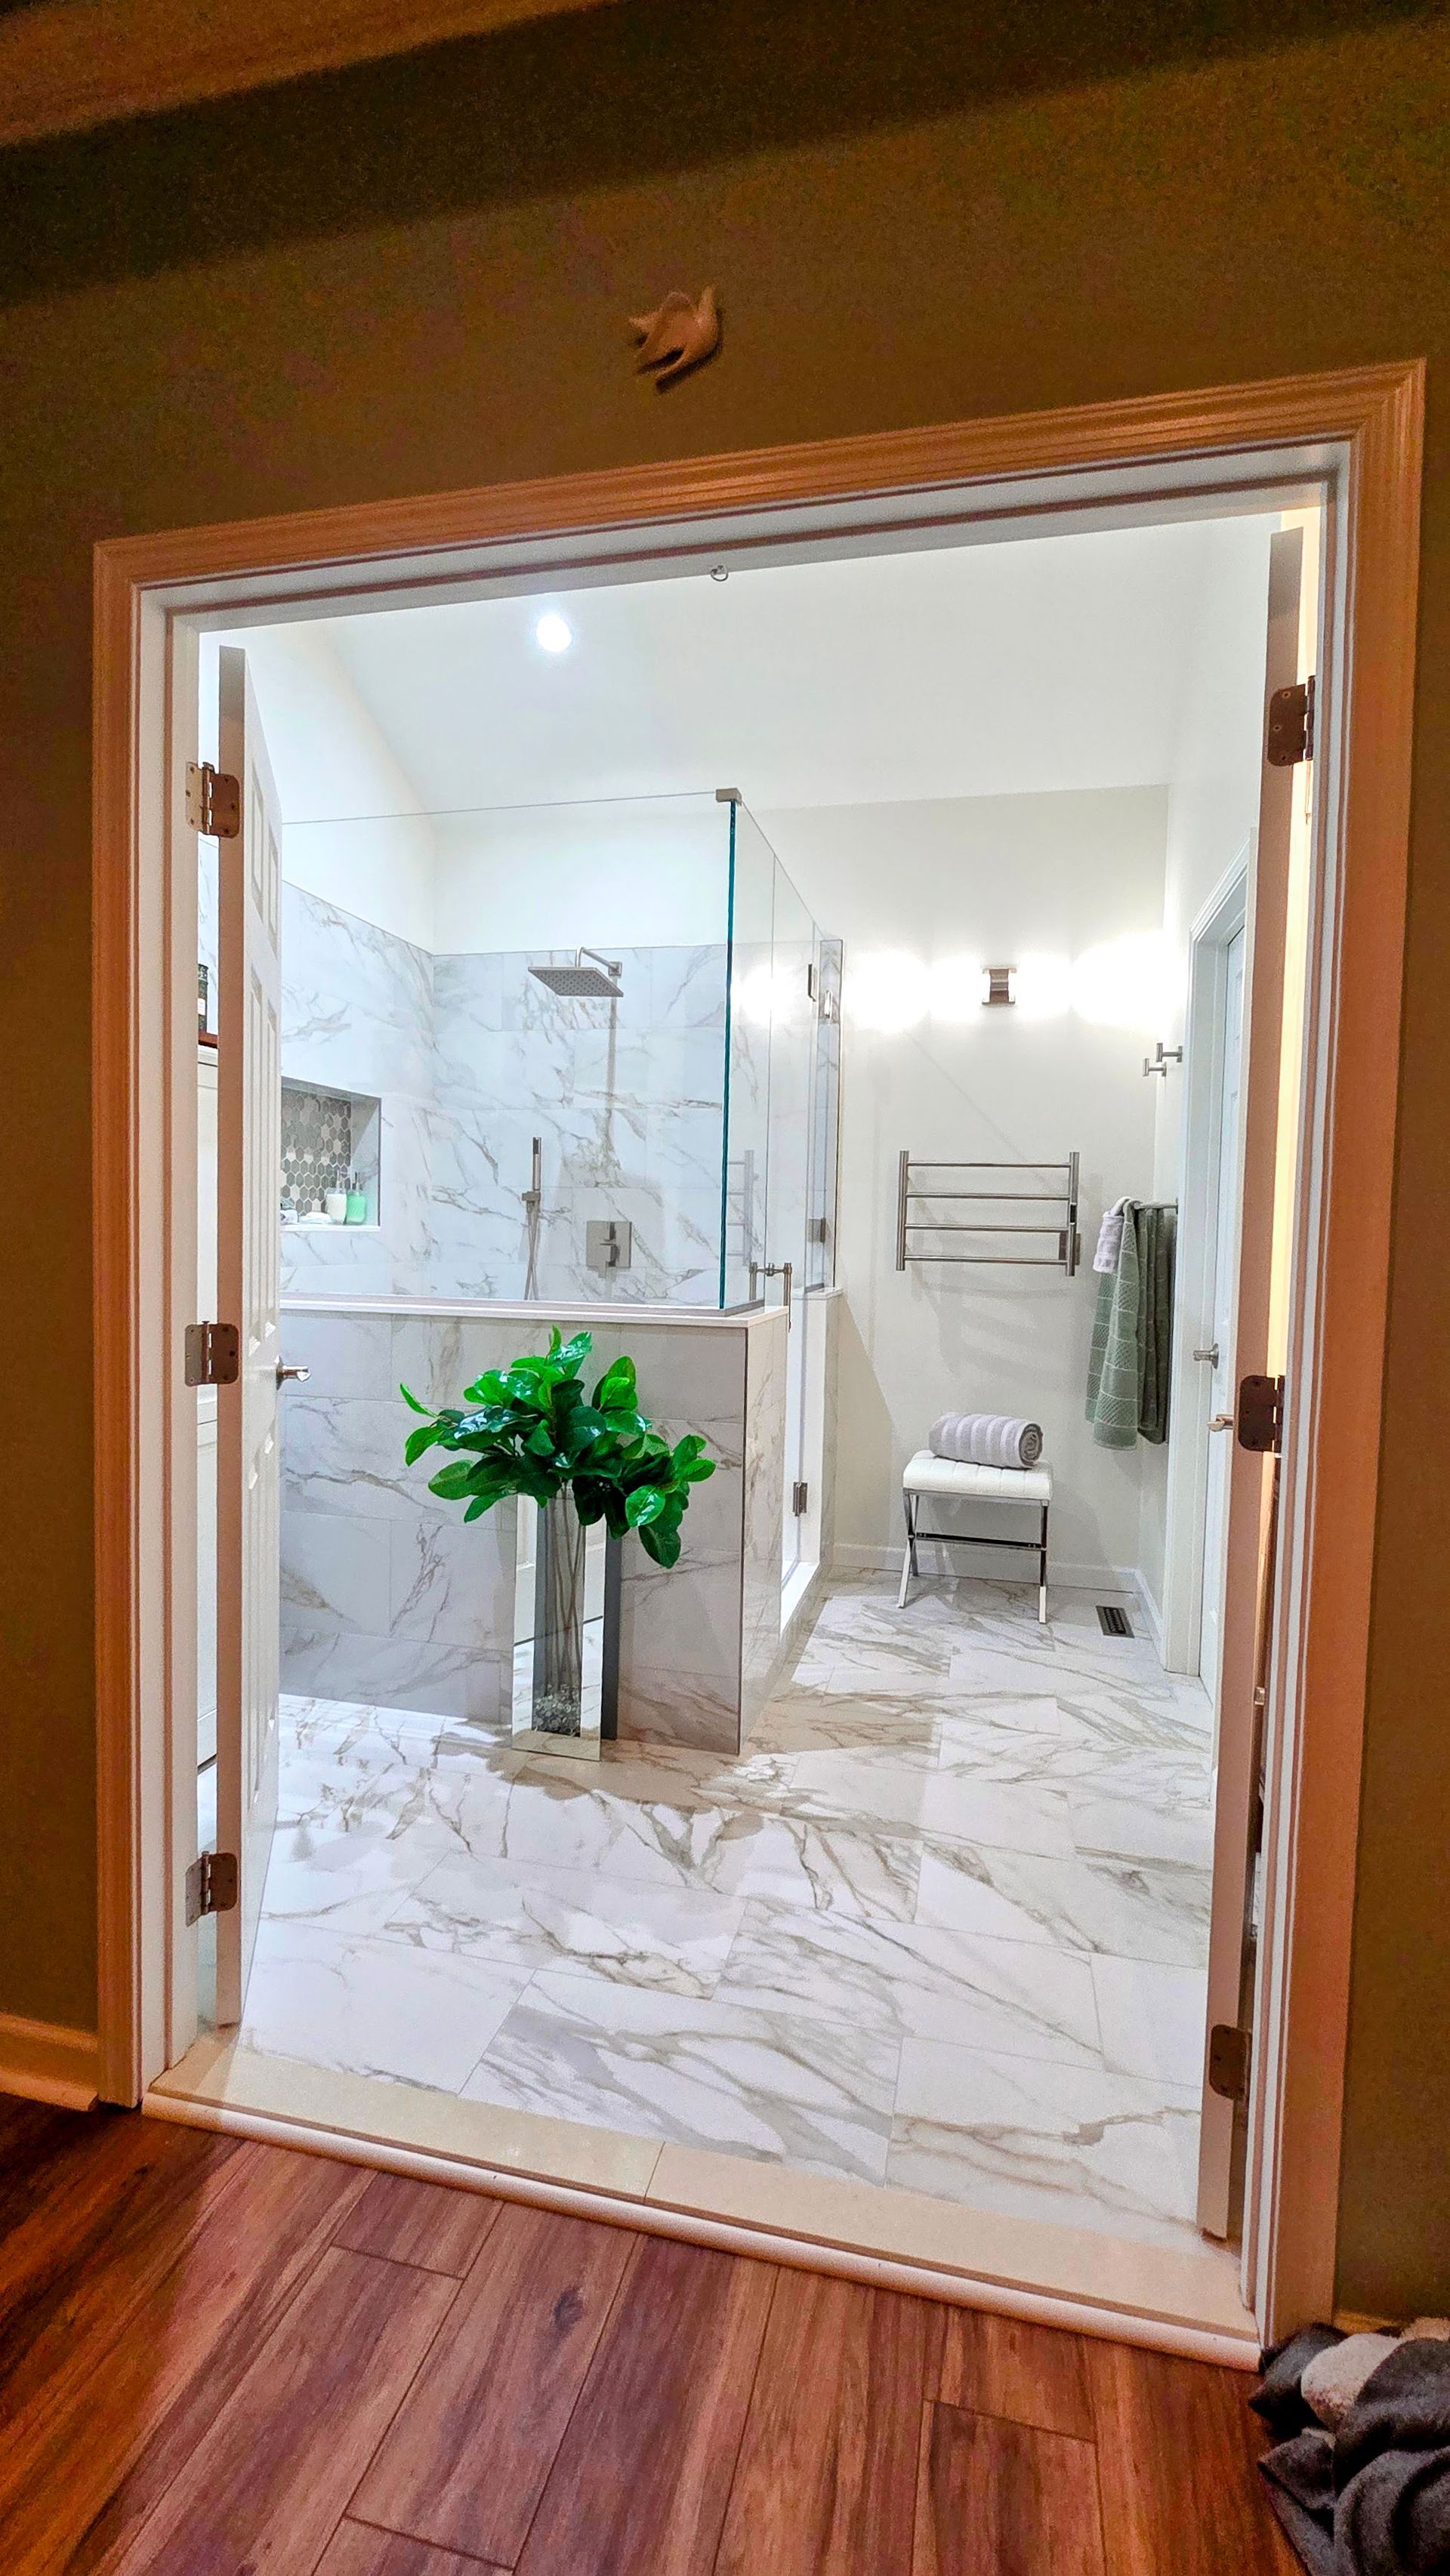
The transformation speaks for itself. The bulky corner Jacuzzi tub and the cramped, walled-off shower are gone, replaced by a single expansive walk-in shower that stretches across the back wall beneath the window. The glass enclosure keeps the space feeling open and bright, letting light travel freely through the room rather than being blocked by the old partition wall. The marble-look porcelain walls give the shower an elegant, high-end feel, while the hexagon mosaic floor adds texture, slip resistance, and a custom detail that makes the space feel truly one of a kind.
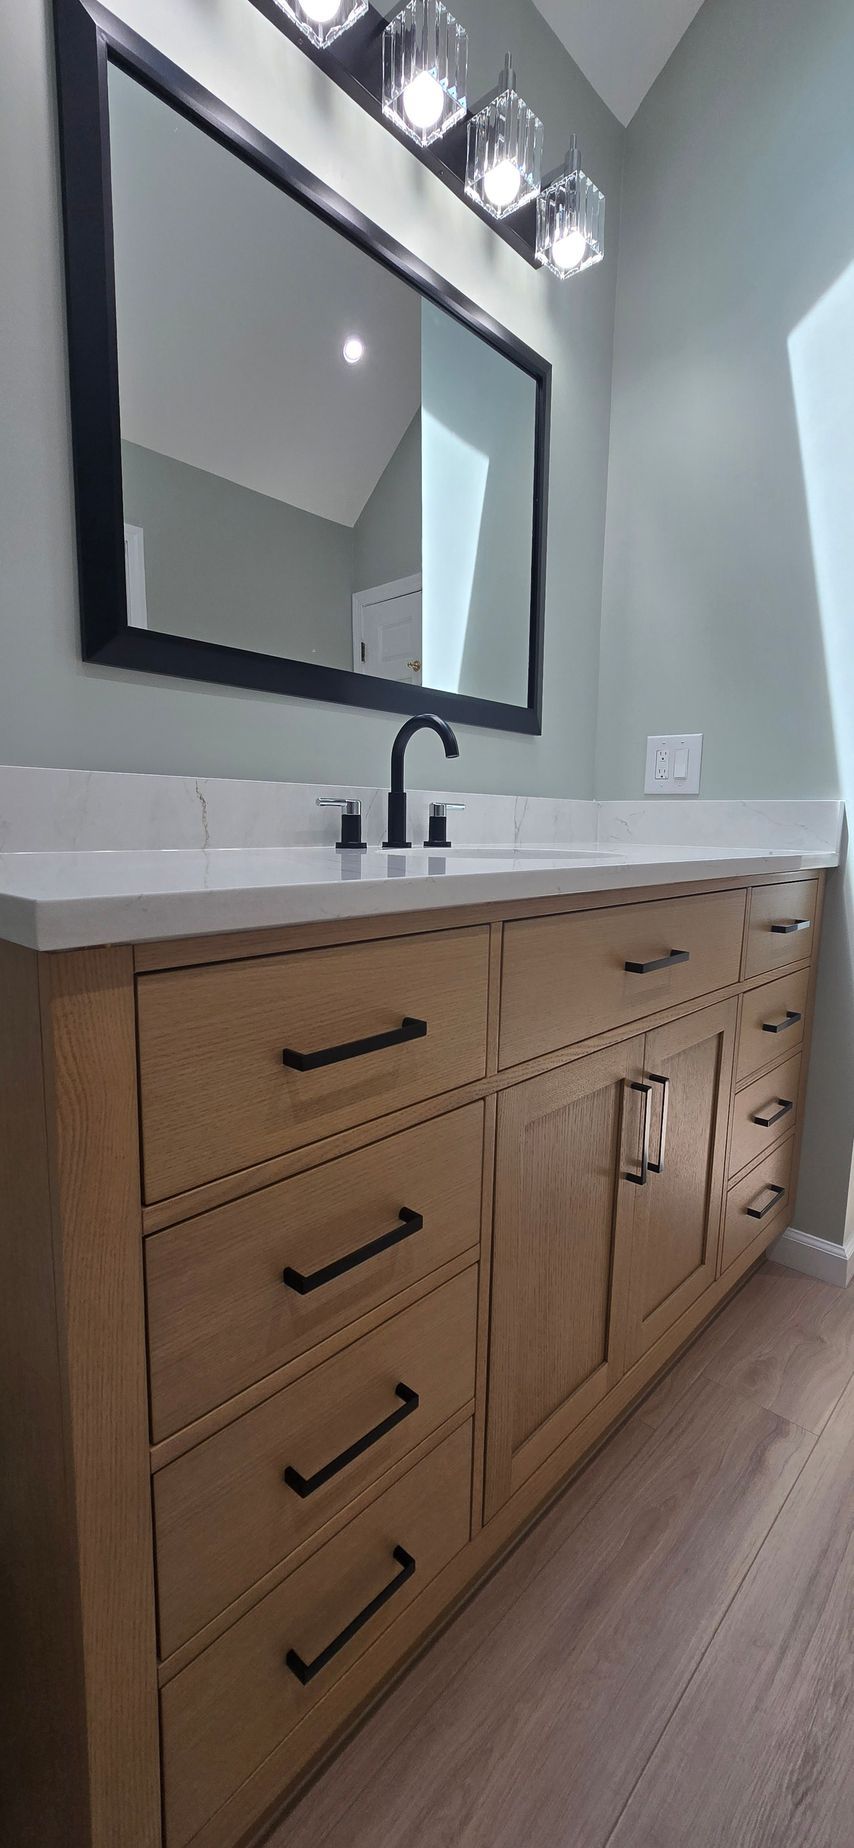
Every fixture was chosen for both style and function. A rainfall showerhead pairs with a handheld wand on a slide bar, and the built-in niche and corner bench make the shower as practical as it is beautiful. Across the room, the new open shelving delivers exactly the storage the homeowners wanted, and the wood-look porcelain flooring brings warmth and continuity to the whole bathroom while standing up to moisture far better than real wood ever could. The result is a Prospect CT bathroom remodel that feels dramatically larger, brighter, and more functional than the original — all within the same footprint. It's a great example of what's possible when experienced bathroom remodelers in Prospect CT combine smart layout changes with quality materials and careful craftsmanship.
Frequently Asked Questions
How much does a master bathroom remodel cost in Prospect, CT?
Most master bathroom remodels in Prospect, CT and the Greater Hartford area range from $13,500–$31,500 for a full renovation, while a walk-in shower conversion alone (tile walls, glass enclosure) typically costs $4,400–$8,900. Final pricing depends on square footage, tile selection, and plumbing changes. First Choice Bathroom Remodeling offers free estimates and 0% financing for Prospect homeowners.
How long does a tub-to-walk-in-shower conversion take in Prospect, CT?
A tub-to-shower conversion typically takes 1–3 weeks from demolition to final tile grouting, while a full master bathroom gut renovation can take 2–5 weeks. Custom details like hexagon mosaic flooring or a built-in niche can add a few extra days for precise tile work.
What are the benefits of replacing a bathtub with a walk-in shower?
A curbless walk-in shower makes a bathroom feel larger, improves safety and accessibility for aging in place, and reduces slip hazards with textured tile flooring. It also opens the door to custom features like built-in niches, corner benches, and open shelving, giving homeowners a spa-like look with everyday functionality.