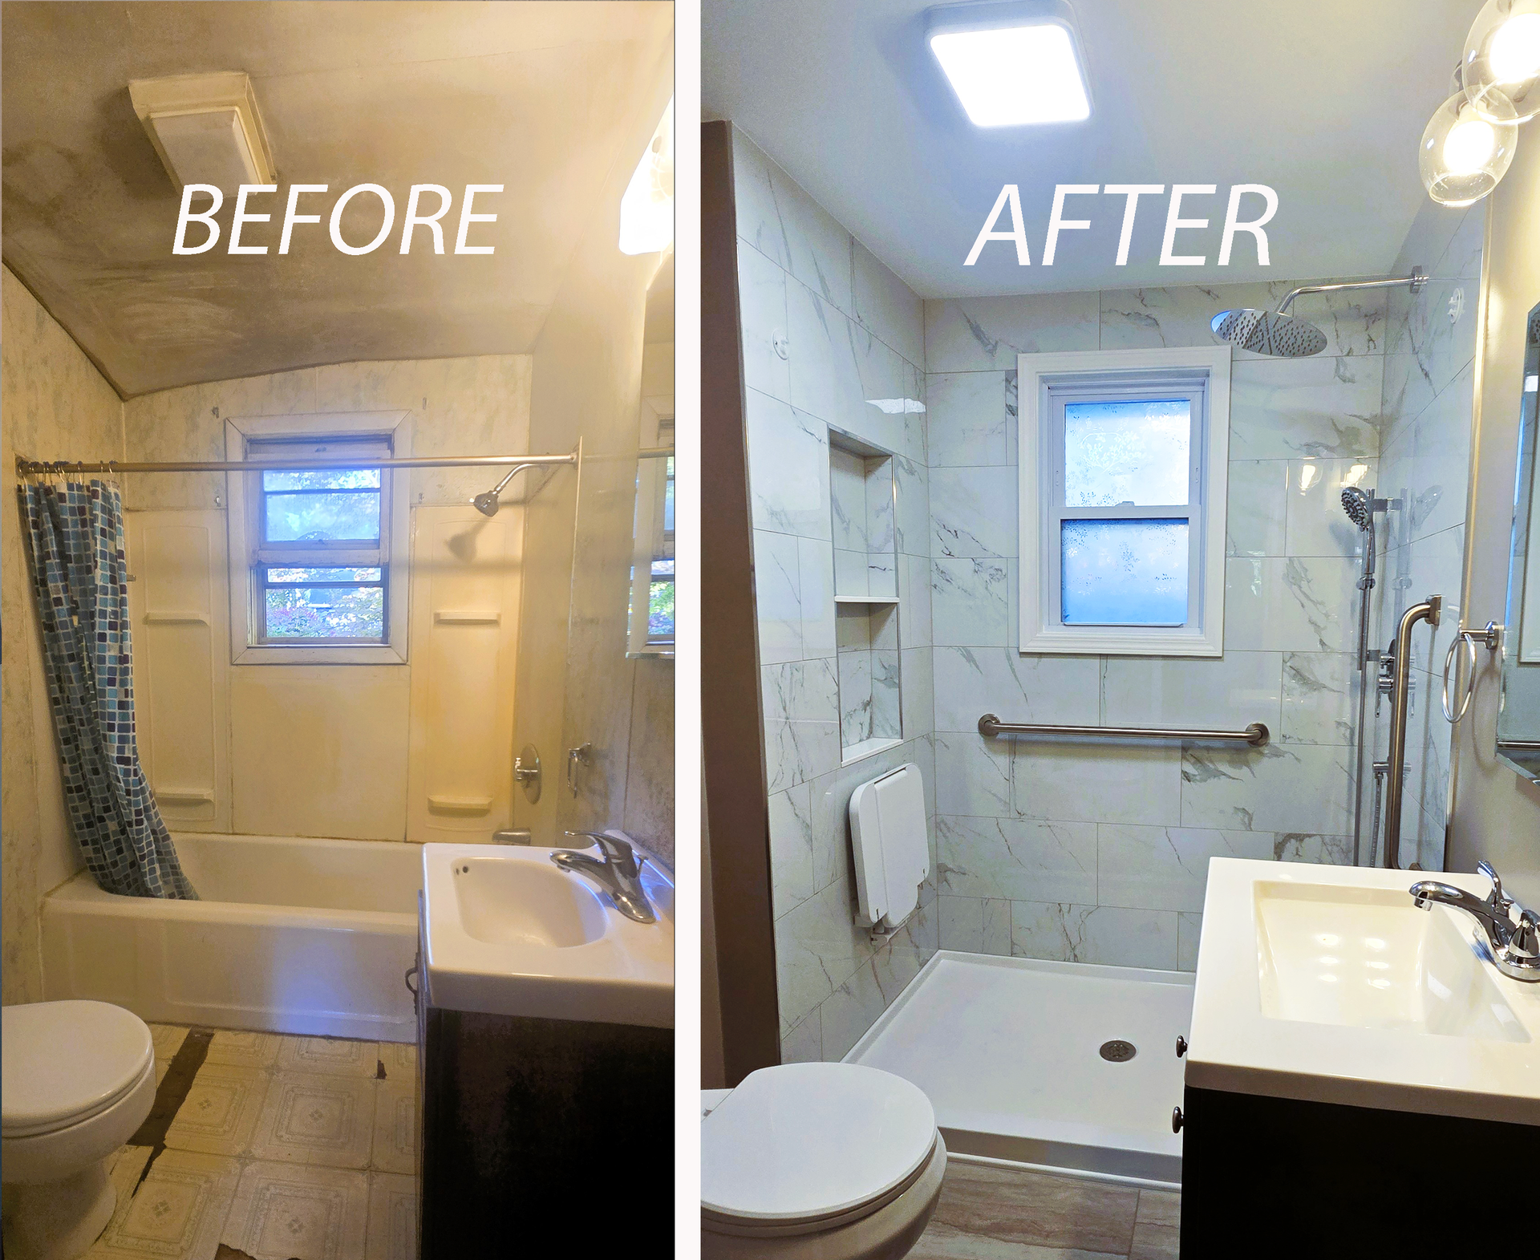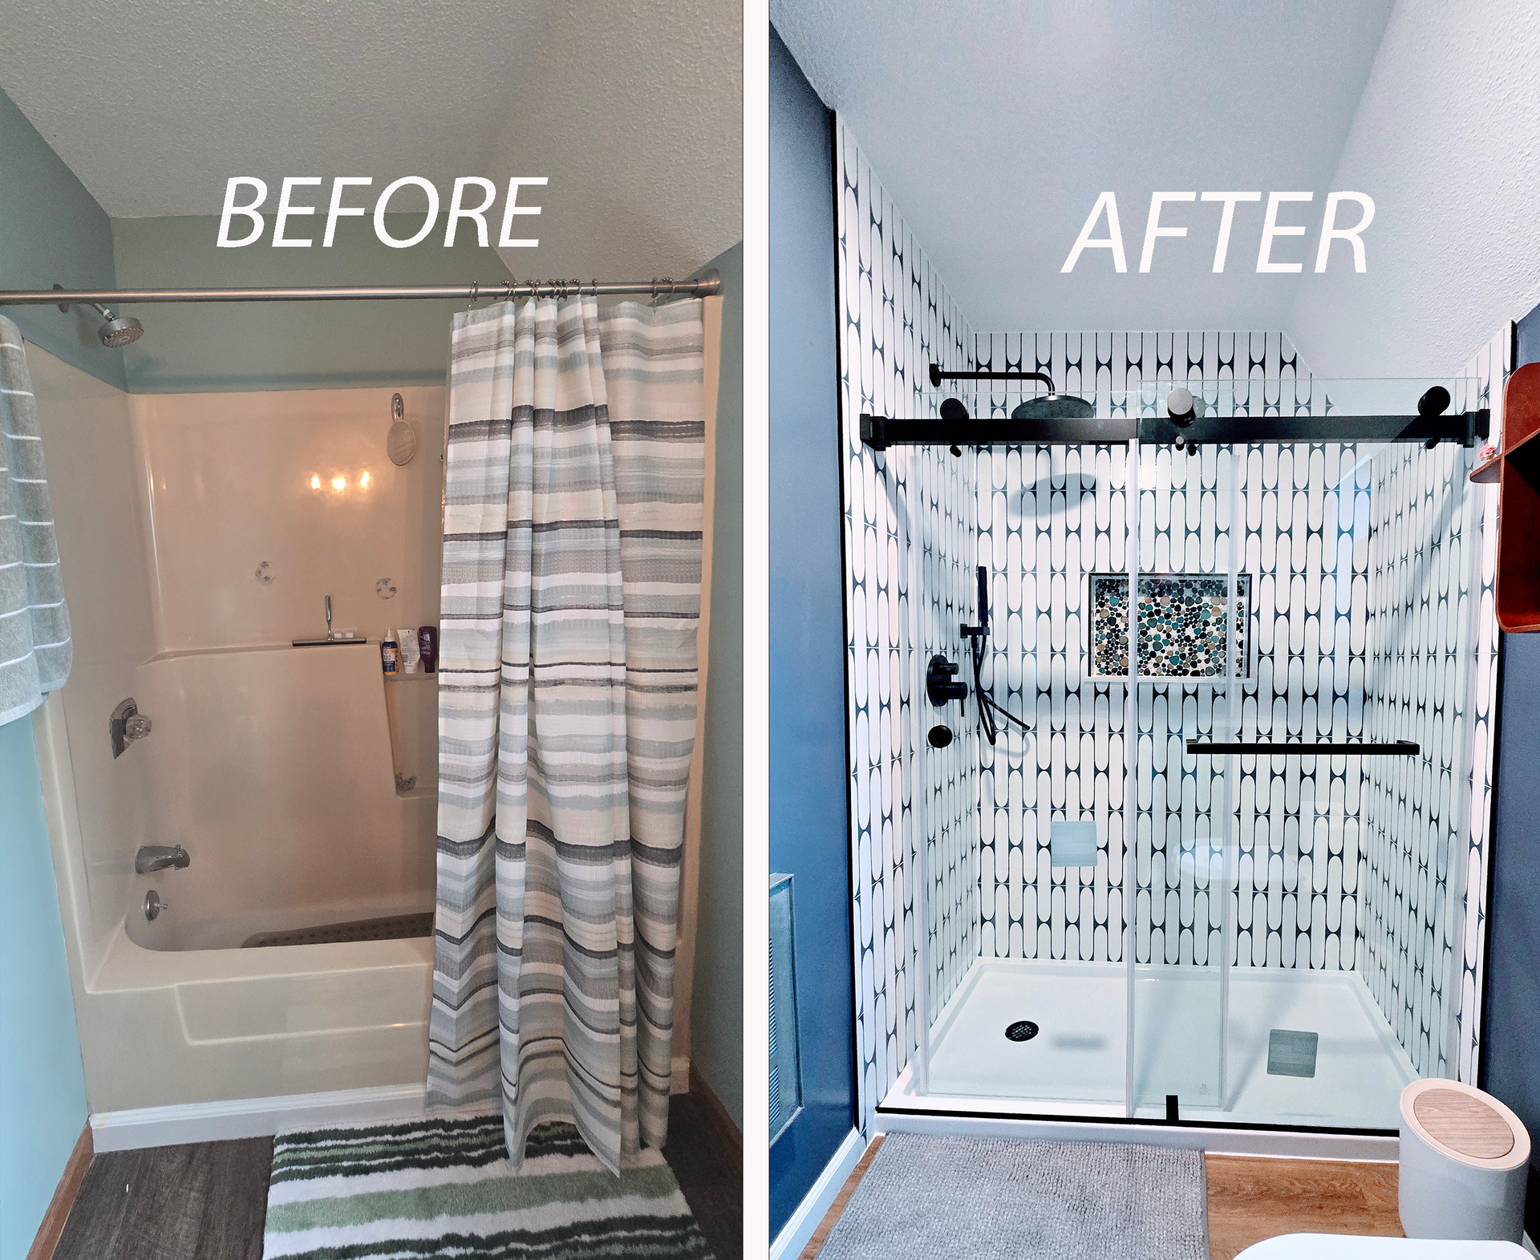

From Floral to Fresh: A Hall Bathroom Remodel in Avon, CT
From Floral to Fresh: A Hall Bathroom Remodel in Avon, CT
Project Overview
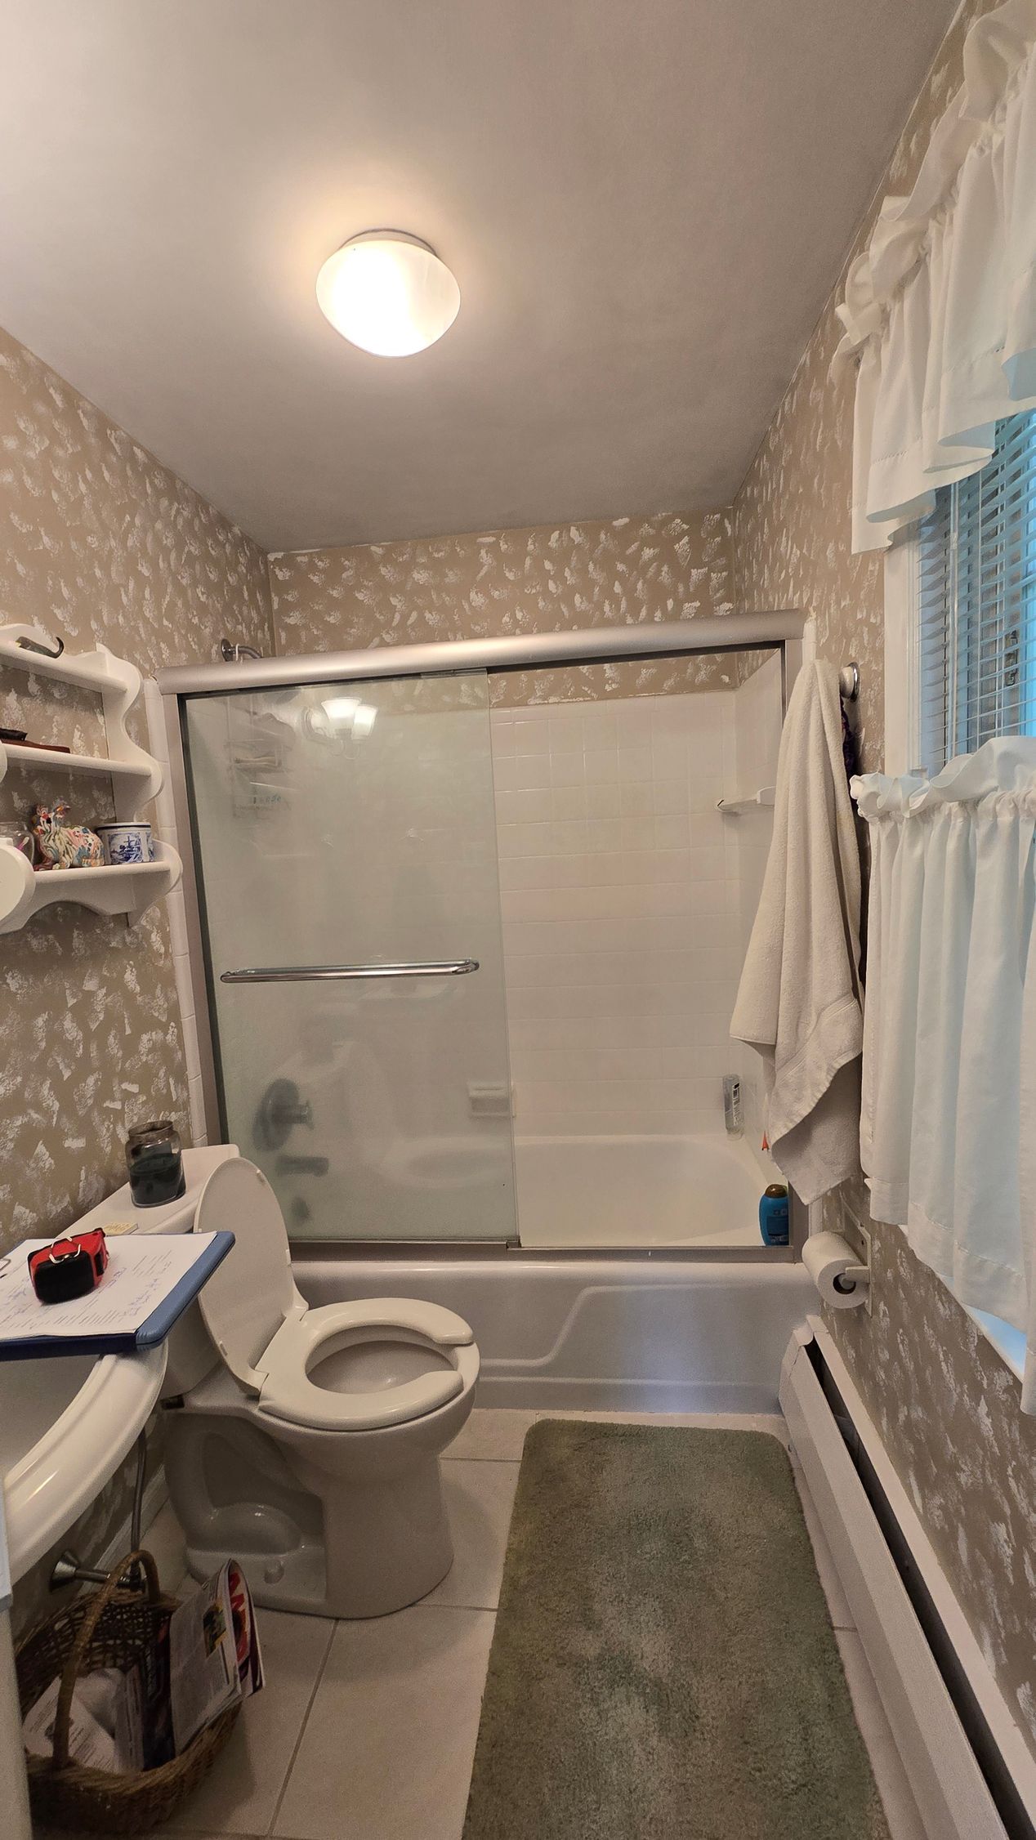
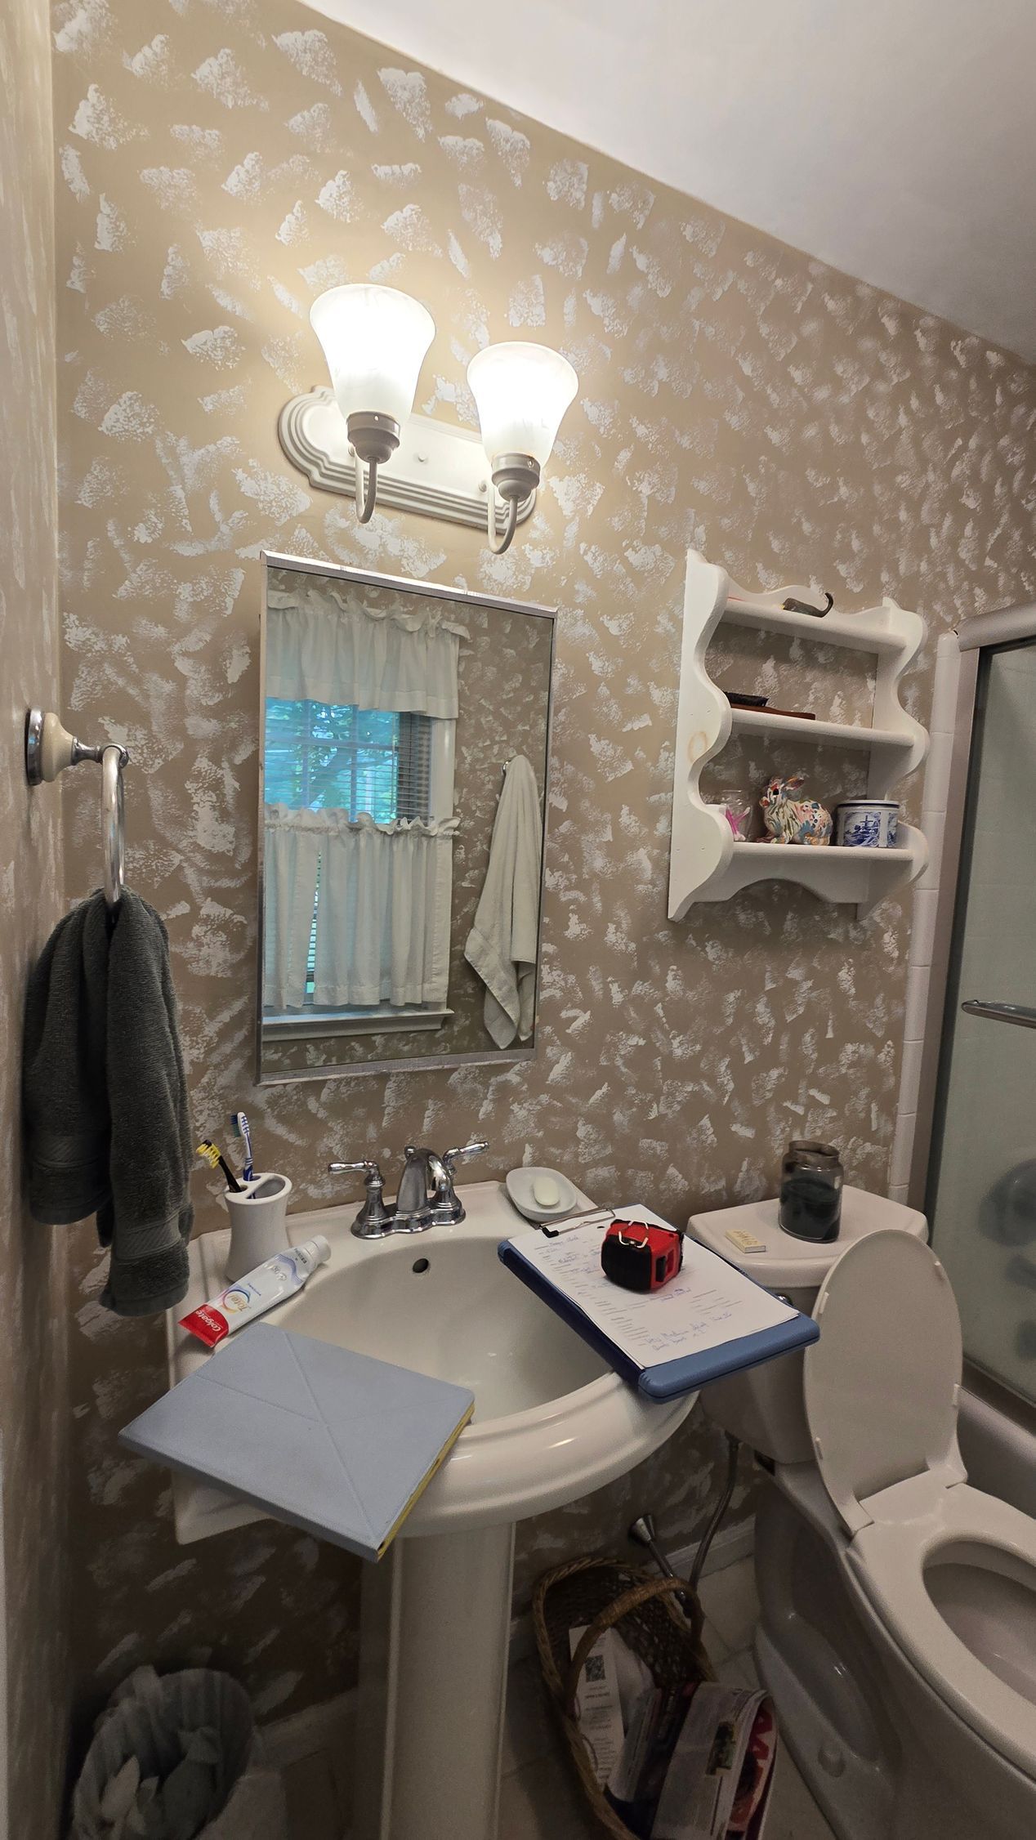
Some rooms don’t need more square footage. They need fewer visual interruptions. Margy’s hall bathroom in Avon, Connecticut, is a perfect example. Before the remodel, floral wallpaper wrapped the walls, a metal-framed sliding enclosure surrounded the tub, and a small wall shelf, mirror, and light fixture filled the sink wall. The room’s basic footprint remained usable, but its finishes made the narrow space feel busy.
Rather than expanding the room or introducing a large vanity, this
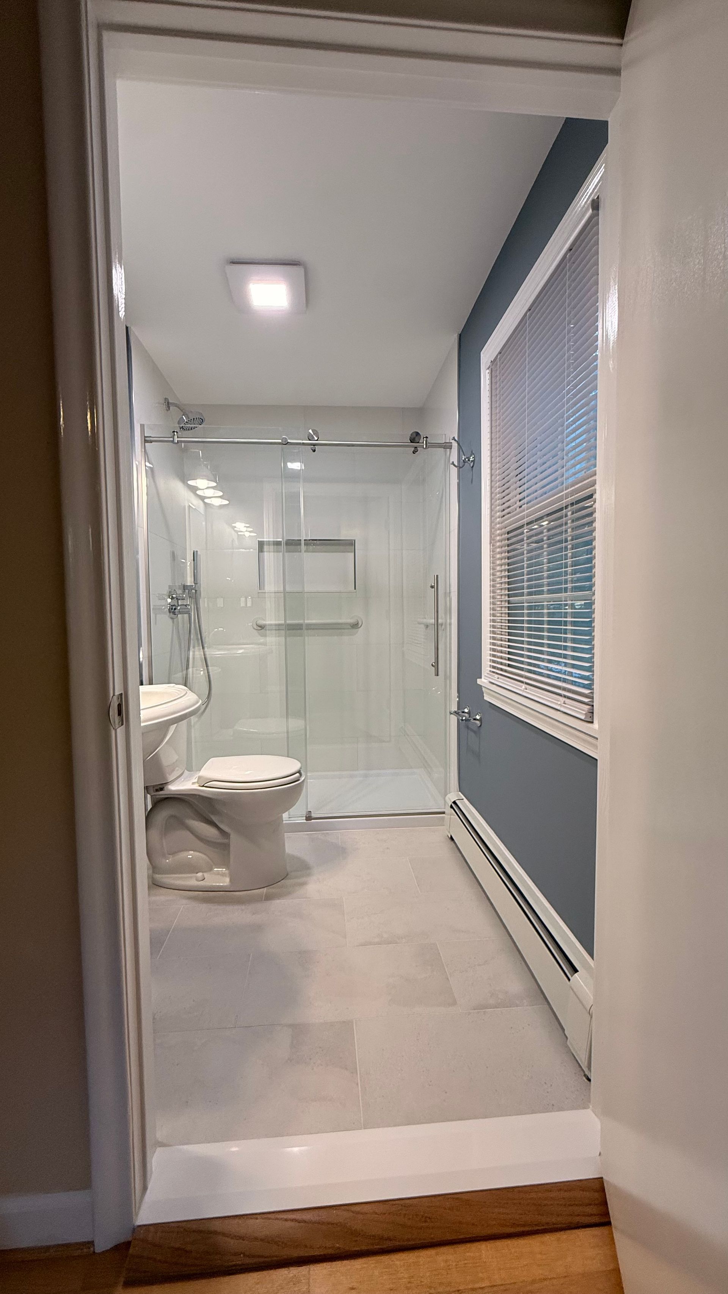
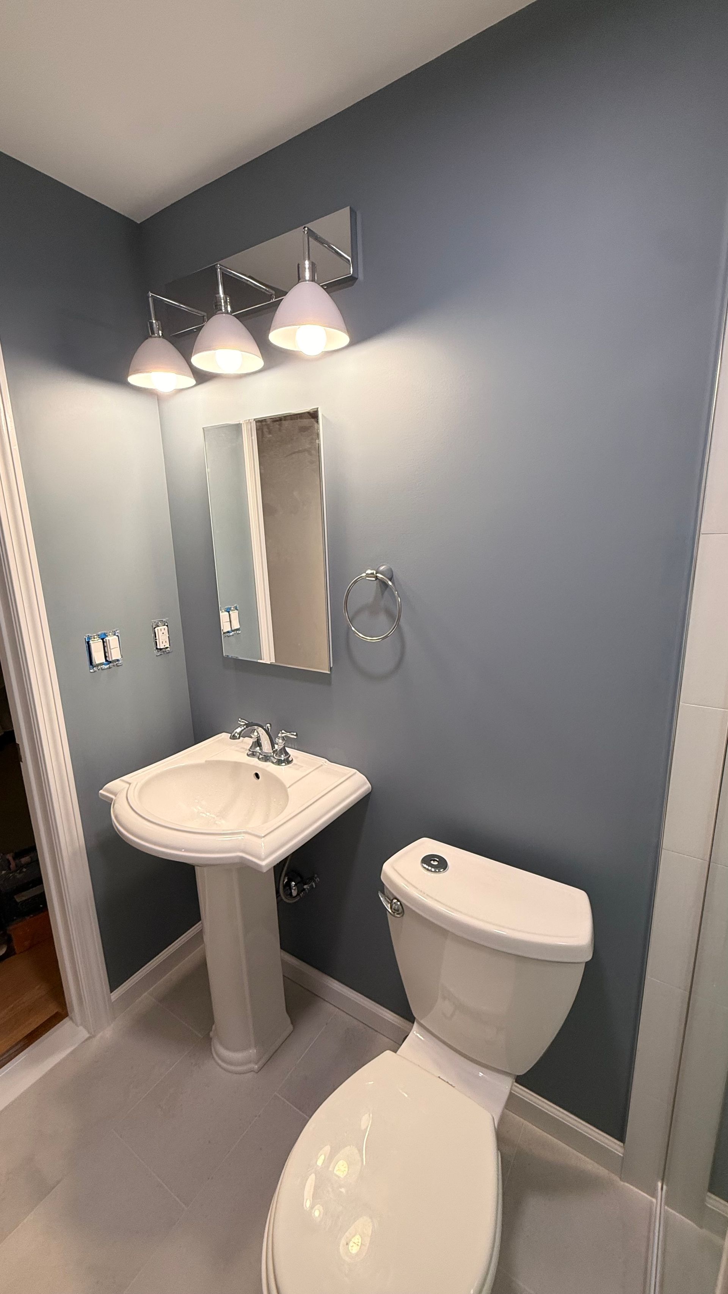
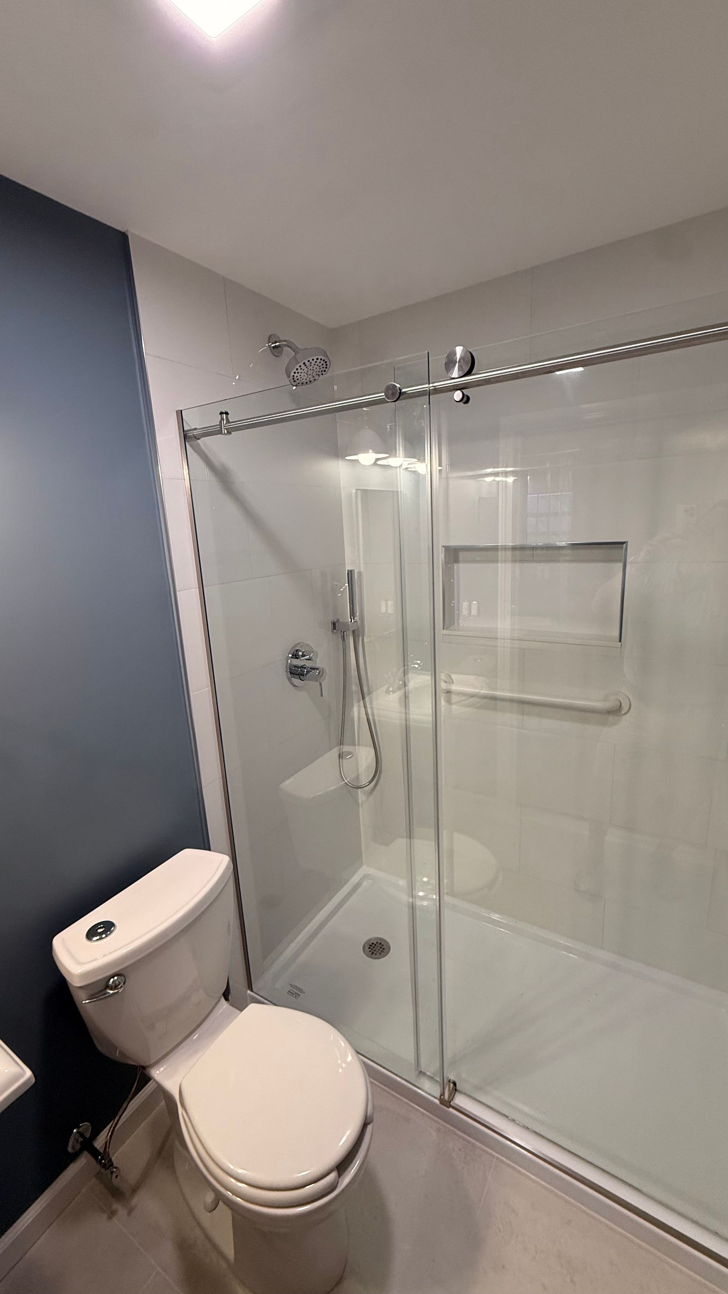
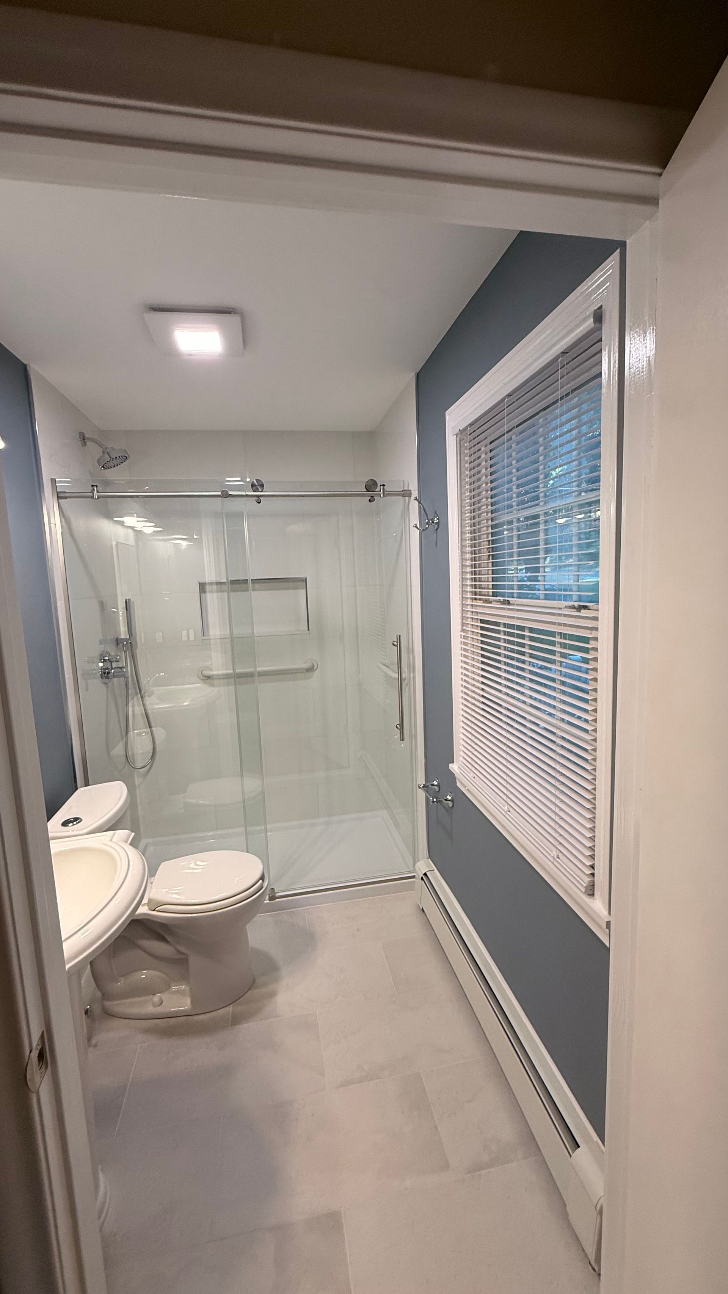
bathroom remodel in Avon, CT, concentrates on the bathing area and the surfaces that shape every sightline. The tub is gone. In its place is a low-profile walk-in shower with large-format white wall tile, a clear sliding glass enclosure, and chrome fixtures. Pale floor tile, deep blue-gray walls, and a crisp three-light fixture complete the reset, while a pedestal sink preserves valuable open floor area.
The Challenge
The original tub-shower combination did more than date the room. Its apron created a high step into the bathing area, and the framed enclosure added a heavy grid of horizontal and vertical lines across the far wall. The sliding panels also obscured part of the surround, so the narrow room ended visually at a layering of metal and glass.
The wallpaper presented a different challenge: it added pattern nearly everywhere. On the sink wall, the ornate white shelf, small mirror, and two-light fixture sat within a few feet of one another. None of these elements was individually overwhelming; together, they left very little visual quiet. The dome ceiling light and utilitarian finishes reinforced the impression of a room that had been assembled piece by piece rather than designed as a whole.
That made the central design challenge a balancing act: open up the room visually without changing its footprint, add useful shower storage without another protruding shelf, and incorporate support and handheld features without making the space feel clinical. For homeowners considering a
hall bathroom renovation in Avon, Margy’s project offers a thoughtful answer to that small-room puzzle.
Our Solution
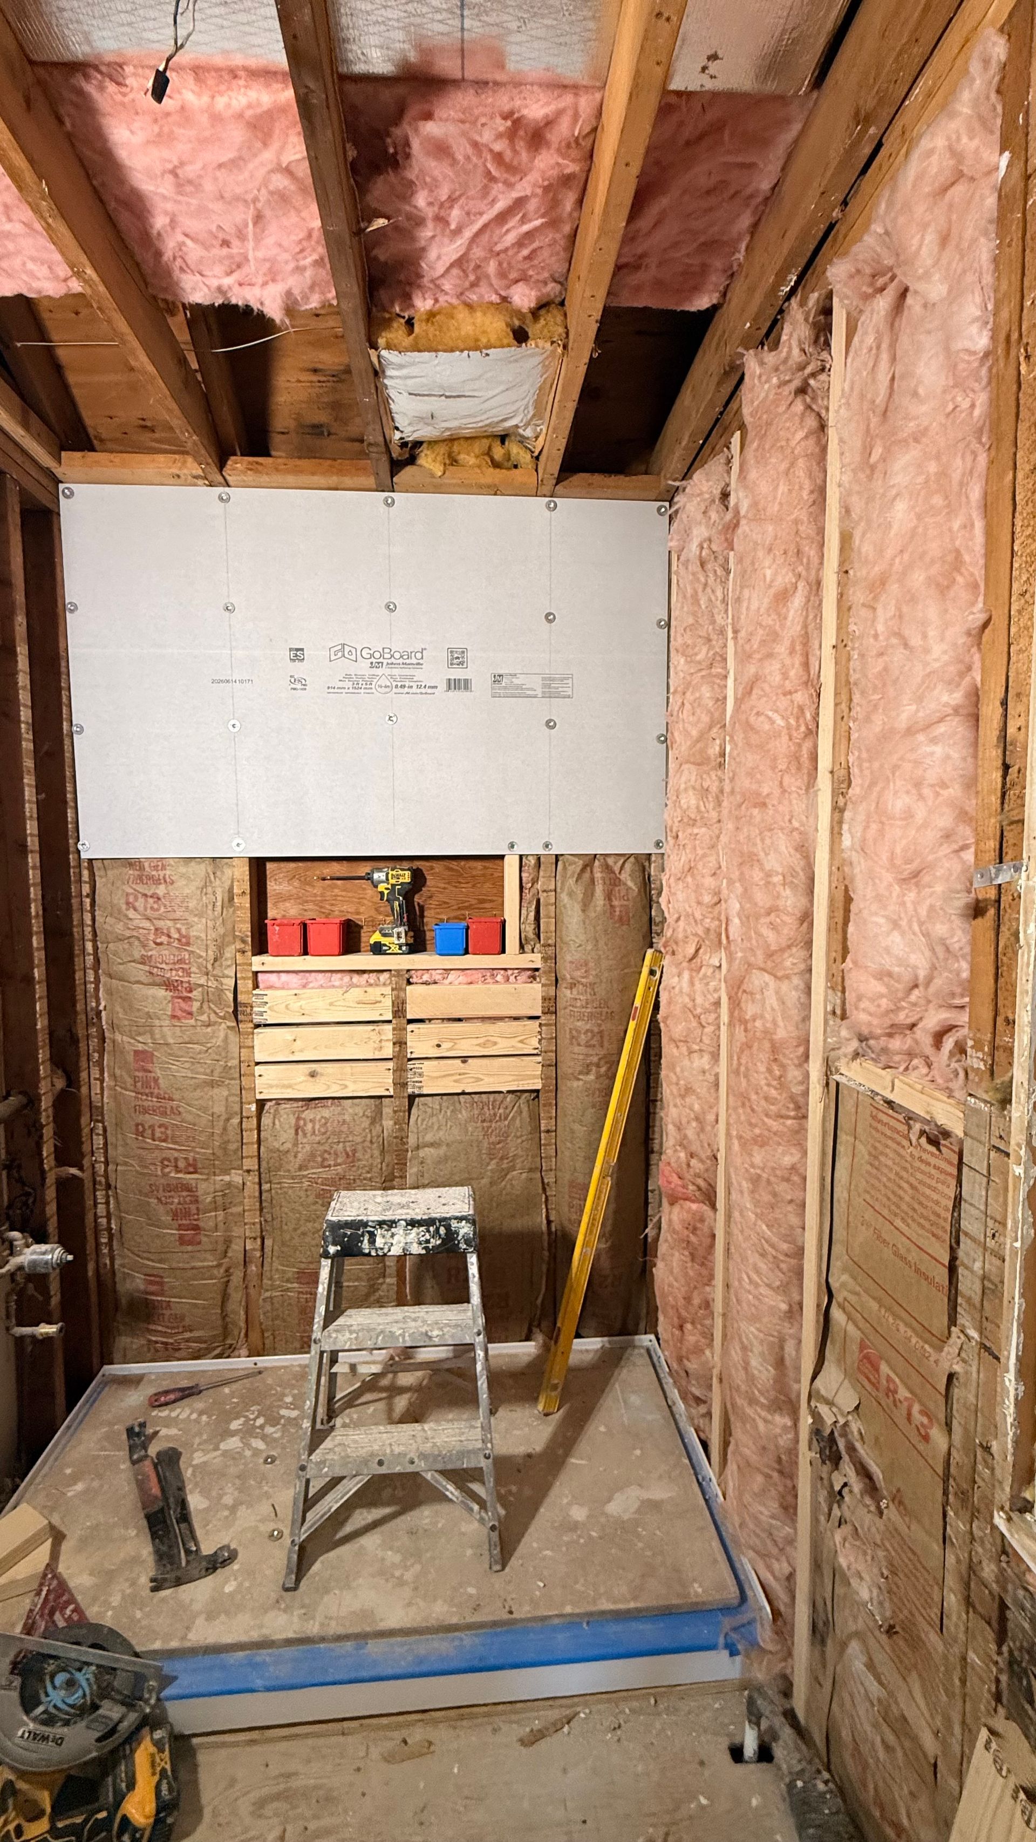
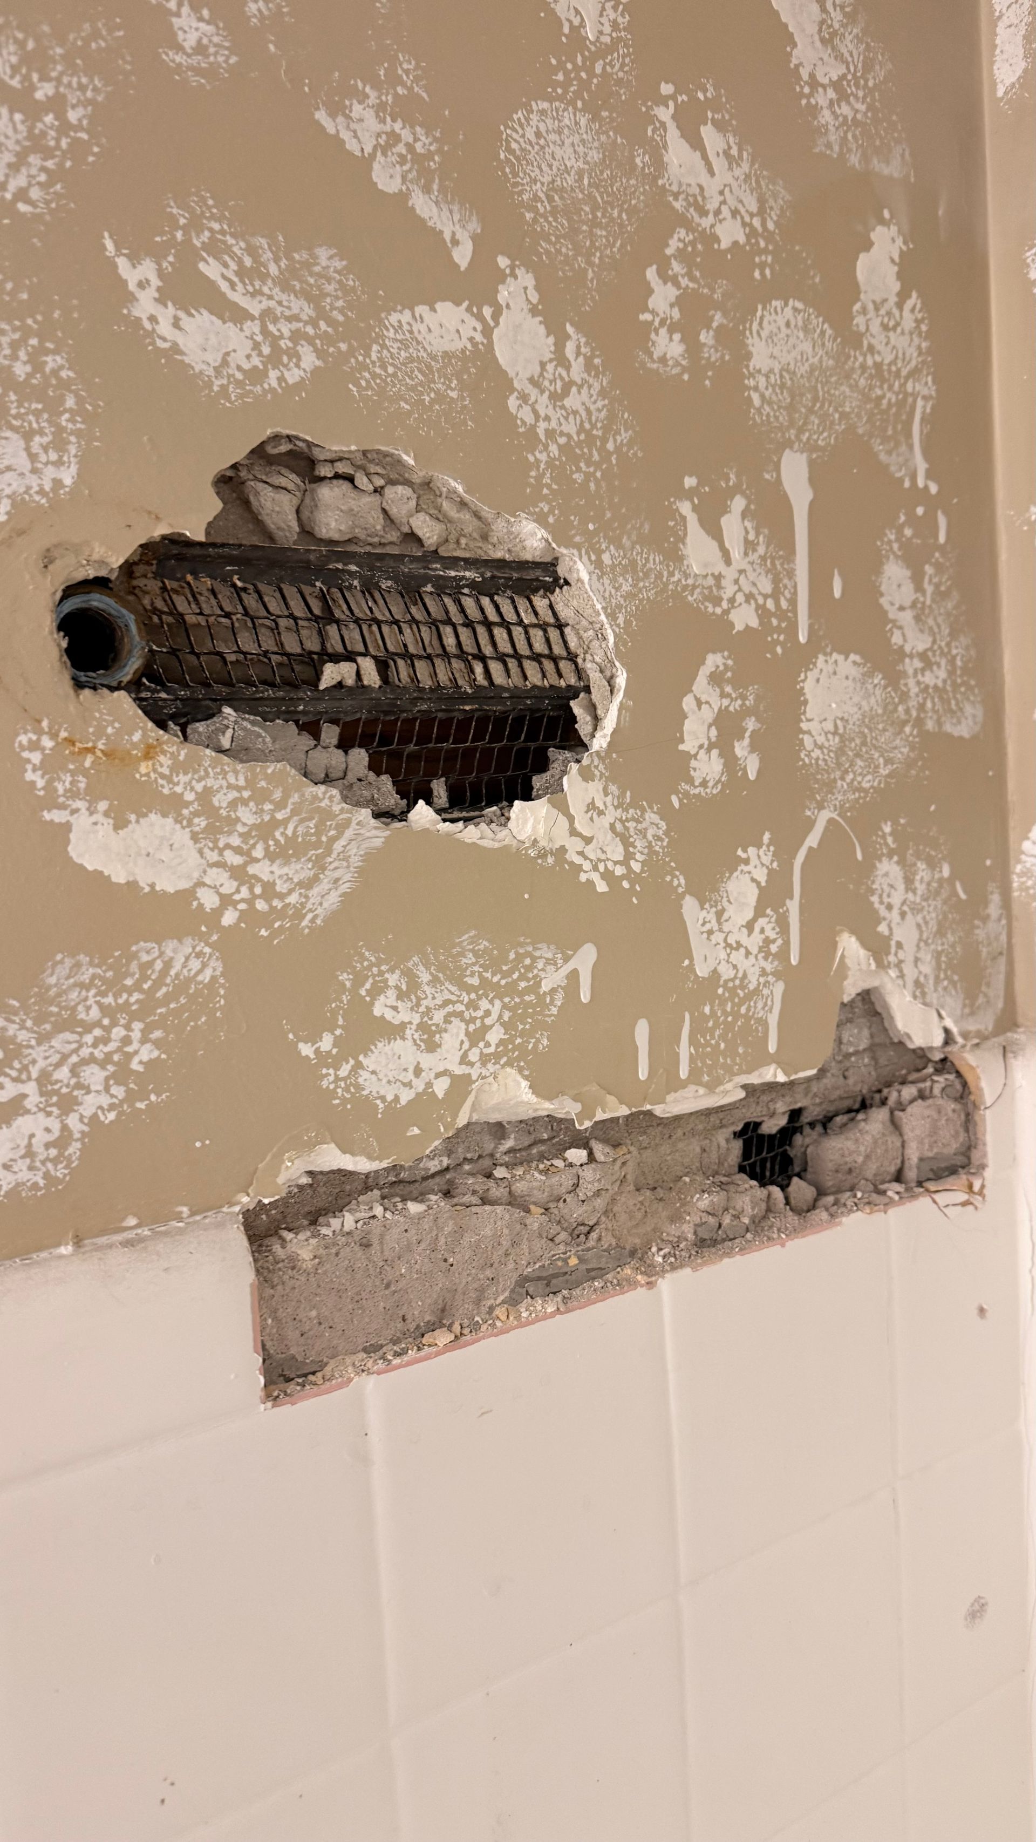
First Choice approached the room in layers, beginning with demolition rather than covering the old materials. Project footage shows the old tub surround removed and the wet-wall framing exposed before the new shower took shape. From there, the rebuild focused on clean lines and features that earn their space:
- A low-profile tub-to-shower conversion: Removing the tub and its framed enclosure made room for a walk-in shower with a low-threshold base. The new base replaces the tall step over a tub apron with a lower transition into the shower.
- White tile and clear sliding glass: Large-format white wall tile gives the surround a smooth visual rhythm, while the glass panels and exposed chrome header keep it visible from the doorway. Because the door slides instead of swinging outward, the enclosure also suits the room’s compact circulation space.
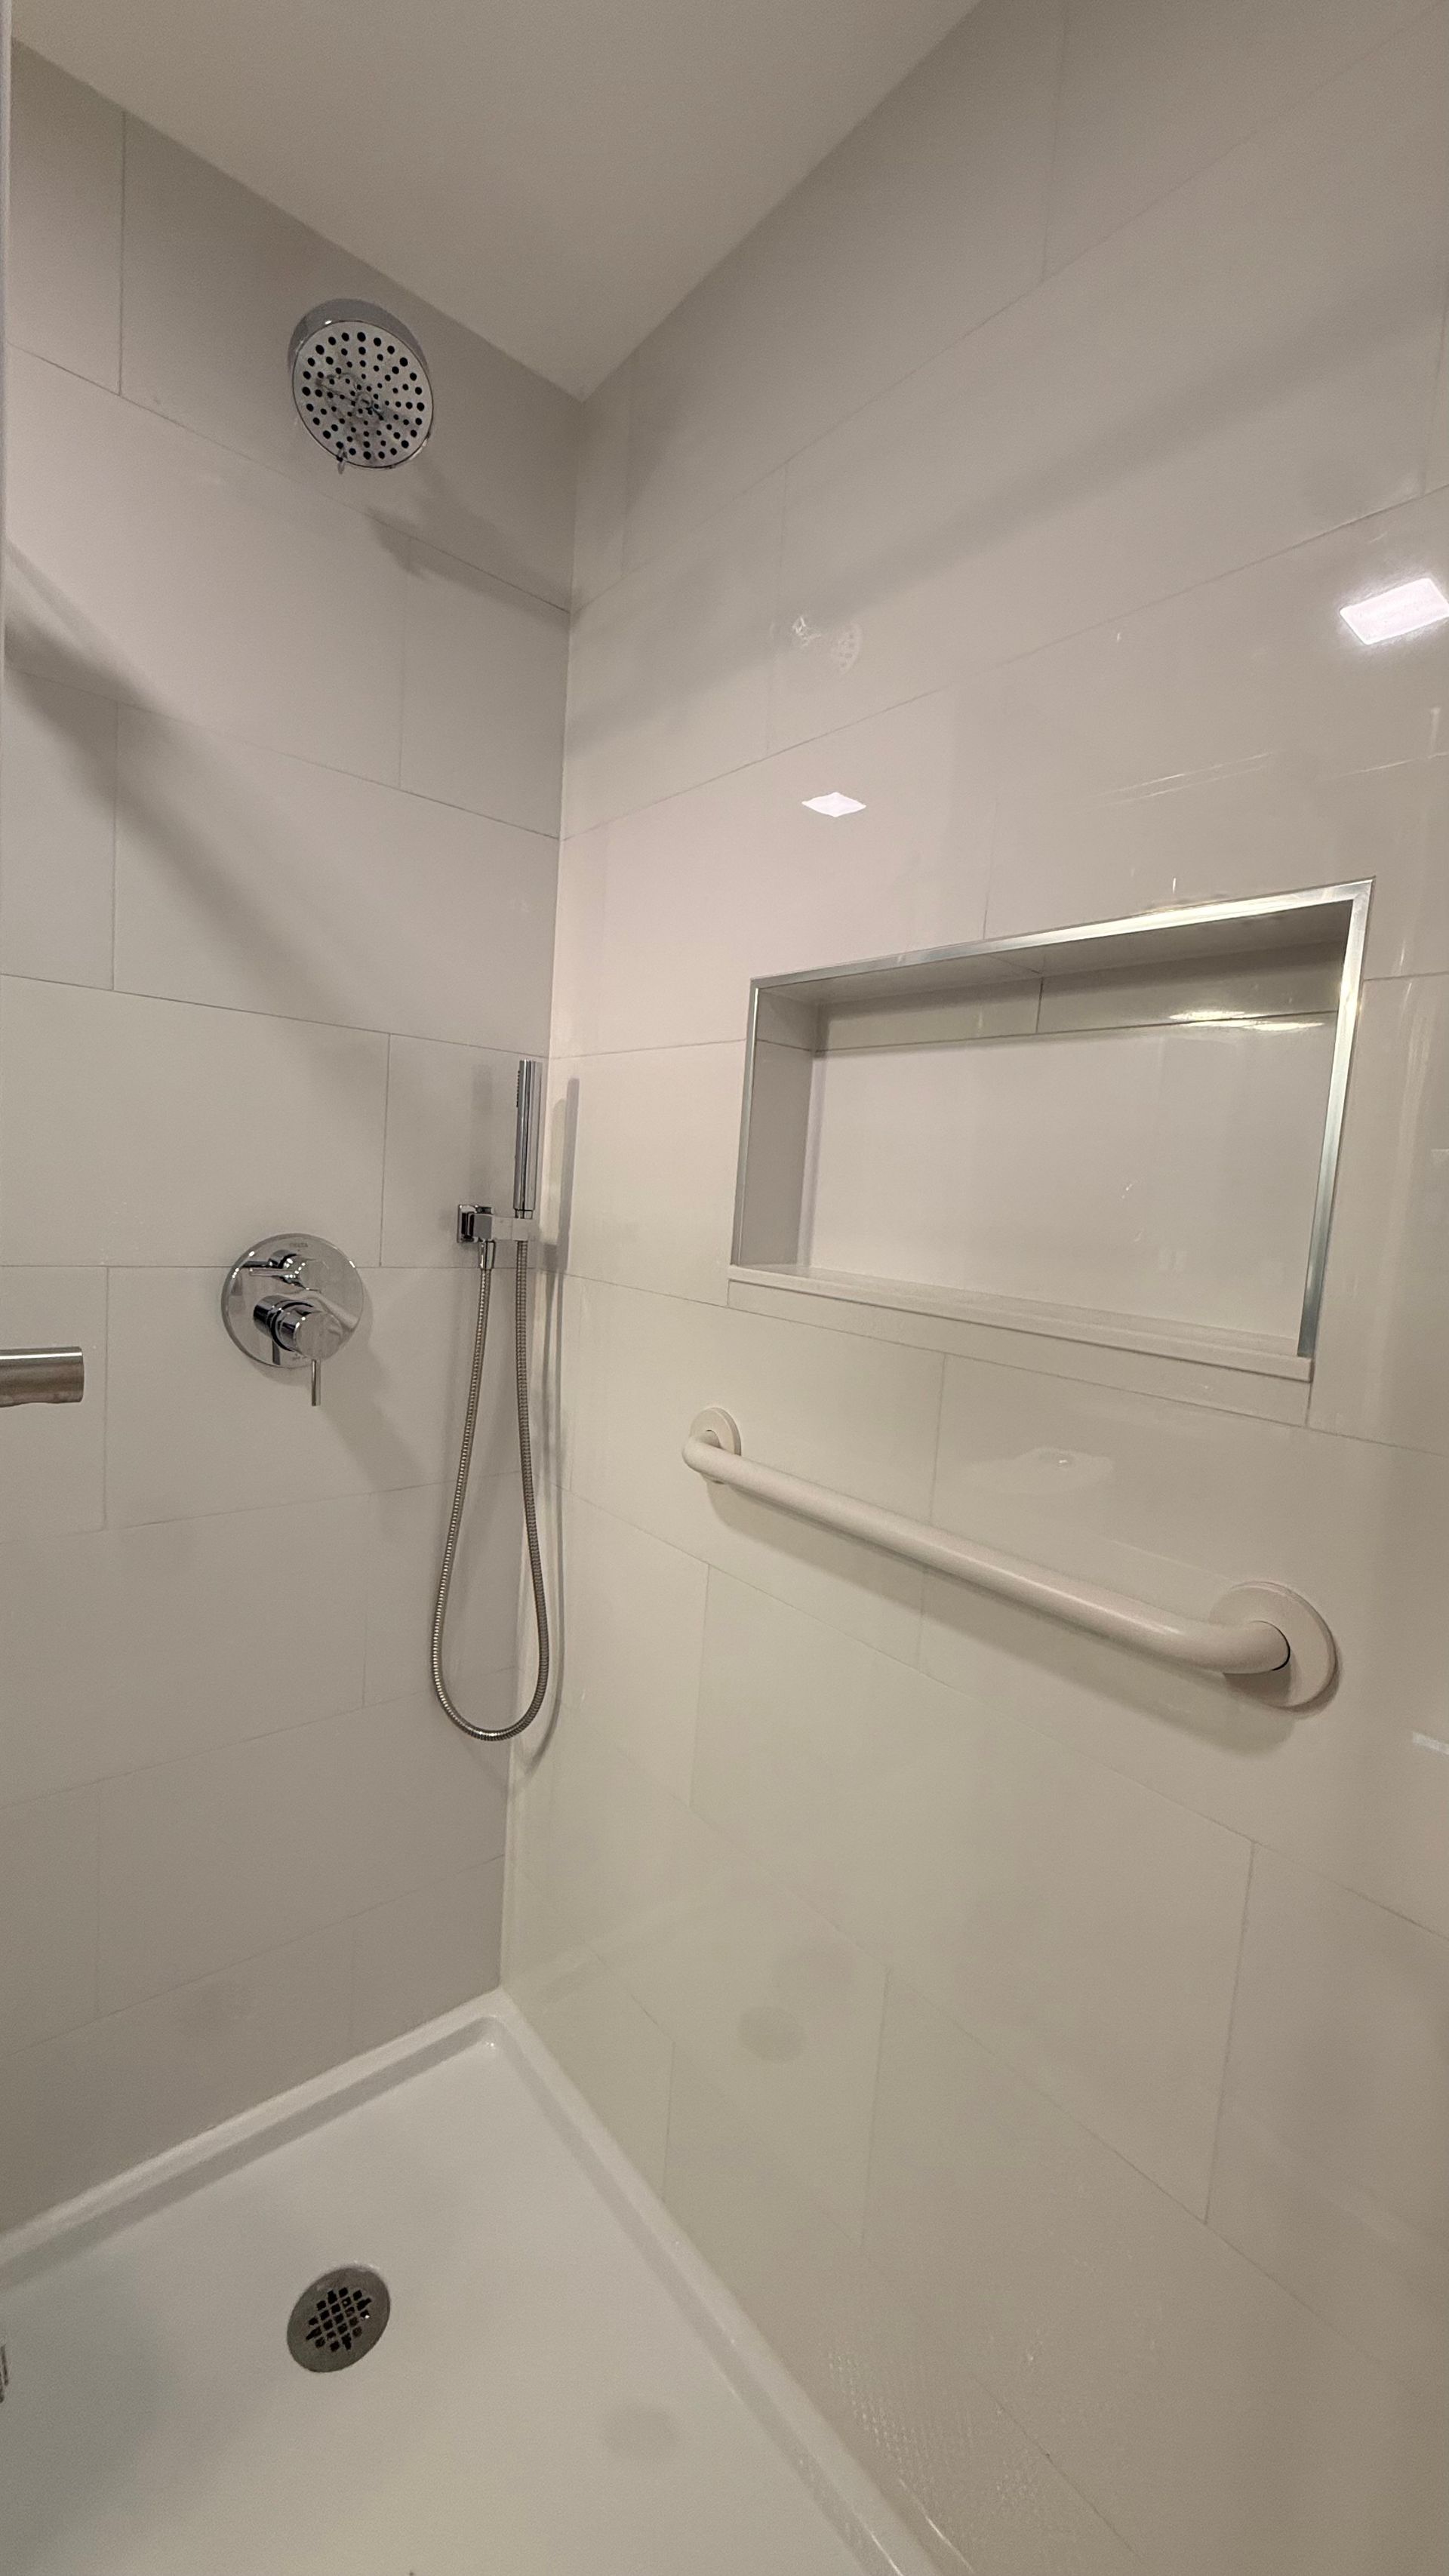
- A better-equipped shower: A fixed round showerhead handles everyday use, and a handheld sprayer on a slide bar adds flexibility for focused rinsing and cleaning. A wide, metal-trimmed niche keeps bottles off the floor without a hanging caddy, while the horizontal grab bar provides a stable handhold and coordinates with the chrome finishes.
- A calmer room shell: With the wallpaper gone, deep blue-gray paint adds color without adding visual noise. White trim, large-format light-gray floor tile, and a low-profile square ceiling light brighten and simplify the shell of the room.
- An edited sink wall: The finished design retains a space-conscious pedestal sink rather than filling the wall with a bulky cabinet. A beveled mirror and three-light chrome fixture complete the cleaner composition.
The Final Result
The transformation is most obvious from the doorway. Before, the eye stopped at floral pattern and framed tub doors. Now it travels across pale floor tile and through clear glass to the white shower wall. The blue-gray paint adds depth, but because it replaces a busy pattern with one continuous color, it makes the room feel composed rather than crowded.
Function has been just as carefully edited. The recessed niche keeps everyday products within reach, while the handheld sprayer helps with everything from a quick rinse to cleaning the enclosure. The grab bar is integrated into the same chrome palette, so support reads as part of the design rather than an afterthought. These are modest changes individually; together, they make the shower more convenient to use and easier to live with.
Margy’s finished bathroom proves that a small hall bath does not need a larger footprint—or a large vanity—to feel renewed. It needs a clear hierarchy: one calm wall color, one bright shower, one consistent metal finish, and storage exactly where it is needed.
Planning a
bathroom remodel in Avon, CT? First Choice Bathroom Remodeling has served Connecticut homeowners since 2007 with a family-owned, in-house team and no subcontractors. Call
860-560-1028 or request a free, no-obligation estimate to discuss your own tub-to-shower conversion or full bathroom renovation.
Frequently Asked Questions
How much does a tub-to-shower conversion cost in Avon, CT?
The cost depends on whether the project is limited to the bathing area or includes surrounding work such as flooring, wall finishes, lighting, and glass. Tile selections, plumbing conditions, and any repairs uncovered during demolition also affect the total. First Choice provides a free, no-obligation estimate based on your bathroom and scope rather than relying on a generic package price.
How long does a hall bathroom remodel take in Avon, CT?
A remodel involving wet-wall demolition and a new tiled shower takes longer than a simple surround replacement, but there is no responsible one-size-fits-all timeline. The schedule depends on the scope, material availability, required inspections, and conditions uncovered during demolition. After evaluating your bathroom, First Choice can provide a project-specific schedule and explain each phase of the work.
Can I remodel my bathroom without changing the layout?
Yes. Margy’s bathroom retains the same basic fixture arrangement and a pedestal sink, yet looks entirely different because the tub, wall finishes, flooring, shower enclosure, and lighting changed. Keeping the existing footprint can focus attention on the updates with the greatest visual and functional impact. Whether individual fixtures can remain depends on their condition and the renovation’s scope.