
A Narrow Hall Bathroom Remodel in Norfolk, CT | First Choice
A Narrow Hall Bathroom Remodel in Norfolk, CT | First Choice
Project Overview
A narrow bathroom leaves nowhere for awkward design decisions to hide. Every fixture is on display, and every inch of clearance matters. For Allen’s hall bathroom in Norfolk, Connecticut, First Choice approached the renovation as a complete reset rather than a series of surface updates.
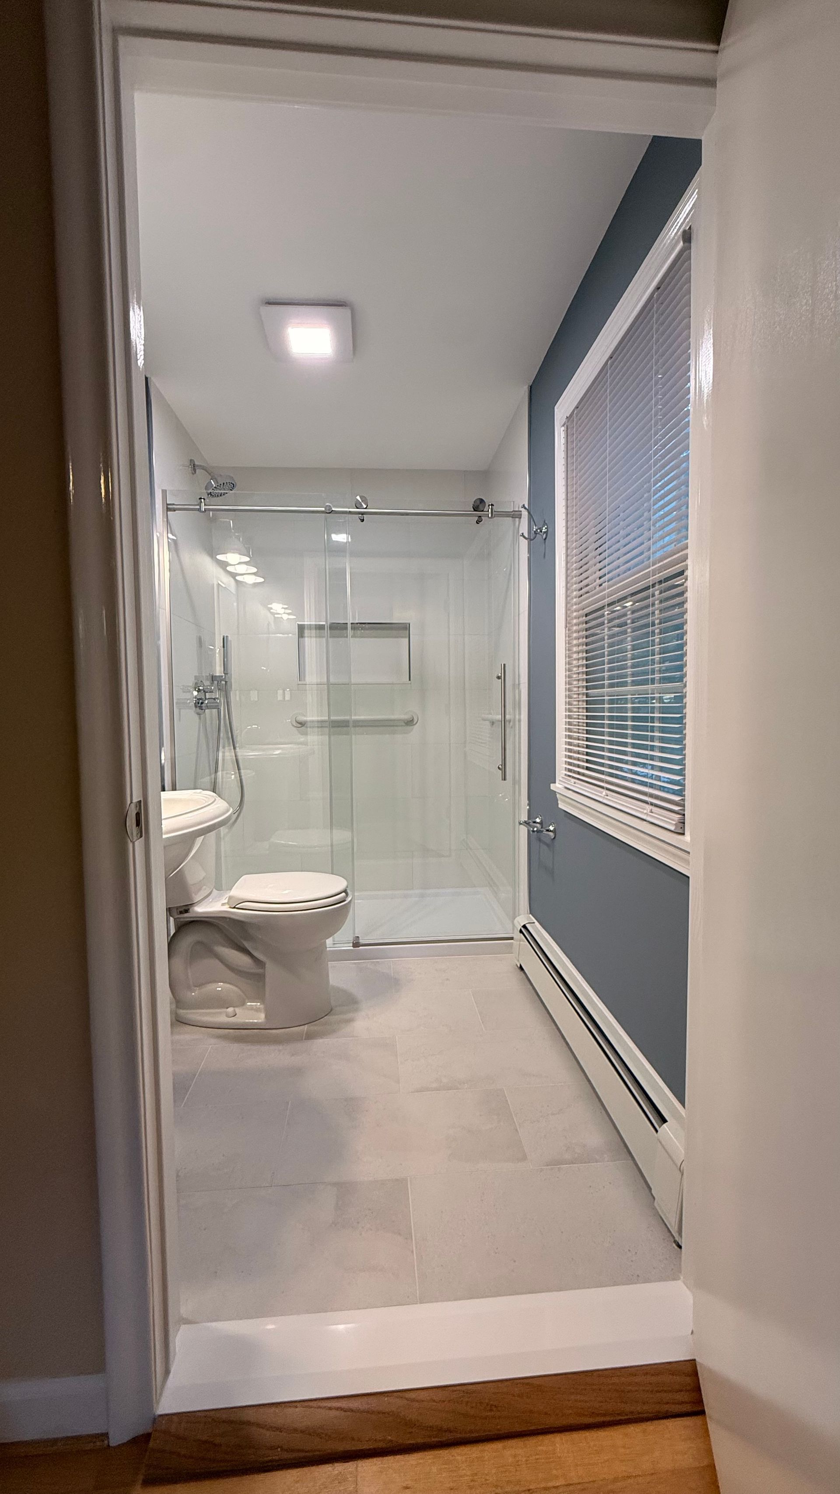
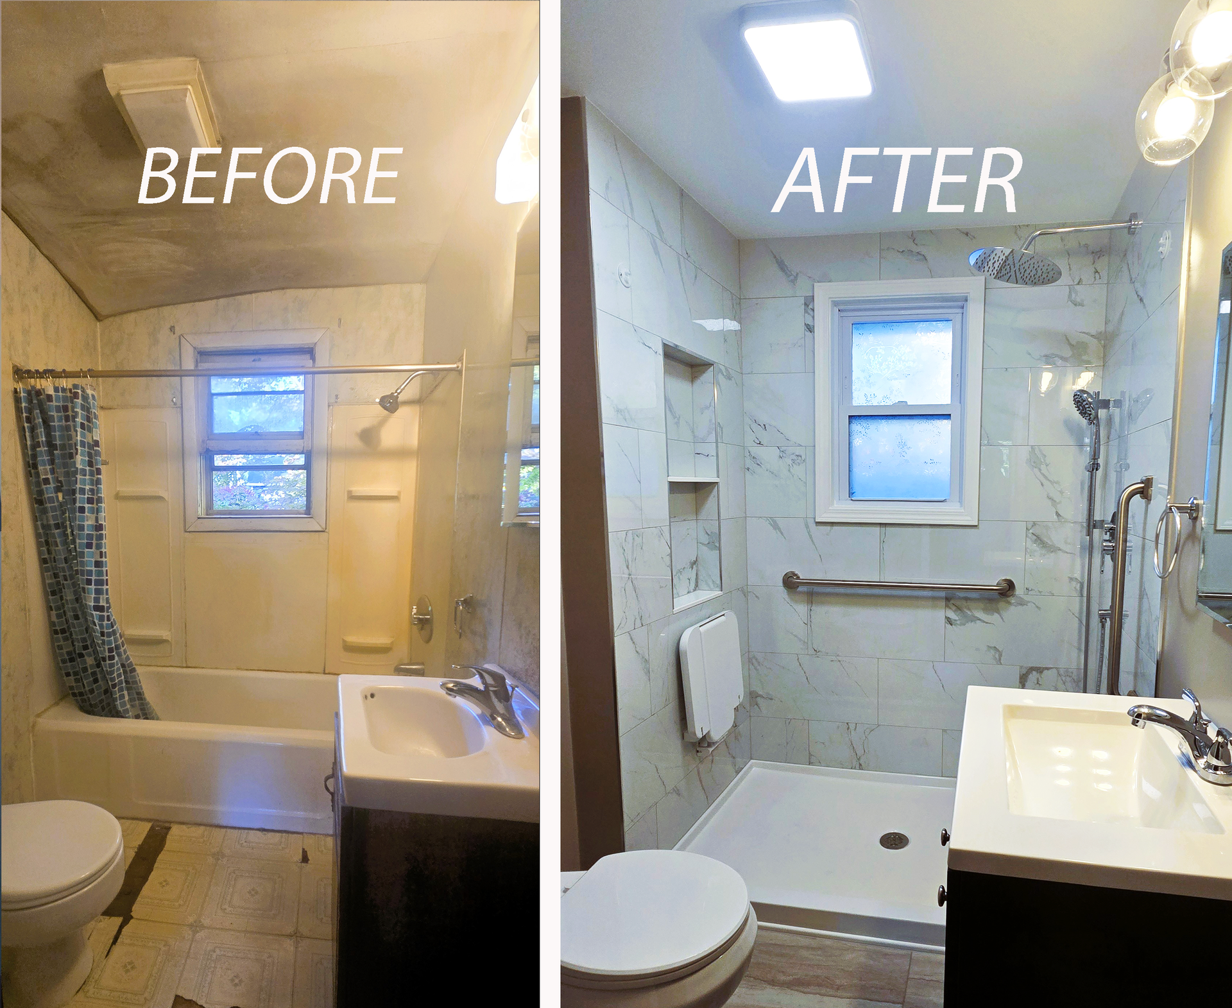
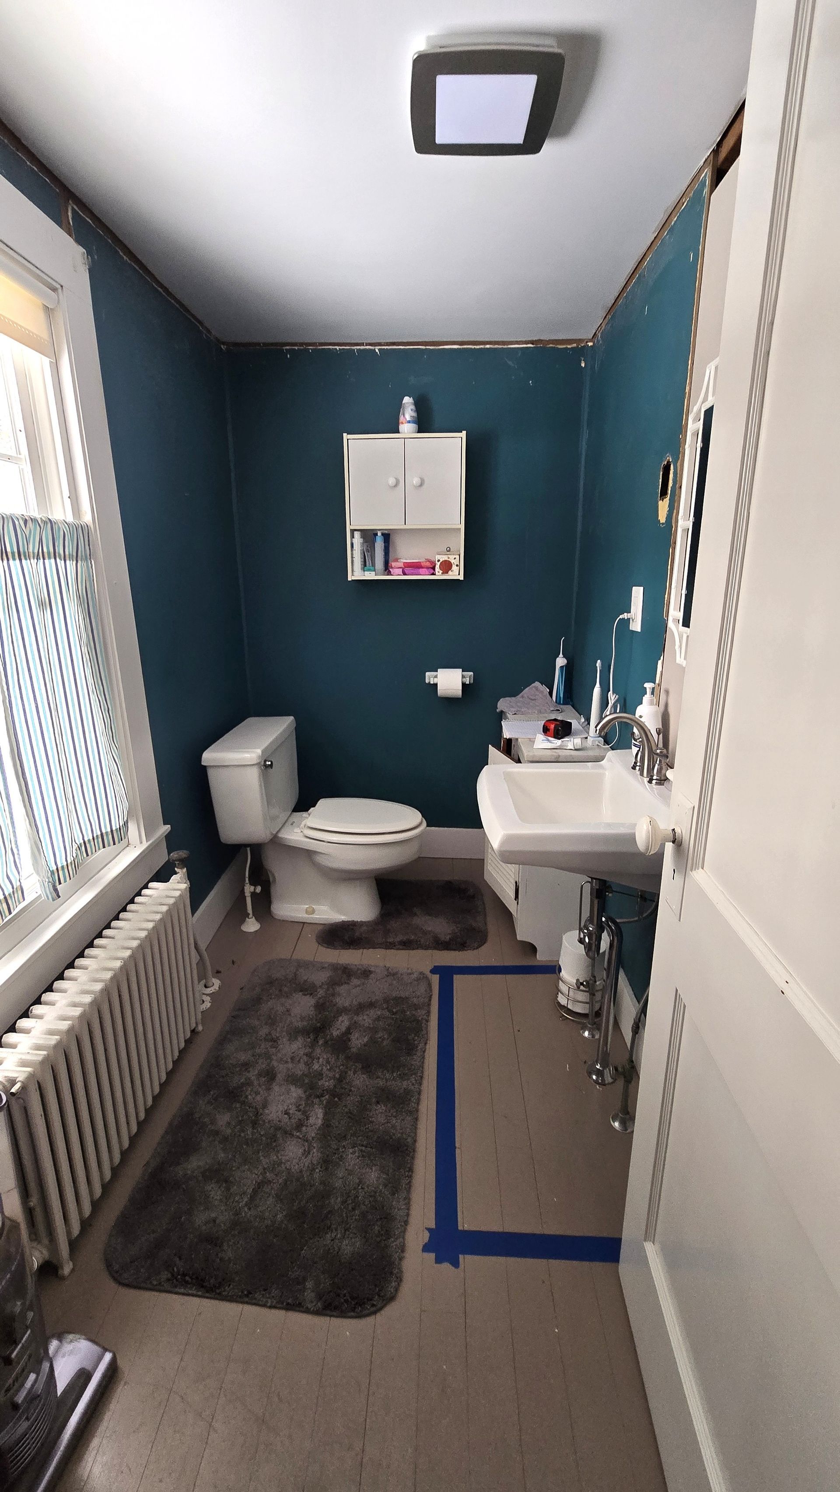
The original room paired deep teal walls with gray flooring, a wall-hung sink with exposed plumbing, and a small cabinet mounted above the toilet. The finished bathroom has a much clearer identity: a white vanity and illuminated mirror, a glass-enclosed walk-in shower, and marble-look tile now create one coordinated space.
Because the scope reached behind the walls and beneath the floor, the final photographs tell only part of the story. The construction images document the rough plumbing, floor preparation, wallboard installation, and shower assembly that came first. This full-gut bathroom renovation is a detailed local example for homeowners researching bathroom remodeling in Norfolk, CT.
The Challenge
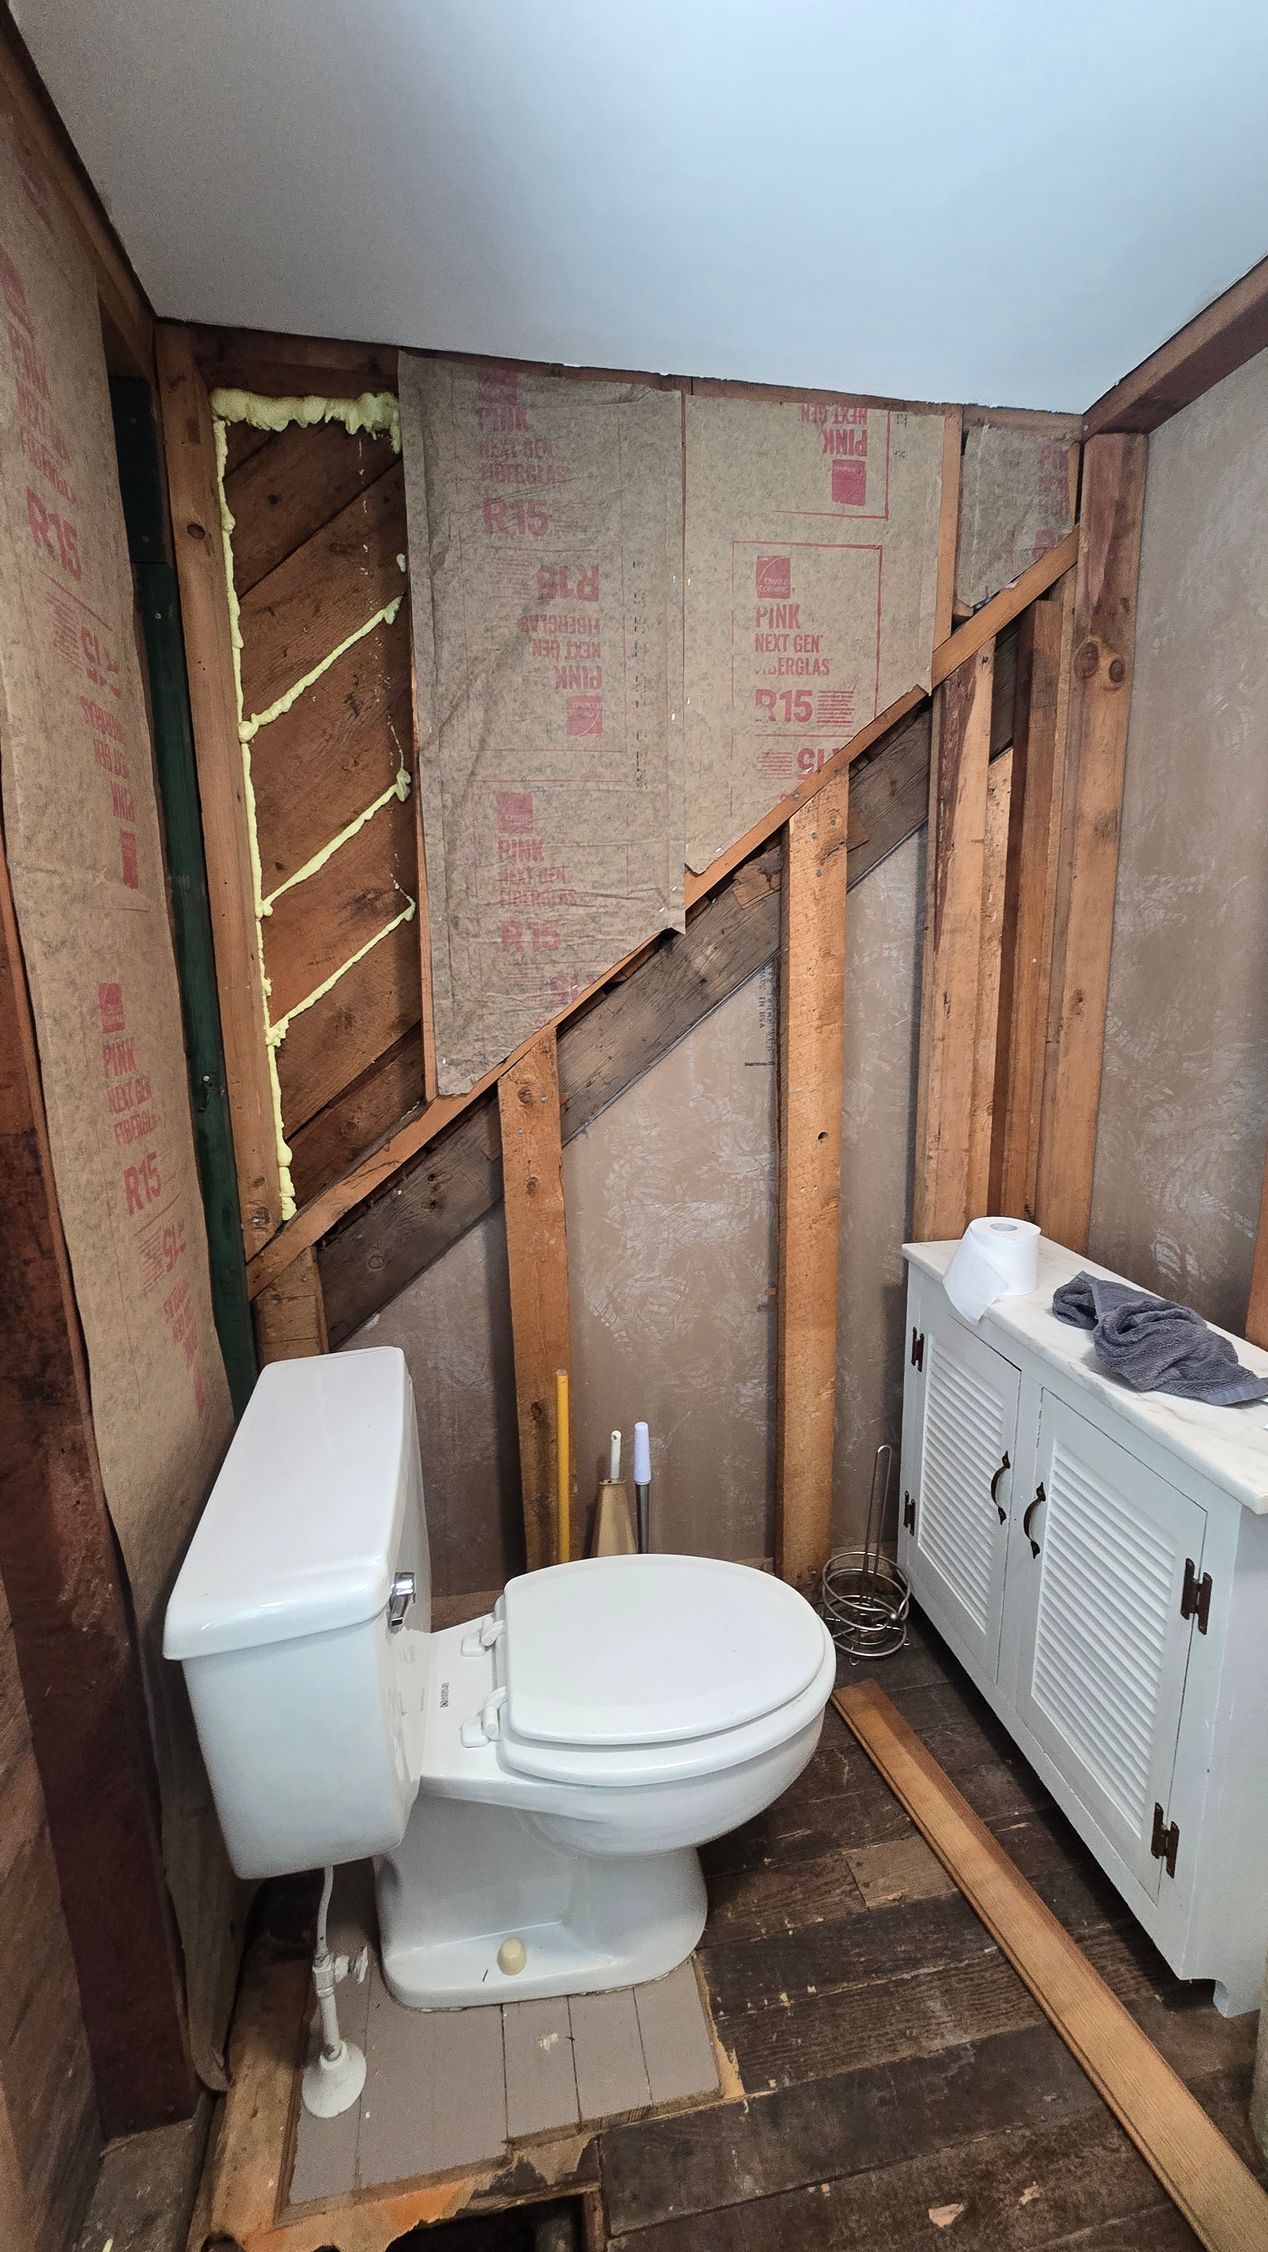
The room’s length was usable, but its narrow width made the original arrangement feel visually fragmented. The sink projected from one wall with its plumbing visible below, while the separate cabinet above the toilet offered storage without helping the room feel organized. Deep wall color absorbed light from the window, and the gray flooring did little to connect the different elements of the room.
The new plan also had to accommodate a dedicated shower, a useful vanity, and a toilet without sacrificing the central walkway. In a footprint this narrow, an oversized vanity or visually heavy enclosure could quickly make the room feel constrained. The design needed to keep a direct route from the doorway toward the far end of the bathroom while making better use of the wall space.
Demolition made the construction side of the challenge visible. The project photos show walls opened to the framing and insulation, sections of flooring removed, and joists and drain lines exposed. The new shower plumbing had to be roughed in and the floor base rebuilt before the finish surfaces could take shape. This particular result required more than covering the previous room with new materials.
Our Solution
The crew used the open-room phase to prepare the plumbing and surfaces, then kept the finish design restrained: white and soft gray surroundings, dark hardware, and clear glass. Each choice had to work within the same long, narrow footprint.
- Start with the rough-in and rebuilding work. With the room open, the crew installed the shower-valve rough-in and PVC drain piping visible in the construction photos. New floor substrate panels were fitted over the exposed framing, followed by new wallboard around the room. That sequence prepared the space for the shower base, wall finishes, and flooring instead of simply covering the old surfaces.
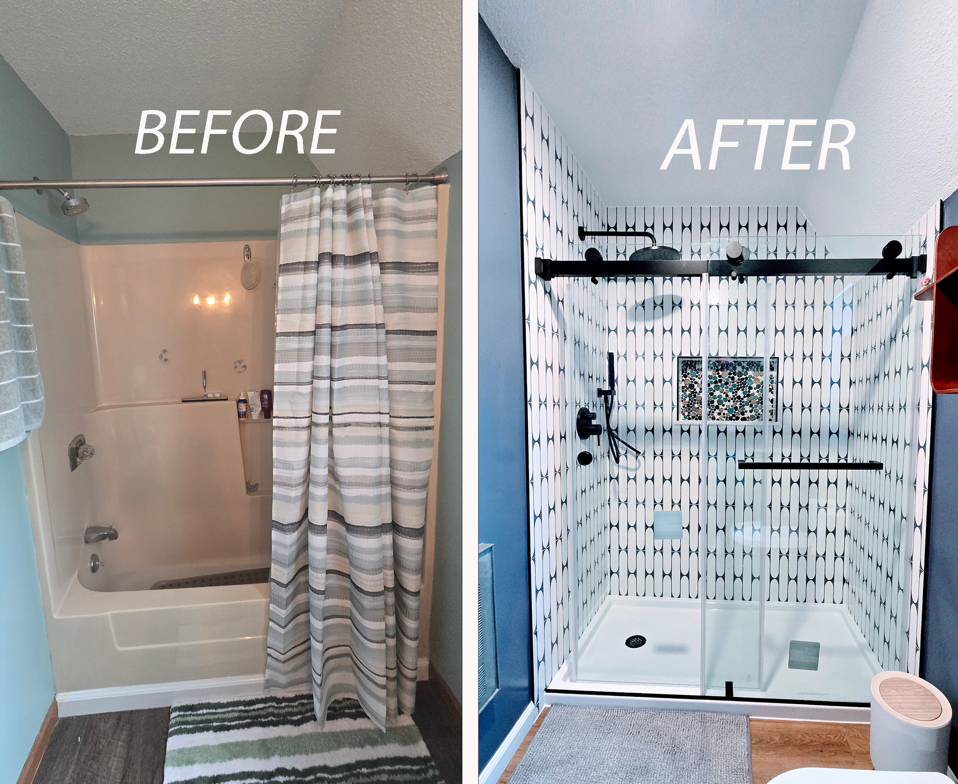
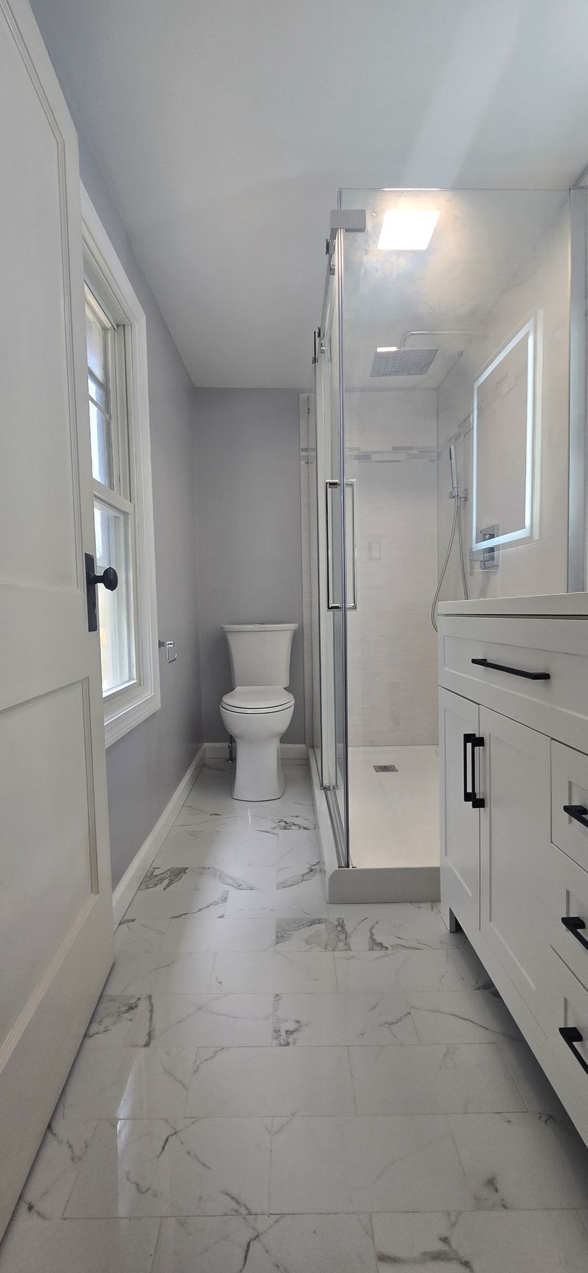
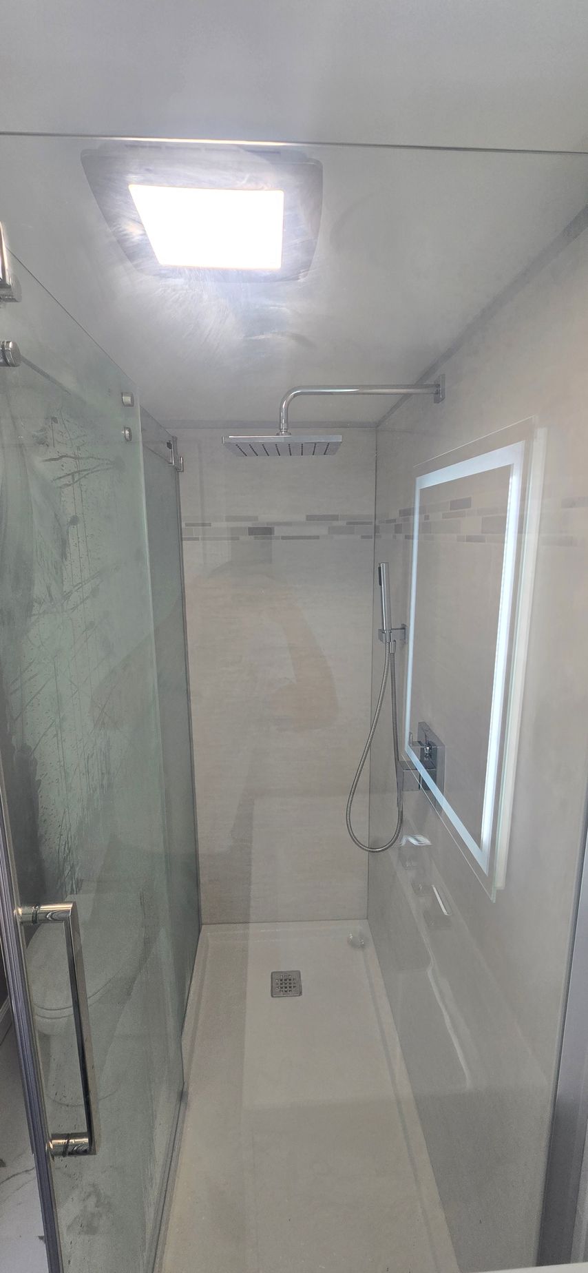
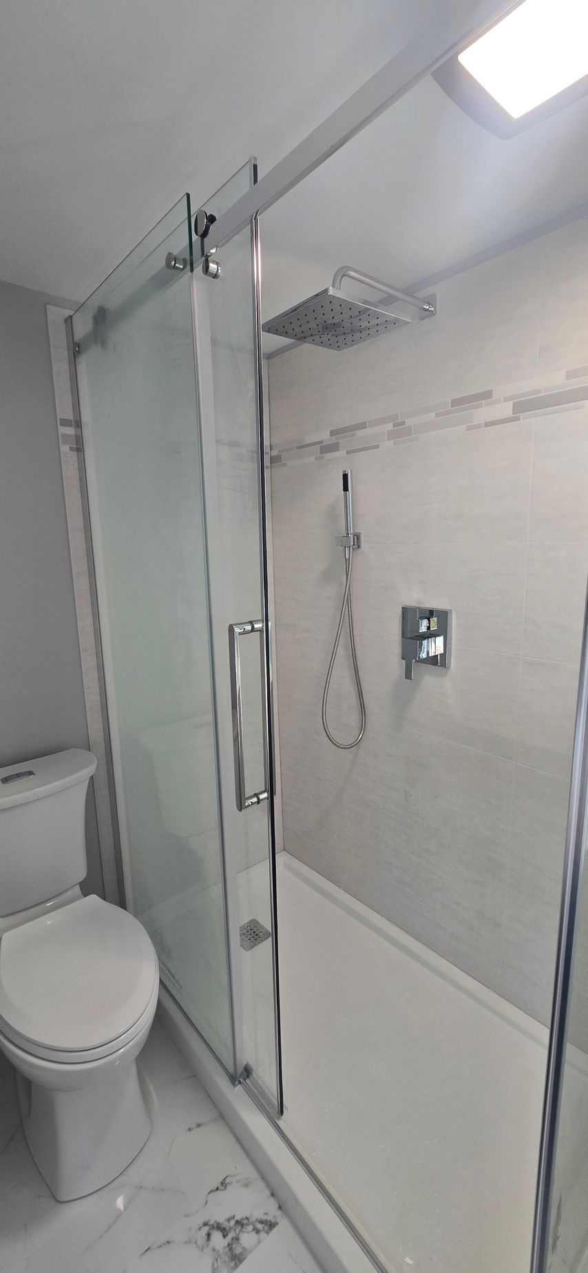
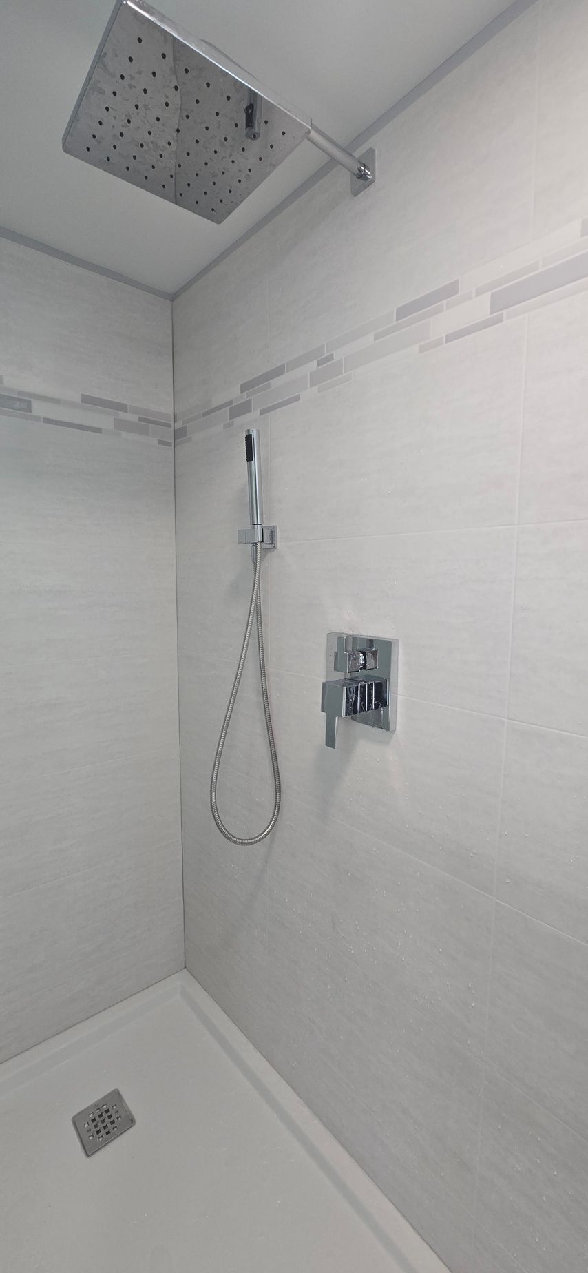
- Fit the shower to the room, not the other way around. A rectangular white shower base now sits along the right-hand wall when viewed from the doorway. Its low curb and clear glass enclosure preserve sightlines through the bathroom, while chrome hardware and a tall vertical door pull give the enclosure a crisp edge. Inside, white shower walls are accented by a narrow horizontal mosaic band. A square rainfall-style showerhead, separate handheld wand, and square chrome control provide the working fixtures, with a coordinating square drain cover in the base.
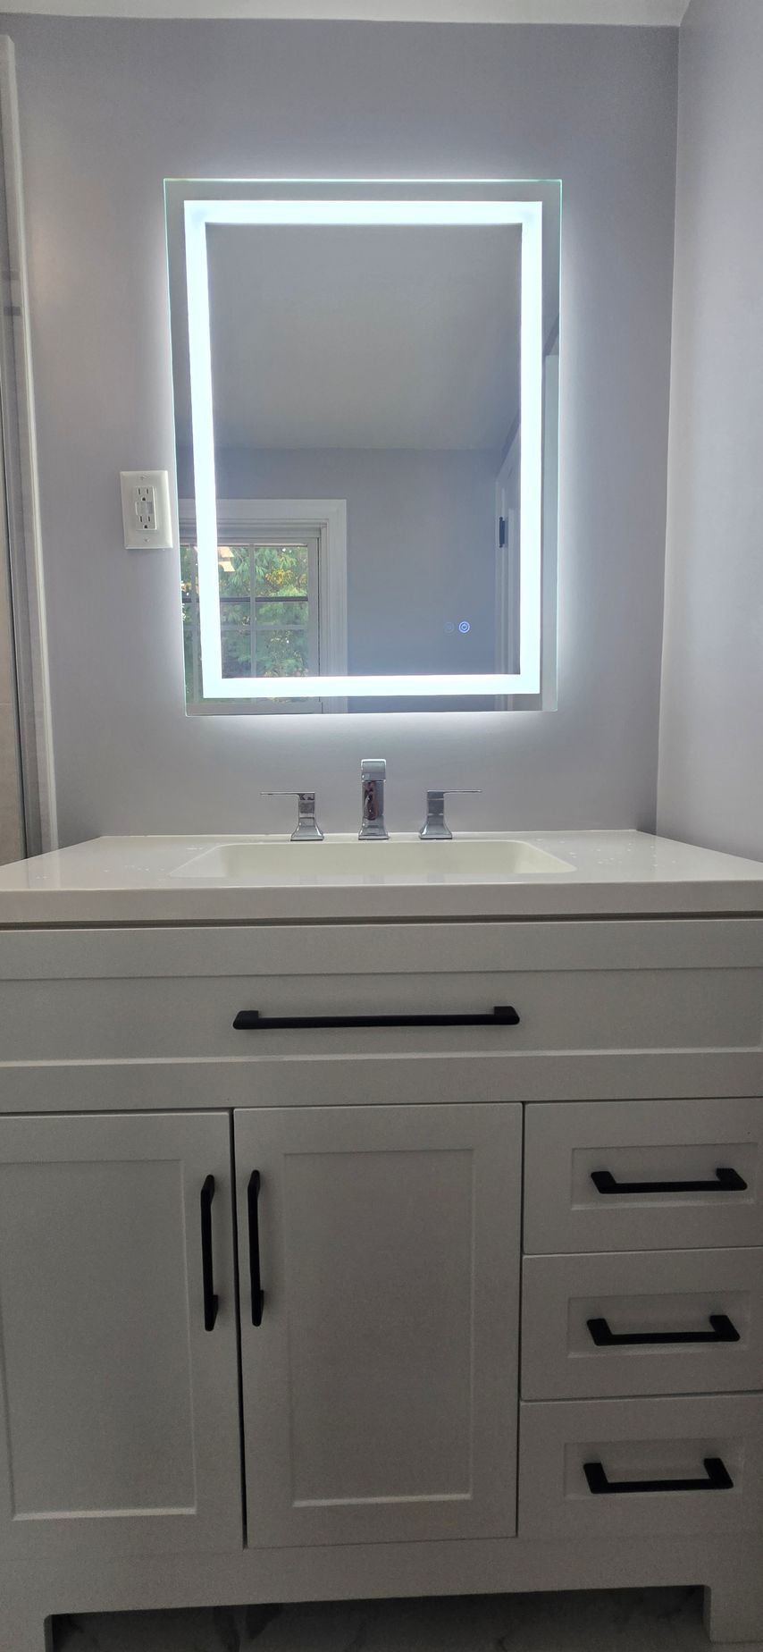
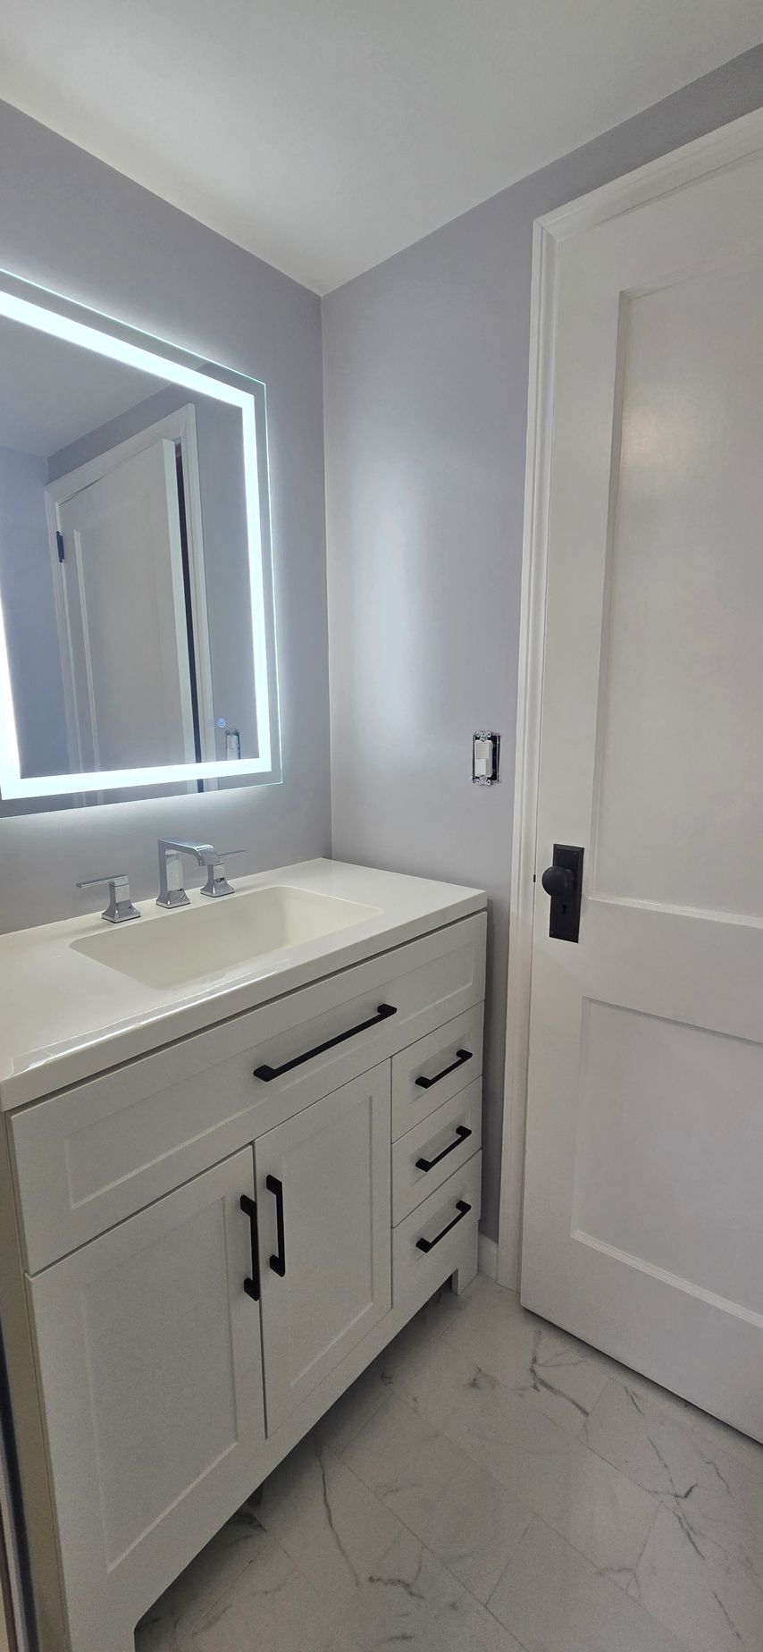
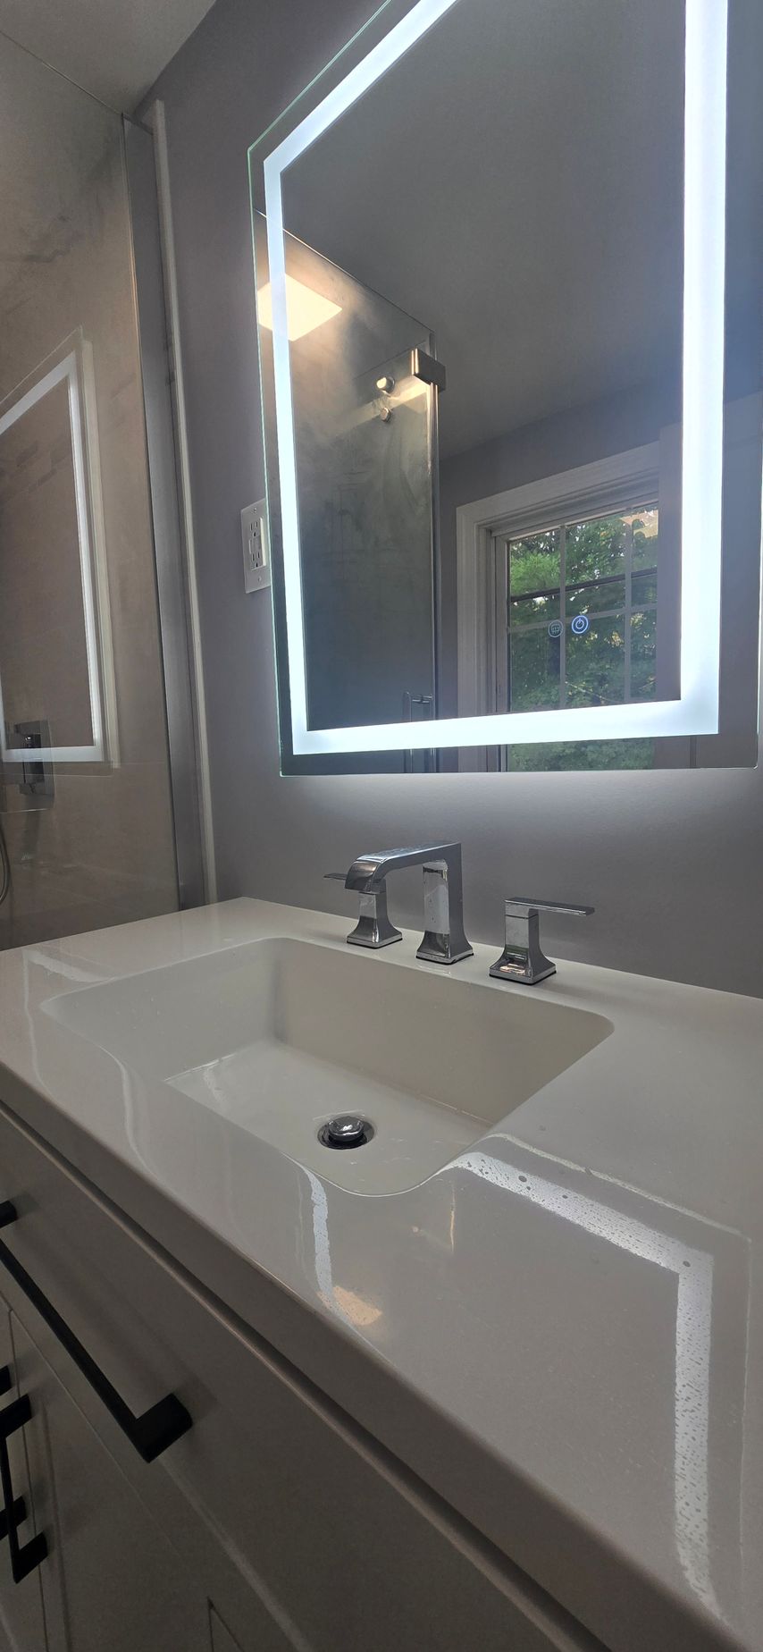
- Replace exposed sink plumbing with built-in storage. The new white vanity combines a central cabinet with a bank of three drawers, all finished with black bar pulls. Its integrated white countertop and rectangular basin create a clean washing area without the visible drain assembly beneath the old sink. An angular widespread chrome faucet adds a polished detail. Above the vanity, an LED-lit mirror casts a bright perimeter light and a softer glow against the gray wall, creating a focal point without adding a projecting storage cabinet.
- Use one palette across the entire bathroom. Large-format, white marble-look floor tile with gray and charcoal veining now runs the length of the room. Light gray walls, white trim, and a new white toilet keep the main surfaces connected, while the black vanity hardware supplies contrast. The existing window remains an important source of natural light, and the old radiator beneath it is no longer visible in the finished room.
The Final Result
The completed room is still recognizably the same narrow hall bathroom, but it no longer reads as a collection of unrelated pieces. The vanity and shower now share one side of the room, leaving a direct path from the doorway toward the toilet at the far end. Clear glass keeps the shower from becoming a visual stop, and the continuous marble-look flooring gives the long floor plan one unifying surface.
Just as importantly, the project record shows the work beneath that calm finish. Framing, insulation, plumbing, floor substrate, wallboard, and shower installation all appear in the photo set before the final fixtures were in place. The result is a brighter hall bathroom with accessible vanity storage, both overhead and handheld showering options, and finishes that belong to the same design.
For homeowners comparing approaches to bathroom remodeling in Norfolk, CT, this project shows why the scope behind the walls matters as much as the visible fixtures. First Choice plans full-gut renovations and custom bathroom projects around the conditions of each room. Contact First Choice to discuss your space and request a free estimate.
Frequently Asked Questions
What did this Norfolk hall bathroom remodel include?
This was a full-gut renovation documented from demolition through the finished room. The project included opened walls and flooring, new shower plumbing rough-ins and PVC drainage, a rebuilt floor substrate, new wallboard, and a rectangular walk-in shower. Finish work included a clear-glass shower enclosure, a white vanity with an integrated basin, a widespread chrome faucet, an LED-lit mirror, marble-look floor tile, light gray walls, and a new toilet.
Can a walk-in shower work in a narrow hall bathroom?
Yes, but the enclosure and surrounding fixtures have to be planned around the available clearance. In this Norfolk project, a rectangular shower base sits along one wall, and a clear glass enclosure keeps it from visually cutting the room in two. The vanity occupies the same side of the bathroom, leaving a usable central path. The right configuration for another home depends on its dimensions, plumbing locations, and doorway clearances.
How is a full-gut bathroom remodel different from a cosmetic update?
A cosmetic update generally changes visible finishes, while a full-gut remodel allows work behind those finishes as well. On this project, the crew opened the walls and floor to access the framing and plumbing before installing new substrate panels, wallboard, and the shower system. That made the finished room the final stage of a broader reconstruction, not simply new paint and fixtures. The appropriate scope for another bathroom depends on its existing conditions and renovation goals.